This stunning Lakeview residence offers luxury and convenience, featuring an array of bespoke details throughout.
New fortfied roof! 26KW generac generator!
The living room provides an elegant focal point with a spectacular fireplace flanked by custom built-in shelving. The gourmet designer kitchen is an entertainer’s dream, equipped with beautiful granite countertops, a massive center island, double ovens, multiple sinks, and a large pantry. A full wet bar with a wine cooler conveniently located in the dining room, perfectly complements the entertaining spaces. There are plantation shutters installed throughout.
The main level features a private ensuite primary bedroom with a spacious walk-in closet and a handsome bath featuring dual vanities. Practical amenities include a versatile two-car garage and an expansive walk-in attic for superior storage.
Outside, find tranquility in the fenced brick courtyard or the backyard oasis, complete with a pergola and a covered porch. Enjoy the premier Lakeview location, providing easy access to dining on Harrison Avenue and a short commute to the entire metropolitan area.
Closed
Price Unknown
6971 Vicksburg St, New Orleans, LA 70124
4beds
3,043sqft
Single Family Residence
Built in 2014
6,100 Square Feet Lot
$963,500 Zestimate®
$--/sqft
$3,936 Estimated rent
Home value
$963,500
$886,000 - $1.05M
$3,936/mo
Zestimate® history
Owner options
List your home for rent
$3,936/mo
Rent Zestimate®
Find your next renter with Zillow Rental Manager. Plus, with online applications, you can quickly screen prospective tenants – for free.
$3,936/mo
Rent Zestimate®
Refinance and save
Refinancing to a lower rate could help reduce your monthly payments and save thousands over the life of the loan.
Explore your selling options
Work with a Zillow partner agent
Leverage their expertise and Zillow's premium Showcase listings to get your home seen by more buyers.
Get startedList with your own agent
Get your home in front of millions of buyers by listing it on Zillow.
Learn how to do itSell it yourself
Take full control of how buyers see your home on Zillow by listing For Sale by Owner (FSBO).
List your homeWhat's special
Custom built-in shelvingMassive center islandDouble ovensFenced brick courtyardPlantation shuttersBackyard oasisBeautiful granite countertops
Zillow last checked:
Listing updated:
Listed by:
M. Michael Bain 504-452-4677,
Crescent Sotheby's International,
Axel Oestreicher 504-638-5339,
Crescent Sotheby's International
Bought with:
Carmen Waring
Compass Slidell (LATT14)
Source: GSREIN,MLS#: 2524795
Facts & features
Interior
Bedrooms & bathrooms
- Bedrooms: 4
- Bathrooms: 4
- Full bathrooms: 3
- 1/2 bathrooms: 1
Primary bedroom
- Description: Flooring: Stone
- Level: First
- Dimensions: 17.1x14.4
Bedroom
- Description: Flooring: Stone
- Level: First
- Dimensions: 10.5x11.5
Bedroom
- Description: Flooring: Wood
- Level: Second
- Dimensions: 11.8x13.8
Bedroom
- Description: Flooring: Wood
- Level: Second
- Dimensions: 10.1x15.1
Primary bathroom
- Description: Flooring: Stone
- Level: First
- Dimensions: 11.5x14.5
Bathroom
- Description: Flooring: Tile
- Level: Second
- Dimensions: 11.8x4.8
Bathroom
- Description: Flooring: Tile
- Level: Second
- Dimensions: 5.1x8.8
Other
- Description: Flooring: Stone
- Level: First
- Dimensions: 10.8x8.1
Breakfast room nook
- Description: Flooring: Stone
- Level: First
- Dimensions: 9.4x17.7
Dining room
- Description: Flooring: Stone
- Level: First
- Dimensions: 13.7x21
Foyer
- Description: Flooring: Stone
- Level: First
- Dimensions: 8x8.1
Garage
- Level: First
- Dimensions: 19.9x19.1
Half bath
- Description: Flooring: Stone
- Level: First
- Dimensions: 8.8x3
Kitchen
- Description: Flooring: Stone
- Level: First
- Dimensions: 17.6x17.7
Laundry
- Level: First
- Dimensions: 6.1x17.9
Living room
- Description: Flooring: Stone
- Level: First
- Dimensions: 21.9x18.1
Heating
- Central, Multiple Heating Units
Cooling
- Central Air, 2 Units
Appliances
- Included: Double Oven, Dishwasher, Disposal, Microwave, Oven, Range, Refrigerator, Wine Cooler
Features
- Wet Bar, Pantry, Stone Counters, Stainless Steel Appliances, Wired for Sound
- Has fireplace: Yes
- Fireplace features: Gas
Interior area
- Total structure area: 3,952
- Total interior livable area: 3,043 sqft
Property
Parking
- Total spaces: 2
- Parking features: Garage, Two Spaces, Garage Door Opener
- Has garage: Yes
Features
- Levels: Two
- Stories: 2
- Patio & porch: Brick, Covered, Patio
- Exterior features: Courtyard, Fence, Outdoor Kitchen, Patio
Lot
- Size: 6,100 Square Feet
- Dimensions: 50 x 122
- Features: City Lot, Oversized Lot, Rectangular Lot
Details
- Additional structures: Cabana
- Parcel number: 6971VICKSBURGST
- Special conditions: None
Construction
Type & style
- Home type: SingleFamily
- Architectural style: Traditional
- Property subtype: Single Family Residence
Materials
- Brick
- Foundation: Slab
- Roof: Asphalt,Shingle
Condition
- Excellent
- Year built: 2014
Utilities & green energy
- Electric: Generator
- Sewer: Public Sewer
- Water: Public
Green energy
- Energy efficient items: Insulation
Community & HOA
Community
- Security: Security System, Closed Circuit Camera(s)
HOA
- Has HOA: No
Location
- Region: New Orleans
Financial & listing details
- Tax assessed value: $782,000
- Annual tax amount: $9,418
- Date on market: 10/3/2025
Price history
| Date | Event | Price |
|---|---|---|
| 4/16/2026 | Sold | -- |
Source:  GSREIN #2524795 Report a problem GSREIN #2524795 Report a problem | ||
| 4/6/2026 | Pending sale | $975,000$320/sqft |
Source: GSREIN #2524795 Report a problem | ||
| 10/3/2025 | Listed for sale | $975,000+11.4%$320/sqft |
Source: GSREIN #2524795 Report a problem | ||
| 6/12/2023 | Sold | -- |
Source: GSREIN #2386759 Report a problem | ||
| 3/25/2023 | Listed for sale | $875,000$288/sqft |
Source: GSREIN #2386759 Report a problem | ||
| 3/25/2023 | Listing removed | $875,000$288/sqft |
Source: GSREIN #2380904 Report a problem | ||
| 3/25/2023 | Listed for sale | $875,000$288/sqft |
Source: GSREIN #2380904 Report a problem | ||
| 3/8/2023 | Pending sale | $875,000$288/sqft |
Source: GSREIN #2380904 Report a problem | ||
| 2/18/2023 | Listed for sale | $875,000+16.7%$288/sqft |
Source: GSREIN #2380904 Report a problem | ||
| 6/21/2019 | Sold | -- |
Source: Public Record Report a problem | ||
| 5/10/2019 | Pending sale | $750,000$246/sqft |
Source: Borrouso Realty #2202372 Report a problem | ||
| 5/6/2019 | Listed for sale | $750,000$246/sqft |
Source: Borrouso Realty #2202372 Report a problem | ||
| 2/9/2019 | Listing removed | $750,000$246/sqft |
Source: Borrouso Realty #2168664 Report a problem | ||
| 10/26/2018 | Price change | $750,000-2.6%$246/sqft |
Source: Borrouso Realty #2168664 Report a problem | ||
| 10/7/2018 | Price change | $770,000-1.3%$253/sqft |
Source: Borrouso Realty #2168664 Report a problem | ||
| 8/13/2018 | Listed for sale | $780,000$256/sqft |
Source: Borrouso Realty #2168664 Report a problem | ||
| 10/9/2009 | Sold | -- |
Source: Public Record Report a problem | ||
Public tax history
| Year | Property taxes | Tax assessment |
|---|---|---|
| 2026 | $9,418 | $78,200 |
| 2025 | $9,418 -1.5% | $78,200 |
| 2024 | $9,559 +14.5% | $78,200 +18.2% |
| 2023 | $8,350 -8% | $66,150 +4% |
| 2022 | $9,079 -5.9% | $63,610 -3.8% |
| 2021 | $9,651 -0.8% | $66,150 |
| 2020 | $9,728 +37.1% | $66,150 +40.8% |
| 2019 | $7,098 +14.5% | $46,980 |
| 2018 | $6,197 | $46,980 |
| 2017 | $6,197 -1.9% | $46,980 |
| 2016 | $6,315 +1.9% | $46,980 |
| 2015 | $6,196 | $46,980 +632.9% |
| 2014 | $6,196 | $6,410 -12.4% |
| 2010 | -- | $7,320 |
| 2009 | -- | $7,320 |
| 2007 | -- | $7,320 -31.3% |
| 2006 | -- | $10,650 +5.2% |
| 2004 | -- | $10,120 +4.8% |
| 2002 | -- | $9,660 |
| 2001 | -- | $9,660 |
| 2000 | -- | $9,660 |
Find assessor info on the county website
Neighborhood: Lakeview
Nearby homes
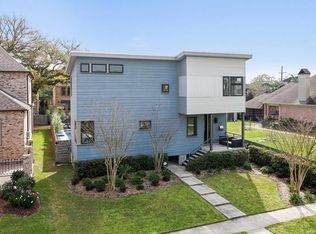
- $782,5004 bd3 ba2.7k sqft6965 Vicksburg St, New Orleans, LA 70124Off Market
- $694,8004 bd3 ba2.6k sqft6977 Vicksburg St, New Orleans, LA 70124Off Market
- $183,0003,050 Square Feet6959 Vicksburg St, New Orleans, LA 70124Off Market
- $667,9004 bd3 ba3.1k sqft6962 Memphis St, New Orleans, LA 70124Off Market

- $708,0003 bd2 ba3.3k sqft6958 Memphis St, New Orleans, LA 70124Off Market
- $730,0003 bd2 ba3.8k sqft6970 Memphis St, New Orleans, LA 70124Off Market
- $651,7003 bd2 ba3.4k sqft6949 Vicksburg St, New Orleans, LA 70124Off Market
- $686,800-- bd2 ba3.2k sqft6970 Vicksburg St, New Orleans, LA 70124Off Market
Nearby schools
GreatSchools rating
- 8/10Mary McLeod Bethune Elementary School of Literature & TechnologyGrades: PK-8Distance: 3.5 mi
- NAMcDonogh 35 College Preparatory SchoolGrades: 9-12Distance: 1.9 mi
- 7/10Benjamin Franklin Elementary Math And ScienceGrades: PK-8Distance: 6.5 mi
Get a cash offer in 3 minutes
Find out how much your home could sell for in as little as 3 minutes with a no-obligation cash offer.
Estimated market value
$963,500
Get a cash offer in 3 minutes
Find out how much your home could sell for in as little as 3 minutes with a no-obligation cash offer.
Estimated market value
$963,500
- Louisiana
- Orleans Parish
- New Orleans
- 70124
- Lakeview
- 6971 Vicksburg St
Nearby cities
Nearby neighborhoods
Nearby zip codes
Other New Orleans Topics
