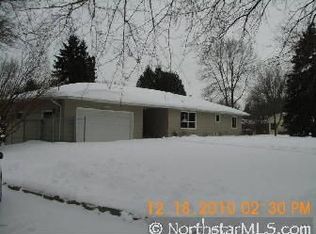
Beautiful, spacious home on 1 full acre. Pride of ownership is clear with two newly finished bathrooms. Three bedrooms and bathroom located on main level. Lower level offers a spacious open layout ideal for a future 4th bedroom, guest quite, or multi generational living. New roof in 2021.
Owners have had this home smoke free and pet free the entire 16 years they have been here.
Close to downtown Channhassen, Eden Brook conservation area, Lotus Lake and Eden Prairie H.S.
Many furnishings including a hot tub are willing to be left to the new buyers for free or they will remove them if not wanted.
1 acre lot with large driveway with room for 12 cars. Two sheds, one is two stories tall for abundant storage. Plenty of extra space in the full walkout basement. Sizable deck in back overlooks the massive back yard. Hardwood floors underneath the carpet on main floor. Area in basement where there is currently a bed would be very easy to turn into a fourth bedroom by adding only one wall and a closet. Fiber being installed in the neighborhood. Move in and enjoy.
Pending
$500,000
6971 W 192nd Ave, Eden Prairie, MN 55346
3beds
2,395sqft
Single Family
Built in 1960
1 Acres Lot
$493,900 Zestimate®
$209/sqft
$-- HOA
What's special
- 1 day |
- 36 |
- 2 |
Zillow last checked:
Listing updated:
Listed by:
G.P. "Buck" Doheny 612-803-2718,
Keller Williams Realty Integrity
Source: NorthstarMLS as distributed by MLS GRID,MLS#: 7082056

Facts & features
Interior
Bedrooms & bathrooms
- Bedrooms: 3
- Bathrooms: 2
- Full bathrooms: 1
- 3/4 bathrooms: 1
Bedroom
- Level: Main
- Area: 120 Square Feet
- Dimensions: 12x10
Bedroom 2
- Level: Main
- Area: 99 Square Feet
- Dimensions: 11x9
Bedroom 3
- Level: Main
- Area: 117 Square Feet
- Dimensions: 13x9
Deck
- Level: Main
- Area: 196 Square Feet
- Dimensions: 14x14
Dining room
- Level: Main
- Area: 63 Square Feet
- Dimensions: 9x7
Family room
- Level: Basement
- Area: 812 Square Feet
- Dimensions: 29x28
Kitchen
- Level: Main
- Area: 196 Square Feet
- Dimensions: 14x14
Living room
- Level: Main
- Area: 238 Square Feet
- Dimensions: 14x17
Storage
- Level: Basement
- Area: 21 Square Feet
- Dimensions: 7x3
Storage
- Level: Basement
- Area: 24 Square Feet
- Dimensions: 8x3
Utility room
- Level: Basement
- Area: 54 Square Feet
- Dimensions: 9x6
Heating
- Forced Air
Cooling
- Central Air
Appliances
- Included: Dishwasher, Disposal, Dryer, Exhaust Fan, Microwave, Range, Refrigerator, Washer
- Laundry: In Basement, Laundry Room
Features
- Basement: Block
- Number of fireplaces: 1
- Fireplace features: Electric
Interior area
- Total structure area: 2,428
- Total interior livable area: 2,395 sqft
- Finished area above ground: 1,214
- Finished area below ground: 1,181
Property
Parking
- Total spaces: 2
- Parking features: Detached Garage, Asphalt
- Garage spaces: 2
Accessibility
- Accessibility features: None
Features
- Levels: One
- Stories: 1
- Patio & porch: Deck
- Pool features: None
- Fencing: None
Lot
- Size: 1 Acres
- Dimensions: 292 x 327
- Features: Tree Coverage - Light
Details
- Additional structures: Storage Shed
- Foundation area: 1214
- Parcel number: 0611622330001
- Zoning description: Residential-Single Family
Construction
Type & style
- Home type: SingleFamily
- Property subtype: Single Family
Materials
- Block
- Roof: Age 8 Years or Less
Condition
- New construction: No
- Year built: 1960
Utilities & green energy
- Electric: Circuit Breakers
- Gas: Natural Gas
- Sewer: City Sewer/Connected, City Sewer - In Street
- Water: City Water/Connected, City Water - In Street
Community & HOA
HOA
- Has HOA: No
Location
- Region: Eden Prairie
Financial & listing details
- Price per square foot: $209/sqft
- Tax assessed value: $371,200
- Annual tax amount: $4,492
- Date on market: 7/8/2026
- Cumulative days on market: 33 days
Estimated market value
$493,900
$469,000 - $519,000
$2,848/mo
Price history
| Date | Event | Price |
|---|---|---|
| 7/8/2026 | Pending sale | $500,000$209/sqft |
Source: | ||
| 7/1/2026 | Listing removed | $500,000$209/sqft |
Source: | ||
| 6/9/2026 | Listed for sale | $500,000-4.8%$209/sqft |
Source: | ||
| 5/22/2026 | Listing removed | $525,000$219/sqft |
Source: | ||
| 5/13/2026 | Listed for sale | $525,000+117.9%$219/sqft |
Source: | ||
| 7/15/2010 | Sold | $240,950-3.6%$101/sqft |
Source: | ||
| 5/16/2010 | Price change | $249,900-3.8%$104/sqft |
Source: NRT Minneapolis #3919520 Report a problem | ||
| 5/1/2010 | Listed for sale | $259,900-13.3%$109/sqft |
Source: Coldwell Banker Burnet #3919520 Report a problem | ||
| 11/3/2009 | Listing removed | $299,900$125/sqft |
Source: NRT Minneapolis #3656627 Report a problem | ||
| 4/4/2009 | Price change | $299,900-2.3%$125/sqft |
Source: NRT Minneapolis #3656627 Report a problem | ||
| 3/14/2009 | Listed for sale | $307,000$128/sqft |
Source: NRT Minneapolis #3656627 Report a problem | ||
Public tax history
| Year | Property taxes | Tax assessment |
|---|---|---|
| 2025 | $4,172 -0.8% | $371,200 +3% |
| 2024 | $4,207 +8.2% | $360,500 -3.9% |
| 2023 | $3,888 +12.7% | $375,200 +8.3% |
| 2022 | $3,448 +7.5% | $346,400 +19.7% |
| 2021 | $3,208 -5.4% | $289,400 +6% |
| 2020 | $3,392 +5.7% | $273,000 -2% |
| 2019 | $3,208 -5.4% | $278,500 +4% |
| 2018 | $3,392 +6.4% | $267,900 +15.1% |
| 2017 | $3,188 +9.5% | $232,700 |
| 2016 | $2,912 -0.8% | $232,700 +5.4% |
| 2015 | $2,937 +2% | $220,700 +8% |
| 2014 | $2,879 +7.3% | $204,400 |
| 2013 | $2,683 -5.6% | $204,400 -7% |
| 2012 | $2,842 +2.5% | $219,800 |
| 2011 | $2,773 +2.5% | $219,800 -4.9% |
| 2010 | $2,705 -2.9% | $231,100 -7% |
| 2009 | $2,785 +9.3% | $248,400 +11.2% |
| 2006 | $2,548 +15.2% | $223,400 +12.5% |
| 2005 | $2,212 +16.6% | $198,600 +15% |
| 2004 | $1,897 +4.7% | $172,700 +12% |
| 2002 | $1,812 -39.1% | $154,200 |
| 2001 | $2,977 | -- |
Find assessor info on the county website
Monthly payment
Est. payment$--/mo
Payment breakdown
Explore the cost of this home by adjusting the details. Changes won't be saved.All calculations are estimates and provided by Zillow, Inc. for informational purposes only. Actual amounts may vary.
HOA fees may include property taxes on listings classified as Co-Ops. Contact the listing agent and/or owner for fee details.
Mortgage interest rates are dependent on a number of factors, including credit score, down payment, and repayment length. Interest rate data provided by Zillow Group Marketplace, Inc. as of 1/1/1970 from various mortgage lenders with which we have lead or other similar arrangements; the Estimated Payment is an average of those rates.
See how much you could borrow to make a competitive offer.
Climate risks
Neighborhood: 55346
Nearby schools
GreatSchools rating
- 10/10Scenic Heights Elementary SchoolGrades: K-5Distance: 2 mi
- 9/10Minnetonka East Middle SchoolGrades: 6-8Distance: 3.8 mi
- 10/10Minnetonka Senior High SchoolGrades: 9-12Distance: 2.3 mi
A local agent can set up tours, give advice and negotiate with sellers.
- Minnesota
- Hennepin County
- Eden Prairie
- 55346
- 6971 W 192nd Ave