Here's your paradise on the all-sports, all- season private Lake Victoria! The views are so captivating you could imagine being anywhere in the world. A rare find with dramatic and captivating lake views from almost every room offering over 150 feet of private lake frontage. This beautiful home is a mid-century modern raised ranch with over 1,700 +- sq. ft. of living space, plus pantry and utility rooms. This is a true gem with year- round activities that can be enjoyed from this special lifestyle home and seasonal cottage in one! Enjoy your private dock, planting shed, landscaped gardens, bonfire, natural stone seawall, super-sized deck, and patios to fully enjoy an active lifestyle. The newer metal roof with high-end gutter guards, vinyl siding, glass deck railing, and original brickwork accents, all contribute to a maintenance-free exterior. Enjoy the breathtaking great room offering wood-planked cathedral ceilings plus floor to ceiling bay windows. The upper deck with the glass railing, enhances the views. Gleaming real oak and maple floors throughout the upper level and most of the lower level. Spacious multi-purpose room for dining, a study, or second living room for relaxation. Newer high-quality kitchen with a serving bar, dove-tail drawers, stainless steel appliances, deep stainless sink, and modern backsplash. Live the dream with unmatched views through every season including unbelievable sunrises over the lake. It also has two islands to explore and is a haven for swans, cranes, egrets, ducks, bald eagles, plus occasional looms. It is also stocked with fish for year-round fishing (private members only)! Popular sports also include pontoon boating, water skiing, inner-tubing, and kayaking. Winter sports include ice fishing, ice, and xc skiing. Enjoy seasonal boat parades plus fireworks displays off the largest island in front of your own private deck. The association beautifully maintains two boat launches with docks, nature trails, waterfront parks, picnic areas, and playgrounds. The main floor's full bath includes double vanities and tub/ shower combination with direct access to the primary bedroom. The lower level includes another spacious family room, retro wet bar for entertaining, gas fireplace, sliding doors to the spacious patio, mid-century modern half bath, and two additional bedrooms. One bedroom has direct access into the oversized 1.5 car garage with windows and service door. A bonus room has reinforced walls and steel doors with deadbolt - a perfect place to lock up your valuables or hunting gear. It also comes with an upright freezer and wall- to-wall pantry shelves. In the spacious utility room, you could replace the laundry tub with a freestanding shower. See the list of the home's many upgrades. Great access to highly-rated schools in the City of Laingsburg; and within 10 minutes of the popular Sleepy Hollow State Park with a beach plus more fishing on Lake Ovid. Please note: Appraisers might be inclined to classify this home as a walk-out ranch rather than a raised ranch.
Sold for $515,000
$515,000
6971 Westgate Dr, Laingsburg, MI 48848
3beds
1,746sqft
Single Family Residence
Built in 1970
0.6 Acres Lot
$520,600 Zestimate®
$295/sqft
$1,877 Estimated rent
Home value
$520,600
$495,000 - $547,000
$1,877/mo
Zestimate® history
Owner options
List your home for rent
$1,877/mo
Rent Zestimate®
Find your next renter with Zillow Rental Manager. Plus, with online applications, you can quickly screen prospective tenants – for free.
$1,877/mo
Rent Zestimate®
Refinance and save
$3,533/mo
Est. payment
Refinancing to a lower rate could help reduce your monthly payments and save thousands over the life of the loan.
$3,533/mo
Est. payment
Explore your selling options
Work with a Zillow partner agent
Leverage their expertise and Zillow's premium Showcase listings to get your home seen by more buyers.
Get startedList with your own agent
Get your home in front of millions of buyers by listing it on Zillow.
Learn how to do itSell it yourself
Take full control of how buyers see your home on Zillow by listing For Sale by Owner (FSBO).
List your homeWhat's special
Waterfront parksSeasonal cottageRaised ranchGas fireplacePrivate dockIce fishingWinter sports
Zillow last checked:
Listing updated:
Listed by:
Lynne VanDeventer 517-492-3274,
Coldwell Banker Professionals -Okemos
Source: Greater Lansing AOR,MLS#: 280057
Facts & features
Interior
Bedrooms & bathrooms
- Bedrooms: 3
- Bathrooms: 2
- Full bathrooms: 1
- 1/2 bathrooms: 1
Primary bedroom
- Level: First
- Area: 133.65 Square Feet
- Dimensions: 13.5 x 9.9
Bedroom 2
- Level: Basement
- Area: 122.01 Square Feet
- Dimensions: 14.7 x 8.3
Bedroom 3
- Level: Basement
- Area: 92.07 Square Feet
- Dimensions: 9.9 x 9.3
Dining room
- Level: First
- Area: 191.7 Square Feet
- Dimensions: 21.3 x 9
Kitchen
- Level: First
- Area: 120.7 Square Feet
- Dimensions: 17 x 7.1
Laundry
- Level: Basement
- Area: 56 Square Feet
- Dimensions: 8 x 7
Living room
- Level: First
- Area: 407.75 Square Feet
- Dimensions: 17.5 x 23.3
Other
- Description: Pantry/Safe Room
- Area: 72 Square Feet
- Dimensions: 6 x 12
Heating
- Electric, Natural Gas
Cooling
- Central Air, Gas
Appliances
- Included: Disposal, Gas Oven, Microwave, Self Cleaning Oven, Stainless Steel Appliance(s), Water Softener Owned, Washer, Free-Standing Refrigerator, Free-Standing Gas Range, Free-Standing Freezer, Dryer, Dishwasher, Bar Fridge
- Laundry: Laundry Room, Lower Level, Sink
Features
- Bar, Cathedral Ceiling(s), Cedar Closet(s), Central Vacuum, Double Vanity, Eat-in Kitchen, High Ceilings, High Speed Internet, Natural Woodwork, Open Floorplan, Pantry, Storage, Track Lighting, Wet Bar, Wired for Data
- Flooring: Hardwood
- Windows: Bay Window(s), Blinds, Double Pane Windows, Screens, Wood Frames
- Basement: Finished,Full,Sump Pump,Walk-Out Access
- Has fireplace: Yes
- Fireplace features: Gas, Glass Doors, Masonry, Metal, Raised Hearth
Interior area
- Total structure area: 2,042
- Total interior livable area: 1,746 sqft
- Finished area above ground: 1,021
- Finished area below ground: 725
Property
Parking
- Total spaces: 2
- Parking features: Attached, Driveway, Garage Faces Front, Oversized, Paved
- Attached garage spaces: 2
- Has uncovered spaces: Yes
Accessibility
- Accessibility features: Accessible Central Living Area, Accessible Hallway(s)
Features
- Levels: Two
- Stories: 2
- Patio & porch: Deck, Patio
- Exterior features: Balcony, Dock, Gas Grill, Outdoor Grill, Private Yard, Rain Gutters, Storage
- Fencing: Privacy,Vinyl
- Has view: Yes
- View description: Lake, Panoramic
- Has water view: Yes
- Water view: Lake
- Waterfront features: Lake, Lake Front, Seawall, Waterfront
- Frontage type: Lakefront,Waterfront
Lot
- Size: 0.6 Acres
- Dimensions: 151.75 x undefined
- Features: Back Yard, Front Yard, Landscaped, Many Trees, Pie Shaped Lot, Private, Rolling Slope, Views, Waterfront
Details
- Additional structures: Gazebo, Shed(s)
- Foundation area: 1021
- Parcel number: 1914017000000200
- Zoning description: Zoning
Construction
Type & style
- Home type: SingleFamily
- Architectural style: Raised Ranch
- Property subtype: Single Family Residence
Materials
- Brick, Vinyl Siding, Block
- Foundation: Block, Brick/Mortar
- Roof: Metal
Condition
- Updated/Remodeled
- New construction: No
- Year built: 1970
Utilities & green energy
- Electric: Generator
- Sewer: Septic Tank
- Water: Well
- Utilities for property: Water Not Available, Sewer Not Available, Natural Gas Connected, High Speed Internet Available, Electricity Available
Community & HOA
Community
- Features: Fishing, Lake, Park, Playground
- Security: Smoke Detector(s)
- Subdivision: Victoria HIlls
HOA
- Has HOA: Yes
- Amenities included: Barbecue, Beach Access, Boat Dock, Picnic Area, Powered Boats Allowed
- HOA fee: $200 annually
Location
- Region: Laingsburg
Financial & listing details
- Price per square foot: $295/sqft
- Tax assessed value: $300,000
- Annual tax amount: $3,947
- Date on market: 4/26/2024
- Listing terms: Cash,Conventional
- Road surface type: Asphalt
Price history
| Date | Event | Price |
|---|---|---|
| 6/12/2024 | Sold | $515,000+3.2%$295/sqft |
Source:  Greater Lansing AOR #280057 Report a problem Greater Lansing AOR #280057 Report a problem | ||
| 5/17/2024 | Pending sale | $499,000$286/sqft |
Source: Greater Lansing AOR #280057 Report a problem | ||
| 5/16/2024 | Contingent | $499,000$286/sqft |
Source: Greater Lansing AOR #280057 Report a problem | ||
| 4/26/2024 | Listed for sale | $499,000+95%$286/sqft |
Source: Greater Lansing AOR #280057 Report a problem | ||
| 7/16/2003 | Sold | $255,900$147/sqft |
Source: Public Record Report a problem | ||
Public tax history
| Year | Property taxes | Tax assessment |
|---|---|---|
| 2025 | $3,895 | $150,000 +2% |
| 2024 | -- | $147,000 +7.5% |
| 2023 | -- | $136,700 +5.6% |
| 2022 | -- | $129,500 +5.7% |
| 2021 | -- | $122,500 +7.8% |
| 2020 | $3,090 -0.7% | $113,600 +2.4% |
| 2019 | $3,112 +13.3% | $110,900 +9.2% |
| 2018 | $2,747 +3% | $101,600 +2.8% |
| 2017 | $2,667 | $98,800 +3.6% |
| 2016 | $2,667 | $95,400 +0.1% |
| 2015 | $2,667 | $95,300 +7.2% |
| 2011 | -- | $88,900 -1.2% |
| 2009 | -- | $90,000 -2.9% |
| 2008 | -- | $92,700 +4.2% |
| 2007 | -- | $89,000 +5.2% |
| 2006 | -- | $84,600 +11.9% |
| 2005 | -- | $75,600 +2.6% |
| 2004 | -- | $73,700 |
Find assessor info on the county website
Neighborhood: 48848
Nearby homes
- $549,6004 bd3 ba2.3k sqft6957 Westgate Dr, Laingsburg, MI 48848Off Market
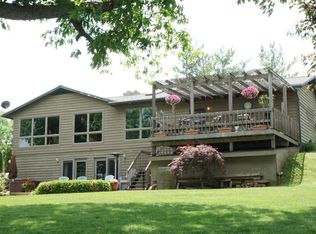
- $431,8003 bd2 ba1.1k sqft6985 Westgate Dr, Laingsburg, MI 48848Off Market
- $110,000-- bd-- ba-- sqft6929 Westgate Dr, Laingsburg, MI 48848Off Market
- $661,6003 bd2 ba1.6k sqft6929 Westgate Dr, Laingsburg, MI 48848Off Market
- $728,2006 bd5 ba5.1k sqft7007 Westgate Dr, Laingsburg, MI 48848Off Market
- $312,0003 bd2 ba1.4k sqft9385 Lancaster Rd, Laingsburg, MI 48848Off Market
- $231,4004 bd1 ba1.2k sqft6940 Westgate Dr, Laingsburg, MI 48848Off Market
- $375,4002 bd2 ba990 sqft7017 Westgate Dr, Laingsburg, MI 48848Off Market
Nearby schools
GreatSchools rating
- 8/10Laingsburg Elementary SchoolGrades: PK-5Distance: 1.8 mi
- 6/10Laingsburg Middle SchoolGrades: 6-8Distance: 2.2 mi
- 8/10Laingsburg High SchoolGrades: 9-12Distance: 3.2 mi
Schools provided by the listing agent
- High: Laingsburg
Source: Greater Lansing AOR. This data may not be complete. We recommend contacting the local school district to confirm school assignments for this home.
Get a cash offer in 3 minutes
Find out how much your home could sell for in as little as 3 minutes with a no-obligation cash offer.
Estimated market value
$520,600
Get a cash offer in 3 minutes
Find out how much your home could sell for in as little as 3 minutes with a no-obligation cash offer.
Estimated market value
$520,600
- Michigan
- Clinton County
- Laingsburg
- 48848
- 6971 Westgate Dr
Nearby cities
Nearby zip codes
Other Laingsburg Topics
