Skip main navigation
Sold for $402,500
  • $402,500

    6971 Woodside St, Henrico, VA 23231

    3beds
    2,063sqft
    Single Family Residence
    Built in 2025
    10,737.54 Square Feet Lot
    $415,100 Zestimate®
    $195/sqft
    $2,790 Estimated rent

    Home value

    $415,100

    $382,000 - $452,000

    $2,790/mo

    Zestimate® history
    Loading
    Loading...

    Owner options

    List your home for rent

    $2,790/mo

    Rent Zestimate®

    Find your next renter with Zillow Rental Manager. Plus, with online applications, you can quickly screen prospective tenants – for free.

    Learn more

    $2,790/mo

    Rent Zestimate®

    Refinance and save

    $2,405/mo

    Est. payment

    Refinancing to a lower rate could help reduce your monthly payments and save thousands over the life of the loan.

    See today's rates

    $2,405/mo

    Est. payment

    Explore your selling options

    Work with a Zillow partner agent

    Leverage their expertise and Zillow's premium Showcase listings to get your home seen by more buyers.

    Get started

    List with your own agent

    Get your home in front of millions of buyers by listing it on Zillow.

    Learn how to do it

    Sell it yourself

    Take full control of how buyers see your home on Zillow by listing For Sale by Owner (FSBO).

    List your home

    What's special

    Home officeModern fixturesNewly built ranch-style homeTall ceilingsOpen-concept great roomGranite countertopsRecessed lighting
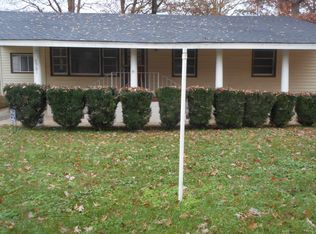
    It’s not often you come across a newly built ranch-style home with an attached 2-car garage, but that’s exactly what awaits you at 6971 Woodside St in beautiful Henrico, VA! Boasting over 2,000 square feet of thoughtfully designed living space, this home is the perfect blend of comfort, style, and functionality. Step onto the covered front porch and come inside where you’ll enjoy a spacious living/family room with tall ceilings and on-trend designer lighting. Just to your left beyond the foyer sits two generous bedrooms offering ceiling fans, recessed lighting and large closets. These two bedrooms share a sleek hall bath with Quartz vanity, modern fixtures, and a tiled tub/shower complete with dual oversized niches. And you’ll love the open-concept Great Room that combines everyday living with a stunning kitchen outfitted with white soft-close cabinetry, granite countertops, a herringbone tile backsplash, stainless steel appliances, and a large island with bar seating and stylish pendant lighting. You’ll also find double glass doors that lead to a spacious rear deck overlooking a large backyard! Before you reach the private primary suite, you’ll pass a spacious laundry room with side-by-side washer/dryer space and a home office enclosed by a glass door—perfect for remote work or a quiet retreat. The primary suite is a true sanctuary, featuring LVP flooring, ceiling fan, recessed lighting, and two oversized walk-in closets with custom wood shelving. The en-suite bathroom offers a dual Quartz vanity, terrific lighting, and a fully tiled walk-in shower with a built-in niche and sliding glass door. An attached 2-car garage with automatic opener and side pedestrian door adds everyday convenience. All of this is set in a prime Varina location—just steps from the Capital Trail and a short drive to downtown Richmond.

    Zillow last checked:

    Listing updated:

    Listed by:

    Ernie Chamberlain 804-921-4307,

    Hometown Realty

    Bought with:

    Nicholas Thurman, 0225259667

    CapCenter

    Source: CVRMLS,MLS#: 2521186MLS LogoOriginating MLS: Central Virginia Regional MLS

    Facts & features

    Interior

    Bedrooms & bathrooms
    • Bedrooms: 3
    • Bathrooms: 3
    • Full bathrooms: 2
    • 1/2 bathrooms: 1
    Other
    • Description: Tub & Shower
    • Level: First
    Half bath
    • Level: First
    Heating
    • Electric, Heat Pump
    Cooling
    • Electric, Heat Pump
    Appliances
    • Included: Dishwasher, Electric Cooking, Electric Water Heater, Disposal, Microwave, Oven, Refrigerator, Smooth Cooktop, Stove, Water Heater
    • Laundry: Washer Hookup, Dryer Hookup
    Features
    • Ceiling Fan(s), Dining Area, Double Vanity, Eat-in Kitchen, Granite Counters, High Ceilings, Kitchen Island, Bath in Primary Bedroom, Main Level Primary, Pantry, Recessed Lighting, Walk-In Closet(s)
    • Flooring: Ceramic Tile, Vinyl
    • Windows: Screens, Thermal Windows
    • Basement: Crawl Space
    • Attic: Access Only
    Interior area
    • Total interior livable area: 2,063 sqft
    • Finished area above ground: 2,063
    • Finished area below ground: 0

    Property

    Parking
    • Total spaces: 2
    • Parking features: Attached, Direct Access, Driveway, Garage, Garage Door Opener, Two Spaces, Unpaved
    • Attached garage spaces: 2
    • Has uncovered spaces: Yes
    Features
    • Levels: One
    • Stories: 1
    • Patio & porch: Rear Porch, Front Porch, Deck, Porch
    • Exterior features: Deck, Porch, Unpaved Driveway
    • Pool features: None
    Lot
    • Size: 10,737 sqft
    • Features: Level
    • Topography: Level
    Details
    • Parcel number: 8046980311

    Construction

    Type & style
    • Home type: SingleFamily
    • Architectural style: Ranch
    • Property subtype: Single Family Residence
    Materials
    • Frame, Vinyl Siding
    • Roof: Shingle
    Condition
    • New Construction
    • New construction: Yes
    • Year built: 2025

    Utilities & green energy

    • Sewer: Engineered Septic
    • Water: Well

    Community & neighborhood

    Location
    • Region: Henrico
    • Subdivision: Sunset Heights

    Other

    Other facts
    • Ownership: Individuals
    • Ownership type: Sole Proprietor

    Price history

    DateEventPrice
    9/5/2025Sold$402,500+0.6%$195/sqft
    Source: CVRMLS #2521186 Report a problem
    8/3/2025Pending sale$399,950$194/sqft
    Source: CVRMLS #2521186 Report a problem
    7/29/2025Listed for sale$399,950$194/sqft
    Source: CVRMLS #2521186 Report a problem
    7/29/2025Listing removed$399,950$194/sqft
    Source: CVRMLS #2512787 Report a problem
    7/29/2025Listed for sale$399,950$194/sqft
    Source: CVRMLS #2512787 Report a problem
    5/29/2025Pending sale$399,950$194/sqft
    Source: CVRMLS #2512787 Report a problem
    5/28/2025Listed for sale$399,950+3535.9%$194/sqft
    Source: CVRMLS #2512787 Report a problem
    7/24/2023Sold$11,000$5/sqft
    Source: Public Record Report a problem

    Public tax history

    YearProperty taxesTax assessment
    2025$641 +947%$77,200 +972.2%
    2024$61 +14.3%$7,200 +14.3%
    2023$54 +5%$6,300 +5%
    2022$51 +14.9%$6,000 +17.6%
    2021$44 +8.5%$5,100 +8.5%
    2020$41 $4,700
    2019$41 $4,700
    2018$41 +113.7%$4,700 +6.8%
    2017$19 -50%$4,400
    2016$38 $4,400
    2015$38 $4,400
    2014$38 $4,400
    2013-- $4,400
    2012-- $4,400
    2011-- $4,400
    2010-- $4,400
    2009-- $4,400

    Find assessor info on the county website

    Neighborhood: 23231

    Nearby schools

    GreatSchools rating
    Schools provided by the listing agent
    • Elementary: Varina
    • Middle: Rolfe
    • High: Varina

    Source: CVRMLS. This data may not be complete. We recommend contacting the local school district to confirm school assignments for this home.

    Get a cash offer in 3 minutes
    Find out how much your home could sell for in as little as 3 minutes with a no-obligation cash offer.
    Estimated market value
    $415,100
    Get a cash offer in 3 minutes
    Find out how much your home could sell for in as little as 3 minutes with a no-obligation cash offer.
    Estimated market value
    $415,100