Beautiful New Price and nestled in the beautiful area of Pollock Pines. This hard to find 3-4 bedroom home which includes a large family room with built-in loft bed and propane fireplace. Freshly painted inside and out, tandem 2 car garage, expansive decking and gorgeous views. Property has a large RV carport, as well as parking for several more vehicles. Sits on just under a quarter acre but feels even larger with the south facing neighbor hitting through the trees. The main living area offers a master bedroom, which includes its own master bath, another bedroom, and large living room with woodstove. Remodeled kitchen includes granite countertops & bar, new stainless steel appliances. This kitchen is next to a room on the main floor that can be used as a formal dining room, office or even a bedroom. Property includes a mudroom off of the attached garage, a fenced in backyard, giant basement for storage, or home gym, home security system with camera from Xfinity (must have an account to activate). This distinctive home is less than a minute, drive to sly Park recreation area,/Jenkinson lake, and a short drive to shopping, dining, Apple Hill local Wineries. Less than an hour to Lake Tahoe or Sacramento! Fire hydrant directly across the street and fire station 2 miles.
Closed
$447,000
6972 Lakewood Dr, Pollock Pines, CA 95726
3beds
2,082sqft
Single Family Residence
Built in 1988
0.41 Acres Lot
$444,800 Zestimate®
$215/sqft
$2,838 Estimated rent
Home value
$444,800
$400,000 - $494,000
$2,838/mo
Zestimate® history
Owner options
List your home for rent
$2,838/mo
Rent Zestimate®
Find your next renter with Zillow Rental Manager. Plus, with online applications, you can quickly screen prospective tenants – for free.
$2,838/mo
Rent Zestimate®
Refinance and save
$2,841/mo
Est. payment
Refinancing to a lower rate could help reduce your monthly payments and save thousands over the life of the loan.
$2,841/mo
Est. payment
Explore your selling options
Work with a Zillow partner agent
Leverage their expertise and Zillow's premium Showcase listings to get your home seen by more buyers.
Get startedList with your own agent
Get your home in front of millions of buyers by listing it on Zillow.
Learn how to do itSell it yourself
Take full control of how buyers see your home on Zillow by listing For Sale by Owner (FSBO).
List your homeWhat's special
Giant basementFenced in backyardMaster bedroomMaster bathGorgeous viewsFormal dining roomNew stainless steel appliances
Zillow last checked:
Listing updated:
Listed by:
Dale Bridges DRE #01176228 925-876-9710,
United California Brokers
Bought with:
Robin King, DRE #02029678
RE/MAX Gold
Source: MetroList Services of CA,MLS#: 224077969Originating MLS: MetroList Services, Inc.
Facts & features
Interior
Bedrooms & bathrooms
- Bedrooms: 3
- Bathrooms: 2
- Full bathrooms: 2
Rooms
- Room types: Master Bathroom, Office, Dining Room, Family Room, Kitchen, Laundry
Dining room
- Features: Other
Kitchen
- Features: Granite Counters
Heating
- Central, Electric, Fireplace(s), Wood Stove
Cooling
- Ceiling Fan(s), Central Air
Appliances
- Included: Built-In Gas Oven, Dishwasher, Dryer, Washer
- Laundry: Laundry Room, Electric Dryer Hookup, Inside
Features
- Flooring: Carpet, Linoleum, Tile, Wood
- Number of fireplaces: 2
- Fireplace features: Family Room, Wood Burning
Interior area
- Total interior livable area: 2,082 sqft
Property
Parking
- Total spaces: 2
- Parking features: Garage Door Opener, Guest, Driveway
- Garage spaces: 2
- Has uncovered spaces: Yes
Features
- Stories: 2
Lot
- Size: 0.41 Acres
- Features: Corner Lot, Dead End, Low Maintenance
Details
- Parcel number: 042571001000
- Zoning description: RES
- Special conditions: Standard
Construction
Type & style
- Home type: SingleFamily
- Architectural style: Cabin
- Property subtype: Single Family Residence
Materials
- Wood
- Foundation: Raised
- Roof: Composition
Condition
- Year built: 1988
Utilities & green energy
- Sewer: Septic Connected, Septic Pump, Septic System
- Water: Other
- Utilities for property: Cable Available, Public, Electric
Community & HOA
Location
- Region: Pollock Pines
Financial & listing details
- Price per square foot: $215/sqft
- Tax assessed value: $381,013
- Annual tax amount: $4,205
- Price range: $447K - $447K
- Date on market: 7/3/2025
Price history
| Date | Event | Price |
|---|---|---|
| 3/18/2025 | Sold | $447,000$215/sqft |
Source: Public Record Report a problem | ||
| 2/28/2025 | Pending sale | $447,000$215/sqft |
Source: MetroList Services of CA #224077969 Report a problem | ||
| 2/11/2025 | Price change | $447,000-2.4%$215/sqft |
Source: MetroList Services of CA #224077969 Report a problem | ||
| 2/8/2025 | Pending sale | $458,000$220/sqft |
Source: MetroList Services of CA #224077969 Report a problem | ||
| 11/23/2024 | Price change | $458,000-3.4%$220/sqft |
Source: MetroList Services of CA #224077969 Report a problem | ||
| 10/28/2024 | Price change | $474,000-3.1%$228/sqft |
Source: MetroList Services of CA #224077969 Report a problem | ||
| 7/24/2024 | Listed for sale | $489,000+38.9%$235/sqft |
Source: MetroList Services of CA #224077969 Report a problem | ||
| 10/2/2020 | Sold | $352,000+2%$169/sqft |
Source: MetroList Services of CA #20045476 Report a problem | ||
| 8/25/2020 | Pending sale | $345,000$166/sqft |
Source: Lyon Real Estate #20045476 Report a problem | ||
| 8/21/2020 | Listed for sale | $345,000$166/sqft |
Source: Lyon Real Estate #20045476 Report a problem | ||
| 8/19/2020 | Pending sale | $345,000$166/sqft |
Source: Lyon Real Estate #20045476 Report a problem | ||
| 8/15/2020 | Listed for sale | $345,000+29.2%$166/sqft |
Source: Lyon RE Placerville #20045476 Report a problem | ||
| 8/7/2015 | Sold | $267,000+50%$128/sqft |
Source: MetroList Services of CA #14053836 Report a problem | ||
| 10/18/2011 | Sold | $178,000-5.8%$85/sqft |
Source: MetroList Services of CA #11033106 Report a problem | ||
| 6/2/2011 | Price change | $189,000-9.6%$91/sqft |
Source: Lyon Real Estate - Cameron Park #11033106 Report a problem | ||
| 5/21/2011 | Price change | $209,000-7.1%$100/sqft |
Source: Lyon Real Estate - Cameron Park #11033106 Report a problem | ||
| 5/9/2011 | Listed for sale | $225,000-2.2%$108/sqft |
Source: Lyon Real Estate - Cameron Park #11033106 Report a problem | ||
| 8/1/2002 | Sold | $230,000$110/sqft |
Source: Public Record Report a problem | ||
Public tax history
| Year | Property taxes | Tax assessment |
|---|---|---|
| 2025 | $4,205 +4.6% | $381,013 +2% |
| 2024 | $4,021 +2% | $373,543 +2% |
| 2023 | $3,944 +1.5% | $366,220 +2% |
| 2022 | $3,884 +1.1% | $359,040 +2% |
| 2021 | $3,843 +21.7% | $352,000 +21.8% |
| 2020 | $3,158 +1.5% | $289,007 +2% |
| 2019 | $3,111 +3.4% | $283,341 +2% |
| 2018 | $3,007 +3% | $277,786 +2% |
| 2017 | $2,918 +1.6% | $272,340 +2% |
| 2016 | $2,873 +42.8% | $267,000 +43.5% |
| 2015 | $2,012 | $186,024 +2% |
| 2014 | $2,012 | $182,383 +0.5% |
| 2013 | -- | $181,560 -30.2% |
| 2012 | -- | $260,001 |
| 2011 | -- | $260,001 +0.8% |
| 2010 | -- | $258,060 -0.2% |
| 2009 | -- | $258,674 +1.1% |
| 2008 | -- | $255,913 +2.1% |
| 2007 | -- | $250,731 +2% |
| 2006 | -- | $245,857 +2.9% |
| 2005 | -- | $238,978 +2% |
| 2004 | -- | $234,293 +1.9% |
| 2003 | -- | $230,000 +46.3% |
| 2002 | -- | $157,249 +2% |
| 2001 | -- | $154,167 +2% |
| 2000 | -- | $151,145 |
Find assessor info on the county website
Neighborhood: 95726
Nearby homes
- $494,9003 bd3 ba2.4k sqft6976 Lakewood Dr, Pollock Pines, CA 95726Off Market
- $406,4003 bd2 ba1.3k sqft6984 Lakewood Dr, Pollock Pines, CA 95726Off Market
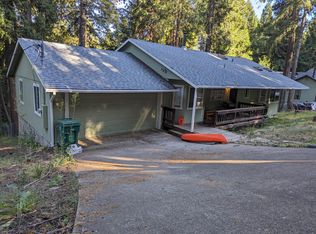
- $345,0002 bd2 ba1.1k sqft6981 Lakewood Dr, Pollock Pines, CA 95726Sold
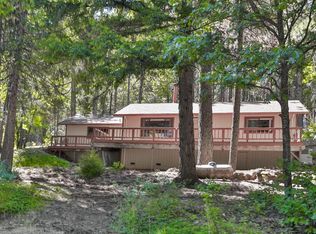
- $465,0003 bd2 ba1.7k sqft4483 Jenkinson Cir, Pollock Pines, CA 95726Sold
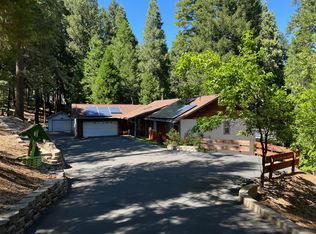
- $397,4003 bd2 ba1.5k sqft6988 Lakewood Dr, Pollock Pines, CA 95726Off Market
- $729,5003 bd3 ba3.5k sqft6861 Aerie Rd, Pollock Pines, CA 95726Off Market
- $289,6002 bd2 ba1.2k sqft6995 Lakewood Dr, Pollock Pines, CA 95726Off Market
- $375,1003 bd2 ba1.6k sqft7003 Lakewood Dr, Pollock Pines, CA 95726Off Market
Nearby schools
GreatSchools rating
- 4/10Sierra Ridge Middle SchoolGrades: 5-8Distance: 0.9 mi
- 7/10El Dorado High SchoolGrades: 9-12Distance: 13 mi
- 4/10Pinewood Elementary SchoolGrades: K-4Distance: 2.2 mi
Get a cash offer in 3 minutes
Find out how much your home could sell for in as little as 3 minutes with a no-obligation cash offer.
Estimated market value
$444,800
Get a cash offer in 3 minutes
Find out how much your home could sell for in as little as 3 minutes with a no-obligation cash offer.
Estimated market value
$444,800
- California
- El Dorado County
- Pollock Pines
- 95726
- 6972 Lakewood Dr
Nearby cities
Nearby zip codes
Other Pollock Pines Topics
