Welcome to 6972 Laurelhurst Drive, a spacious Huntington Beach home offering 3 bedrooms, 2.5 bathrooms, an oversized 2-car garage, RV parking, and a 7,000+ sq. ft. lot with no HOA.
Freshly updated and move-in ready, this home features a newly painted exterior, fresh interior paint throughout the downstairs, updated flooring, and original wood flooring that adds warmth and character. The primary bathroom has also been updated.
Inside, the bright and inviting floor plan offers plenty of room to gather, with a spacious living room, separate dining area, family room with a cozy fireplace, and an updated kitchen featuring quartz countertops. Large windows throughout the home bring in an abundance of natural light and create an open, comfortable feel.
Step outside to a generous backyard with a large covered gazebo and plenty of space for entertaining, relaxing, gardening, or simply enjoying the Southern California lifestyle. The additional RV parking provides flexibility that can be hard to find.
Located in an established Huntington Beach neighborhood near parks, shopping and dining at Bella Terra, with convenient freeway access and the beach just minutes away, 6972 Laurelhurst offers the space, location, and lifestyle you’ve been looking for
For sale
Listed by: Harcourts Place • Kristi Murphy • Contact: 714-875-3539
$1,299,999
6972 Laurelhurst Dr, Huntington Beach, CA 92647
3beds
1,714sqft
Single Family Residence
Built in 1965
7,006 Square Feet Lot
$-- Zestimate®
$758/sqft
$-- HOA
What's special
- 11 days
- 1,933
- 144
Zillow last checked:
Listing updated:
Listed by:
Kristi Murphy DRE #02010982 714-875-3539,
Harcourts Place
Source: CRMLS,MLS#: OC26207652 Originating MLS: California Regional MLS
Originating MLS: California Regional MLSFacts & features
Interior
Bedrooms & bathrooms
- Bedrooms: 3
- Bathrooms: 3
- Full bathrooms: 2
- 1/2 bathrooms: 1
- Main level bathrooms: 1
Rooms
- Room types: Bedroom
Bedroom
- Features: All Bedrooms Up
Bathroom
- Features: Bathtub
Heating
- Central
Cooling
- None
Appliances
- Included: Dishwasher
- Laundry: Washer Hookup, Gas Dryer Hookup
Features
- Brick Walls, Quartz Counters, All Bedrooms Up
- Windows: Double Pane Windows
- Has fireplace: Yes
- Fireplace features: Family Room
- Common walls with other units/homes: No Common Walls
Interior area
- Total interior livable area: 1,714 sqft
Property
Parking
- Total spaces: 2
- Parking features: Direct Access, Driveway, Garage, RV Access/Parking
- Attached garage spaces: 2
Features
- Levels: Two
- Stories: 2
- Entry location: Ground
- Patio & porch: Patio
- Exterior features: Lighting
- Pool features: None
Lot
- Size: 7,006 Square Feet
- Features: 0-1 Unit/Acre
Details
- Additional structures: Cabana
- Parcel number: 14647419
- Special conditions: Standard
Construction
Type & style
- Home type: SingleFamily
- Property subtype: Single Family Residence
Condition
- New construction: No
- Year built: 1965
Utilities & green energy
- Sewer: Public Sewer
- Water: Public
Community & HOA
Community
- Features: Biking, Curbs, Dog Park, Gutter(s), Park, Street Lights, Sidewalks
- Subdivision: Dutch Haven College (Dhco)
Location
- Region: Huntington Beach
Financial & listing details
- Price per square foot: $758/sqft
- Tax assessed value: $936,260
- Date on market: 9/25/2026
- Cumulative days on market: 12 days
- Listing terms: Cash,Conventional,FHA
Estimated market value
Not available
Estimated sales range
Not available
$4,573/mo
Price history
| Date | Event | Price |
|---|---|---|
| 9/25/2026 | Listed for sale | $1,299,999+53.3%$758/sqft |
Source:  CRMLS #OC26207652 Report a problem CRMLS #OC26207652 Report a problem | ||
| 3/12/2021 | Sold | $848,000$495/sqft |
Source: Public Record Report a problem | ||
| 1/11/2021 | Listed for sale | $848,000-1.7%$495/sqft |
Source: Fortune Realty #OC20236652 Report a problem | ||
| 11/23/2020 | Listing removed | $863,000$504/sqft |
Source: Fortune Realty #OC20236652 Report a problem | ||
| 11/11/2020 | Listed for sale | $863,000+26.5%$504/sqft |
Source: Fortune Realty #OC20236652 Report a problem | ||
| 9/23/2016 | Sold | $682,000-2.4%$398/sqft |
Source: Public Record Report a problem | ||
| 8/12/2016 | Pending sale | $699,000$408/sqft |
Source: Homelending Real Estate Inc. #OC16123213 Report a problem | ||
| 7/26/2016 | Price change | $699,000-2.9%$408/sqft |
Source: Homelending Real Estate Inc. #OC16123213 Report a problem | ||
| 6/8/2016 | Listed for sale | $720,000+16.1%$420/sqft |
Source: Homelending Real Estate Inc. #OC16123213 Report a problem | ||
| 10/5/2015 | Sold | $620,000-1.4%$362/sqft |
Source: Public Record Report a problem | ||
| 8/21/2015 | Pending sale | $629,000$367/sqft |
Source: Star Real Estate Harbour Homes #OC15128875 Report a problem | ||
| 8/16/2015 | Price change | $629,000-6.8%$367/sqft |
Source: Star Real Estate Harbour Homes #OC15128875 Report a problem | ||
| 6/15/2015 | Listed for sale | $675,000$394/sqft |
Source: Star Real Estate Harbour Homes #OC15128875 Report a problem | ||
Public tax history
| Year | Property taxes | Tax assessment |
|---|---|---|
| 2026 | -- | $936,260 +2% |
| 2025 | $10,422 +1.7% | $917,902 +2% |
| 2024 | $10,246 +2.3% | $899,904 +2% |
| 2023 | $10,017 +1.5% | $882,259 +2% |
| 2022 | $9,874 -0.8% | $864,960 +18.3% |
| 2021 | $9,956 +20.9% | $731,240 +1% |
| 2020 | $8,238 | $723,743 +2% |
| 2019 | $8,238 +1.8% | $709,552 +2% |
| 2018 | $8,092 +4% | $695,640 +2% |
| 2017 | $7,782 | $682,000 +10% |
| 2016 | $7,782 +11% | $620,000 +709.1% |
| 2015 | $7,011 +514.6% | $76,628 +2% |
| 2014 | $1,141 | $75,127 +0.5% |
| 2013 | -- | $74,788 +2% |
| 2012 | -- | $73,322 +2% |
| 2011 | -- | $71,885 +0.8% |
| 2010 | -- | $71,348 -0.2% |
| 2009 | -- | $71,518 +2% |
| 2008 | -- | $70,116 +2% |
| 2007 | -- | $68,742 +2% |
| 2006 | -- | $67,395 +2% |
| 2005 | -- | $66,074 +2% |
| 2004 | -- | $64,779 +1.9% |
| 2003 | -- | $63,592 +2% |
| 2002 | -- | $62,346 +2% |
| 2001 | $637 -1.9% | $61,124 +2% |
| 2000 | $650 | $59,926 |
Find assessor info on the county website
Monthly payment
Est. payment
Payment breakdown
Explore the cost of this home by adjusting the details. Changes won't be saved.Climate risks
Neighborhood: 92647
Nearby schools
Schools provided by the listing agent
- Elementary: College
- Middle: Mesa
- High: Marina
Source: CRMLS. This data may not be complete. We recommend contacting the local school district to confirm school assignments for this home.
- $1,494,1004 bd3 ba2.3k sqft175 Waal Cir, Huntington Beach, CA 92647Off Market
- $1,382,2003 bd2 ba-- sqft16562 Patricia Ln #1, Huntington Beach, CA 92647Off Market
- $--5 bd4 ba-- sqft175300 Geraldine Ln, Huntington Beach, CA 92647Off Market
- $1,311,5004 bd2 ba1.7k sqft6962 Laurelhurst Dr, Huntington Beach, CA 92647Off Market
Similar homes
- $1,295,0004 bd2 ba1.8k sqft6631 Walton Dr, Huntington Beach, CA 92647For Sale
 MLS ID #PW26205665, Truc Doan, Vui Group. CRMLS
 - $1,475,0004 bd3 ba1.6k sqft6502 Clare Dr, Huntington Beach, CA 92647For Sale
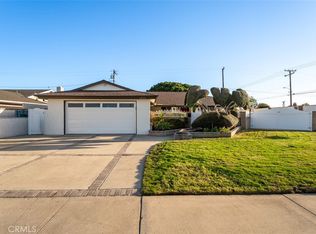 MLS ID #OC26215304, Brandy Battres, Seven Gables Real Estate. CRMLS
 - $1,488,0003 bd3 ba1.6k sqft6841 Bonnie Dr, Huntington Beach, CA 92647For Sale
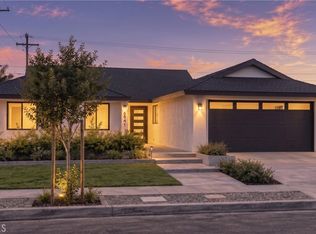 MLS ID #OC26197433, Lily Campbell, First Team Real Estate. CRMLS
 - $1,329,9993 bd2 ba1.1k sqft16561 Monroe Ln, Huntington Beach, CA 92647For Sale
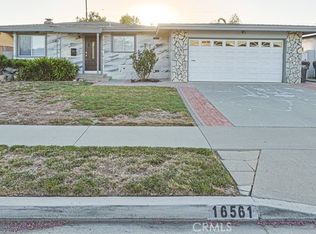 MLS ID #PW26200204, Henry Pham, Professional R.E. Center, Inc.. CRMLS
