Skip main navigation
Sold for $1,511,000
  • $1,511,000

    6972 Snowshoe Trail, Evergreen, CO 80439

    4beds
    5,791sqft
    Single Family Residence
    Built in 1978
    2.68 Acres Lot
    $1,575,200 Zestimate®
    $261/sqft
    $7,231 Estimated rent

    Home value

    $1,575,200

    $1.46M - $1.70M

    $7,231/mo

    Zestimate® history
    Loading
    Loading...

    Owner options

    List your home for rent

    $7,231/mo

    Rent Zestimate®

    Find your next renter with Zillow Rental Manager. Plus, with online applications, you can quickly screen prospective tenants – for free.

    Learn more

    $7,231/mo

    Rent Zestimate®

    Refinance and save

    $8,782/mo

    Est. payment

    Refinancing to a lower rate could help reduce your monthly payments and save thousands over the life of the loan.

    See today's rates

    $8,782/mo

    Est. payment

    Explore your selling options

    Work with a Zillow partner agent

    Leverage their expertise and Zillow's premium Showcase listings to get your home seen by more buyers.

    Get started

    List with your own agent

    Get your home in front of millions of buyers by listing it on Zillow.

    Learn how to do it

    Sell it yourself

    Take full control of how buyers see your home on Zillow by listing For Sale by Owner (FSBO).

    List your home

    What's special

    Expansive deckExtensive built-in desk areaSpectacular natural mountain settingExposed wood beamsExposed wood beamGleaming hardwood floorsBuilt-in china cabinet
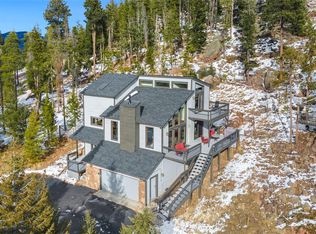
    *LIMITED TIME OFFER* SELLER OFFERING HUGE FINANCING CONCESSION IF UNDER CONTRACT BY OCTOBER 31st. Gorgeous fully remodeled mountain property sitting on 2 lots, totaling 2.68 acres. The unique design of the home ensures that the spectacular natural mountain setting is on full display in every room. Open floor plan is ideal for entertaining as well as everyday living. Gleaming hardwood floors with attractive inlay, vaulted ceilings and exposed wood beams grace the main level. Two levels of windows in the Great Room and Dining Room capture the surrounding views & rock outcroppings. Dramatic 2 story natural stone pillar. Gorgeous Gourmet’s Dream Kitchen features stunning granite countertop with breakfast bar, 2 islands, 6 burner Viking cooktop + double oven, copper prep sink, walk-in pantry and built-in china cabinet. You will love the luxurious Primary Suite! 10 windows, vaulted ceiling with exposed wood beam and spacious sitting area. Beautiful 5 piece bath features dual vanity, large shower with 2 heads & deep soaking jetted tub. Washer & dryer in primary closet. An additional bedroom & ¾ bath complete main level.Upstairs you have 2 vaulted bedrooms w/walk-in closets, sharing a beautiful full bath.Amazing fully finished walk-out basement features a sun-filled Office with extensive built-in desk area & cabinets, Murphy bed and coffee bar. Adjoining Library is a peaceful retreat with 3 walls of built-in bookcases. Large Home Theater with room for 12 stadium seats. Enjoy the dramatic scenery as well as frequent wildlife viewing from your expansive deck and have fun stargazing from the new hot tub located on the upper rear deck. 408 square foot pole barn with electricity provides a 3rd parking space and plenty of room for storing recreational vehicles. 15 minutes to downtown Evergreen’s shopping, coffee shops, restaurants, Evergreen Lake and its many year-round activities. 2nd unimproved lot could potentially be another home site. Great short-term rental possibility.

    Zillow last checked:

    Listing updated:

    Listed by:

    Suzy Pendergraft 303-771-9400 suzypendergraft@remax.net,

    RE/MAX Professionals

    Bought with:

    Travis Beck, 40010282

    MB Beck & Associates Real Estate

    Source: REcolorado as distributed by MLS GRID,MLS#: 2374483MLS Logo

    Facts & features

    Interior

    Bedrooms & bathrooms
    • Bedrooms: 4
    • Bathrooms: 4
    • Full bathrooms: 2
    • 3/4 bathrooms: 1
    • 1/2 bathrooms: 1
    • Main level bathrooms: 2
    • Main level bedrooms: 2
    Primary bedroom
    • Description: 10 Windows Capture Scenery, Vaulted, Exposed Beam, Spacious Sitting Area
    • Level: Main
    • Area: 806 Square Feet
    • Dimensions: 26 x 31
    Bedroom
    • Description: Hardwood Floor, Exposed Beams
    • Level: Main
    • Area: 121 Square Feet
    • Dimensions: 11 x 11
    Bedroom
    • Description: Bay Window, Vaulted, Ensuite Bath
    • Level: Upper
    • Area: 315 Square Feet
    • Dimensions: 15 x 21
    Bedroom
    • Description: Vaulted, Walk-In Closet
    • Level: Upper
    • Area: 121 Square Feet
    • Dimensions: 11 x 11
    Primary bathroom
    • Description: Luxurious 5 Piece Bath, Shower With 2 Heads, Deep Jetted Tub
    • Level: Main
    Bathroom
    • Description: Custom Tile In Shower, Tile Floor
    • Level: Main
    Bathroom
    • Description: 2 Sinks, Rustic Style Vanity, Custom Tile
    • Level: Upper
    Bathroom
    • Description: Stacked Stone Accent Wall, Slate Floor
    • Level: Lower
    Dining room
    • Description: Vaulted, Floor To Ceiling Windows, Wood Burning Stone
    • Level: Main
    • Area: 154 Square Feet
    • Dimensions: 11 x 14
    Family room
    • Description: Hardwood Floors, Attractive Wood Paneled Walls
    • Level: Lower
    • Area: 280 Square Feet
    • Dimensions: 14 x 20
    Great room
    • Description: Hardwoods, Tons Of Natural Light, Vaulted, Exposed Beam, Rock Pillar Accent
    • Level: Main
    • Area: 667 Square Feet
    • Dimensions: 23 x 29
    Kitchen
    • Description: Two Islands, Gorgeous Granite, Wolf Cooktop/Oven, Built-In China Cabinet
    • Level: Main
    • Area: 288 Square Feet
    • Dimensions: 16 x 18
    Library
    • Description: Private, Peaceful Library With 3 Walls Of Bookshelves, Natural Rock Wall
    • Level: Lower
    • Area: 165 Square Feet
    • Dimensions: 11 x 15
    Media room
    • Description: Home Theater With Room For 12 Stadium Seats, Rock And Wood Paneled Walls
    • Level: Lower
    • Area: 644 Square Feet
    • Dimensions: 23 x 28
    Office
    • Description: Spectacular Space With Amazing Views. Could Be A 5th Bedroom, Murphy Bed
    • Level: Lower
    • Area: 350 Square Feet
    • Dimensions: 14 x 25
    Heating
    • Baseboard, Hot Water, Natural Gas, Radiant Floor, Wood Stove
    Cooling
    • None
    Appliances
    • Included: Convection Oven, Cooktop, Dishwasher, Disposal, Double Oven, Dryer, Gas Water Heater, Microwave, Range Hood, Refrigerator, Self Cleaning Oven, Tankless Water Heater, Trash Compactor, Washer, Water Purifier, Water Softener
    • Laundry: In Unit
    Features
    • Built-in Features, Ceiling Fan(s), Entrance Foyer, Five Piece Bath, Granite Counters, Kitchen Island, Open Floorplan, Pantry, Primary Suite, Radon Mitigation System, Smart Thermostat, Smoke Free, T&G Ceilings, Vaulted Ceiling(s), Walk-In Closet(s)
    • Flooring: Carpet, Stone, Tile, Wood
    • Windows: Double Pane Windows, Window Coverings
    • Basement: Exterior Entry,Finished,Full,Walk-Out Access
    • Number of fireplaces: 1
    • Fireplace features: Great Room, Wood Burning Stove
    Interior area
    • Total structure area: 5,791
    • Total interior livable area: 5,791 sqft
    • Finished area above ground: 3,234
    • Finished area below ground: 2,553

    Property

    Parking
    • Total spaces: 2
    • Parking features: Concrete, Heated Garage, Insulated Garage, Lighted, Oversized
    • Attached garage spaces: 2
    Features
    • Levels: Two
    • Stories: 2
    • Patio & porch: Deck, Front Porch
    • Exterior features: Balcony, Lighting, Playground, Private Yard, Rain Gutters
    • Has spa: Yes
    • Spa features: Spa/Hot Tub, Heated
    • Fencing: None
    • Has view: Yes
    • View description: Mountain(s), Valley
    Lot
    • Size: 2.68 Acres
    • Features: Foothills, Many Trees, Mountainous, Rock Outcropping
    • Residential vegetation: Natural State
    Details
    • Parcel number: 068771
    • Zoning: A-1
    • Special conditions: Standard
    • Other equipment: Home Theater

    Construction

    Type & style
    • Home type: SingleFamily
    • Architectural style: Mountain Contemporary
    • Property subtype: Single Family Residence
    Materials
    • Cedar, Rock
    • Foundation: Concrete Perimeter
    • Roof: Composition
    Condition
    • Updated/Remodeled
    • Year built: 1978

    Utilities & green energy

    • Electric: 110V, 220 Volts, 220 Volts in Garage
    • Water: Well
    • Utilities for property: Cable Available, Electricity Connected, Internet Access (Wired), Natural Gas Connected, Phone Available

    Community & neighborhood

    Security
    • Security features: Carbon Monoxide Detector(s), Smoke Detector(s), Video Doorbell
    Location
    • Region: Evergreen
    • Subdivision: Buffalo Park Estates

    Other

    Other facts
    • Listing terms: Cash,Conventional
    • Ownership: Individual
    • Road surface type: Gravel, Paved

    Price history

    DateEventPrice
    12/7/2023Sold$1,511,000-0.8%$261/sqft
    Source: REcolorado as distributed by MLS GRID #2374483 Report a problem
    10/27/2023Pending sale$1,523,000$263/sqft
    Source: REcolorado as distributed by MLS GRID #2374483 Report a problem
    10/25/2023Price change$1,523,000-0.1%$263/sqft
    Source: REcolorado as distributed by MLS GRID #2374483 Report a problem
    10/5/2023Price change$1,525,000-1.6%$263/sqft
    Source: REcolorado as distributed by MLS GRID #2374483 Report a problem
    9/12/2023Price change$1,550,000-3.1%$268/sqft
    Source: REcolorado as distributed by MLS GRID #2374483 Report a problem
    9/3/2023Price change$1,599,990-1.5%$276/sqft
    Source: REcolorado as distributed by MLS GRID #2374483 Report a problem
    8/20/2023Price change$1,624,900-1.5%$281/sqft
    Source: REcolorado as distributed by MLS GRID #2374483 Report a problem
    7/17/2023Price change$1,650,000-1.4%$285/sqft
    Source: REcolorado as distributed by MLS GRID #2374483 Report a problem
    6/26/2023Price change$1,674,000-1.5%$289/sqft
    Source: REcolorado as distributed by MLS GRID #2374483 Report a problem
    6/5/2023Price change$1,699,000-2.9%$293/sqft
    Source: REcolorado as distributed by MLS GRID #2374483 Report a problem
    5/3/2023Price change$1,750,000-1.4%$302/sqft
    Source: REcolorado as distributed by MLS GRID #2374483 Report a problem
    4/18/2023Price change$1,775,000-1.1%$307/sqft
    Source: REcolorado as distributed by MLS GRID #2374483 Report a problem
    3/20/2023Price change$1,795,000-0.8%$310/sqft
    Source: REcolorado as distributed by MLS GRID #2374483 Report a problem
    3/6/2023Listed for sale$1,810,000+19.9%$313/sqft
    Source: REcolorado as distributed by MLS GRID #2374483 Report a problem
    11/7/2022Sold$1,510,000+93.1%$261/sqft
    Source: Public Record Report a problem
    3/24/2020Sold$782,000-0.8%$135/sqft
    Source: Public Record Report a problem
    2/17/2020Pending sale$788,000$136/sqft
    Source: Re/max Alliance #2975670 Report a problem
    2/12/2020Listed for sale$788,000+192%$136/sqft
    Source: Re/max Alliance #2975670 Report a problem
    12/7/1998Sold$269,900$47/sqft
    Source: Public Record Report a problem

    Public tax history

    YearProperty taxesTax assessment
    2025$7,347 -0.3%$71,274 -11.3%
    2024$7,366 +62.5%$80,318
    2023$4,534 -1%$80,318 +67.4%
    2022$4,580 +29.6%$47,988 -26.4%
    2021$3,535 $65,194 +45%
    2020$3,535 +1.4%$44,956
    2019$3,485 +8.8%$44,956 +10.1%
    2018$3,204 $40,815
    2017$3,204 +1.2%$40,815 -5%
    2016$3,167 $42,980
    2015$3,167 -15.9%$42,980 +9.3%
    2014$3,764 +2.5%$39,321
    2013$3,671 +1.8%$39,321 +1.3%
    2012$3,605 -4.6%$38,815
    2011$3,778 +0.1%$38,815 -5.4%
    2010$3,775 -5.2%$41,030
    2009$3,981 +0.2%$41,030 -5%
    2008$3,971 +13.2%$43,180
    2007$3,507 -0.5%$43,180 +14.3%
    2006$3,527 +5.4%$37,780 +2.8%
    2005$3,345 +47.4%$36,740
    2004$2,269 +10%$36,740 +34.9%
    2003$2,064 +4.3%$27,240 +11.7%
    2002$1,979 +9.7%$24,380 +21.7%
    2001$1,805 +2.5%$20,040
    2000$1,761 $20,040

    Find assessor info on the county website

    Neighborhood: 80439

    Nearby schools

    GreatSchools rating
    Schools provided by the listing agent
    • Elementary: Wilmot
    • Middle: Evergreen
    • High: Evergreen
    • District: Jefferson County R-1

    Source: REcolorado as distributed by MLS GRID. This data may not be complete. We recommend contacting the local school district to confirm school assignments for this home.

    Get a cash offer in 3 minutes
    Find out how much your home could sell for in as little as 3 minutes with a no-obligation cash offer.
    Estimated market value
    $1,575,200
    Get a cash offer in 3 minutes
    Find out how much your home could sell for in as little as 3 minutes with a no-obligation cash offer.
    Estimated market value
    $1,575,200