Skip main navigation
Under contract
  • Listed by: Bennion Deville Homes • Bryon Willie • Contact: 760-219-7946
    $950,000

    69727 Camino Pacifico, Rancho Mirage, CA 92270

    4beds
    3,125sqft
    : 
    Loading
    Get pre-qualified
    Single Family Residence
    Built in 2001
    0.32 Acres Lot
    $946,800 Zestimate®
    $304/sqft
    $400/mo HOA

    What's special

    Two car garagePrivate yardKitchen islandTen foot ceilingsPowder roomFifty foot lap poolEight foot doorways
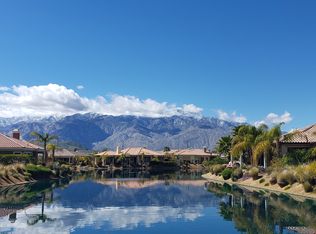
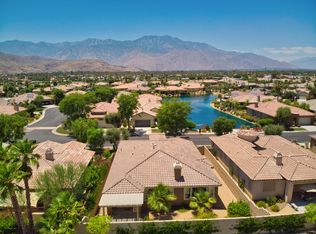
    Back on the market with reduced Price! Spectacular west mountain views from both inside and out await you. Salt, fifty foot lap pool. Private yard. 4 bedrooms, all en suite. Powder room. Formal dining room or den. Kitchen island and walk-in pantry. The floor plan offers privacy as two of the bedrooms are located on opposite sides of the house, separated by the living area, and the casita has its own private entrance. Ten foot ceilings. Eight foot doorways. Two car garage. And there is a bonus room! Paid, owned solar. Great location in the gated community away from the access roads and gate. Priced below the St Augustine market with quite the list of features. Virtual staging is utilized in various pictures.
    25 days
    |
    866
    |
    25
    |

    Zillow last checked:

    Listing updated:

    Listed by:

    Bryon Willie DRE #02129528 760-219-7946,

    Bennion Deville Homes,

    Terry Murphy DRE #01346949 760-832-3758,

    Bennion Deville Homes

    Source: CRMLS,MLS#: 219149082DAMLS LogoOriginating MLS: California Desert AOR & Palm Springs AOR

      Facts & features

      Interior

      Bedrooms & bathrooms
      • Bedrooms: 4
      • Bathrooms: 5
      • Full bathrooms: 4
      • 1/2 bathrooms: 1
      Rooms
      • Room types: Bonus Room, Guest Quarters, Great Room, Other, Pantry, Dining Room
      Bathroom
      • Features: Bathtub, Separate Shower, Tub Shower
      Kitchen
      • Features: Granite Counters
      Other
      • Features: Walk-In Closet(s)
      Pantry
      • Features: Walk-In Pantry
      Heating
      • Forced Air, Natural Gas
      Cooling
      • Central Air
      Appliances
      • Included: Dishwasher, Electric Oven, Gas Cooktop, Microwave, Refrigerator, Range Hood, Vented Exhaust Fan, Water To Refrigerator
      Features
      • Breakfast Bar, Separate/Formal Dining Room, High Ceilings, Recessed Lighting, Walk-In Pantry, Walk-In Closet(s)
      • Flooring: Carpet, Tile
      • Doors: French Doors
      • Has fireplace: Yes
      • Fireplace features: Gas, Great Room
      Interior area
      • Total interior livable area: 3,125 sqft

      Property

      Parking
      • Total spaces: 4
      • Parking features: Driveway, Garage, Garage Door Opener
      • Attached garage spaces: 2
      • Uncovered spaces: 2
      Features
      • Levels: One
      • Stories: 1
      • Has private pool: Yes
      • Pool features: In Ground, Salt Water
      • Fencing: Block,Stucco Wall
      • Has view: Yes
      • View description: Mountain(s), Pool
      Lot
      • Size: 0.32 Acres
      • Features: Drip Irrigation/Bubblers, Planned Unit Development, Sprinkler System
      Details
      • Parcel number: 673440050
      • Special conditions: Standard

      Construction

      Type & style
      • Home type: SingleFamily
      • Architectural style: Mediterranean,Spanish
      • Property subtype: Single Family Residence
      Materials
      • Stucco
      • Foundation: Slab
      • Roof: Tile
      Condition
      • Repairs Cosmetic
      • New construction: No
      • Year built: 2001
      Details
      • Builder name: Ashbrook

      Utilities & green energy

      • Utilities for property: Cable Available

      Community & HOA

      Community
      • Features: Gated
      • Security: Gated Community
      • Subdivision: St. Augustine
      HOA
      • Has HOA: Yes
      • Amenities included: Lake or Pond, Pet Restrictions, Tennis Court(s), Cable TV
      • HOA fee: $400 monthly
      • HOA name: St Augustine HOA
      Location
      • Region: Rancho Mirage

      Financial & listing details

      • Price per square foot: $304/sqft
      • Tax assessed value: $574,080
      • Annual tax amount: $8,078
      • Date on market: 6/11/2026
      • Listing terms: Cash,Cash to New Loan
      • Exclusions: Sold unfurnished.

        Estimated market value

        $946,800

        $899,000 - $994,000

        $6,933/mo

        Price history

        DateEventPrice
        6/18/2026Contingent$950,000$304/sqft
        Source: Greater Palm Springs Realtors #219149082 Report a problem
        6/11/2026Listed for sale$950,000-15.2%$304/sqft
        Source: Greater Palm Springs Realtors #219149082 Report a problem
        5/30/2026Listing removed$1,120,000$358/sqft
        Source: Greater Palm Springs Realtors #219142560 Report a problem
        4/8/2026Price change$1,120,000-2.6%$358/sqft
        Source: Greater Palm Springs Realtors #219142560 Report a problem
        2/3/2026Listed for sale$1,150,000-4.2%$368/sqft
        Source: Greater Palm Springs Realtors #219142560 Report a problem
        1/26/2026Listing removed$1,200,000$384/sqft
        Source: Greater Palm Springs Realtors #219136361 Report a problem
        10/3/2025Listed for sale$1,200,000$384/sqft
        Source: Greater Palm Springs Realtors #219136361 Report a problem
        9/27/2025Listing removed$1,200,000$384/sqft
        Source: CDAR/ Desert Area MLS #219131416 Report a problem
        6/13/2025Listed for sale$1,200,000+36.5%$384/sqft
        Source: Greater Palm Springs Realtors #219131416 Report a problem
        4/22/2009Listing removed$879,000$281/sqft
        Source: NRT California #21339837 Report a problem
        8/19/2008Listed for sale$879,000+128.9%$281/sqft
        Source: NRT California #21339837 Report a problem
        2/14/2001Sold$384,000$123/sqft
        Source: Public Record Report a problem

        Public tax history

        YearProperty taxesTax assessment
        2025$8,078 +0.1%$574,080 +2%
        2024$8,071 +1.1%$562,824 +2%
        2023$7,985 +1.5%$551,789 +2%
        2022$7,870 +2.3%$540,971 +2%
        2021$7,694 +4.6%$530,364 +1%
        2020$7,357 +0.5%$524,927 +2%
        2019$7,321 +3%$514,635 +2%
        2018$7,107 +1.2%$504,545 +2%
        2017$7,024 $494,653 +2%
        2016$7,024 +6.9%$484,955 +1.5%
        2015$6,568 +0.1%$477,673 +2%
        2014$6,563 $468,318 +0.5%
        2013-- $466,204 +2%
        2012-- $457,064 +2%
        2011-- $448,103 +0.8%
        2010-- $444,756 -0.2%
        2009-- $445,813 +2%
        2008-- $437,072 +2%
        2007-- $428,503 +2%
        2006-- $420,102 +2%
        2005-- $411,866 +3.9%
        2003-- $396,392 +2%
        2002-- $388,620

        Find assessor info on the county website

        Monthly payment

        Est. payment

        Payment breakdown

        Explore the cost of this home by adjusting the details. Changes won't be saved.
        All calculations are estimates and provided by Zillow, Inc. for informational purposes only. Actual amounts may vary.
        HOA fees may include property taxes on listings classified as Co-Ops. Contact the listing agent and/or owner for fee details.
        Mortgage interest rates are dependent on a number of factors, including credit score, down payment, and repayment length. Interest rate data provided by Zillow Group Marketplace, Inc. as of 1/1/1970 from various mortgage lenders with which we have lead or other similar arrangements; the Estimated Payment is an average of those rates.
        See how much you could borrow to make a competitive offer.

        Climate risks

        Neighborhood: 92270

        Getting around

        14 / 100
        Car-Dependent
        31 / 100
        Somewhat Bikeable

        Nearby schools

        GreatSchools rating

        A local agent can set up tours, give advice and negotiate with sellers.

        Browse local experts

        Similar homes

        Skip to the end of the carouselSkip to the beginning of the carousel
          1. Local buyer's agents are ready to help