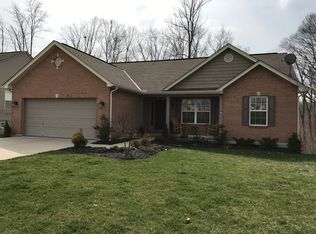
Custom built brick ranch by Boles Custom Contractors in 2006. Featuring 4 bedroom, 3 full bath, office, 1st floor laundry and walk out in the finished basement. 3,073 sq/ft of living space. Located in Burlington off Camp Ernst. Cooper, Ballyshannon and Longbranch school districts.
This home truly has it all and then some! Custom, timeless design and remodel completed by Kordenbrock Interiors in 2017 with additional updates completed over past 3 years. From the custom cabinets, counter tops and back splash in the kitchen, to new flooring (hardwood in kitchen & living room 2017, laundry rm tile 2022, master bath 2023) luxurious Kane carpets featured in the primary bedroom and basement(2022), all new light fixtures, blinds and vanity's throughout(2023). The basement features a large bedroom, full bath, living room and even a small kitchen with plenty of storage. Trex deck on rear of home. Over $100,000 in upgrades and improvements.
Situated on a private flag lot with peaceful wooded views alongside gunpowder creek.
Sold for $420,000
$420,000
6973 Lucia Dr, Burlington, KY 41005
4beds
1,670sqft
Single Family Residence, Residential
Built in 2006
0.55 Acres Lot
$445,100 Zestimate®
$251/sqft
$2,599 Estimated rent
Home value
$445,100
$423,000 - $467,000
$2,599/mo
Zestimate® history
Owner options
List your home for rent
$2,599/mo
Rent Zestimate®
Find your next renter with Zillow Rental Manager. Plus, with online applications, you can quickly screen prospective tenants – for free.
$2,599/mo
Rent Zestimate®
Refinance and save
$2,063/mo
Est. payment
Refinancing to a lower rate could help reduce your monthly payments and save thousands over the life of the loan.
$2,063/mo
Est. payment
Explore your selling options
Work with a Zillow partner agent
Leverage their expertise and Zillow's premium Showcase listings to get your home seen by more buyers.
Get startedList with your own agent
Get your home in front of millions of buyers by listing it on Zillow.
Learn how to do itSell it yourself
Take full control of how buyers see your home on Zillow by listing For Sale by Owner (FSBO).
List your homeWhat's special
Luxurious kane carpetsTimeless designCustom built brick ranchPlenty of storageHardwood in kitchenSmall kitchenGunpowder creek
Zillow last checked:
Listing updated:
Listed by:
Carl Stockwell 859-992-0640,
Keller Williams Realty Services,
The Stockwell Group 859-992-0640,
Keller Williams Realty Services
Bought with:
Trista Whitt, 270322
ERA Real Solutions LLC
Source: NKMLS,MLS#: 621022
Facts & features
Interior
Bedrooms & bathrooms
- Bedrooms: 4
- Bathrooms: 3
- Full bathrooms: 3
Primary bedroom
- Features: Bath Adjoins
- Level: First
- Area: 197.54
- Dimensions: 14 x 14.11
Bedroom 2
- Features: Carpet Flooring
- Level: First
- Area: 132.66
- Dimensions: 9.9 x 13.4
Bedroom 3
- Features: Carpet Flooring
- Level: First
- Area: 91.1
- Dimensions: 9.11 x 10
Bedroom 4
- Features: Carpet Flooring
- Level: Basement
- Area: 180.44
- Dimensions: 14.9 x 12.11
Bathroom 2
- Features: Plank Flooring
- Level: First
- Area: 40.04
- Dimensions: 7.7 x 5.2
Bathroom 3
- Features: Full Finished Bath
- Level: Basement
- Area: 54.27
- Dimensions: 6.7 x 8.1
Other
- Description: custom Kane carpet
- Features: Carpet Flooring, See Remarks
- Level: Basement
- Area: 597.93
- Dimensions: 24.11 x 24.8
Dining room
- Features: Window Treatments, Hardwood Floors
- Level: First
- Area: 93.83
- Dimensions: 9.11 x 10.3
Entry
- Features: Hardwood Floors
- Level: First
- Area: 55.44
- Dimensions: 6.6 x 8.4
Kitchen
- Features: Kitchen Island, Galley Kitchen, Recessed Lighting, Hardwood Floors
- Level: First
- Area: 110.23
- Dimensions: 9.11 x 12.1
Kitchen
- Features: Galley Kitchen
- Level: Basement
- Area: 213.64
- Dimensions: 19.6 x 10.9
Laundry
- Features: Utility Sink, Tile Flooring
- Level: First
- Area: 111.86
- Dimensions: 9.4 x 11.9
Living room
- Features: Hardwood Floors
- Level: First
- Area: 318.98
- Dimensions: 16.11 x 19.8
Office
- Features: Hardwood Floors
- Level: First
- Area: 112.27
- Dimensions: 10.3 x 10.9
Other
- Description: Garage
- Features: Storage
- Level: First
- Area: 407.68
- Dimensions: 20.8 x 19.6
Primary bath
- Features: Ceramic Tile Flooring
- Level: First
- Area: 41.31
- Dimensions: 5.1 x 8.1
Utility room
- Description: electrical room/storage
- Features: See Remarks
- Level: Basement
- Area: 92
- Dimensions: 11.5 x 8
Heating
- Forced Air
Cooling
- Central Air
Appliances
- Included: Stainless Steel Appliance(s), Electric Oven, Electric Range, Dishwasher, Disposal, Microwave, Refrigerator
- Laundry: Laundry Room, Main Level
Features
- See Remarks, Kitchen Island, Wet Bar, Walk-In Closet(s), Storage, Smart Thermostat, Pantry, Open Floorplan, High Speed Internet, Granite Counters, Entrance Foyer, Eat-in Kitchen, Crown Molding, Chandelier, Cathedral Ceiling(s), Ceiling Fan(s), High Ceilings, Recessed Lighting, Master Downstairs
- Doors: Barn Door(s), Multi Panel Doors
- Windows: Vinyl Clad Window(s)
- Basement: Full
- Number of fireplaces: 1
- Fireplace features: Electric
Interior area
- Total structure area: 3,073
- Total interior livable area: 1,670 sqft
Property
Parking
- Total spaces: 2
- Parking features: Attached, Driveway, Garage, Garage Door Opener, Garage Faces Front
- Attached garage spaces: 2
- Has uncovered spaces: Yes
Accessibility
- Accessibility features: Accessible Full Bath, Accessible Kitchen
Features
- Levels: One
- Stories: 1
- Patio & porch: Deck, Patio
- Exterior features: Private Yard, Fire Pit, Lighting
- Fencing: Split Rail,Full
- Has view: Yes
- View description: Trees/Woods, Valley
Lot
- Size: 0.55 Acres
- Features: See Remarks, Sloped, Wooded
- Residential vegetation: Partially Wooded
Details
- Additional structures: Pergola
- Parcel number: 039.0003048.00
- Zoning description: Residential
Construction
Type & style
- Home type: SingleFamily
- Architectural style: Ranch
- Property subtype: Single Family Residence, Residential
Materials
- Brick, Vinyl Siding
- Foundation: Poured Concrete
- Roof: Asphalt,Shingle
Condition
- Existing Structure
- New construction: No
- Year built: 2006
Utilities & green energy
- Sewer: Public Sewer
- Water: Public
- Utilities for property: Cable Available, Natural Gas Available, Sewer Available, Underground Utilities, Water Available
Green energy
- Energy efficient items: Appliances, HVAC, Insulation, Lighting, Thermostat, Water Heater
Community & HOA
HOA
- Has HOA: No
Location
- Region: Burlington
Financial & listing details
- Price per square foot: $251/sqft
- Tax assessed value: $251,900
- Annual tax amount: $2,779
- Date on market: 10/19/2025
- Cumulative days on market: 2 days
- Road surface type: Paved
Price history
| Date | Event | Price |
|---|---|---|
| 4/12/2024 | Sold | $420,000+7.7%$251/sqft |
Source:  NKMLS #621022 Report a problem NKMLS #621022 Report a problem | ||
| 3/10/2024 | Pending sale | $389,900$233/sqft |
Source: NKMLS #621022 Report a problem | ||
| 3/7/2024 | Listed for sale | $389,900+73.3%$233/sqft |
Source: NKMLS #621022 Report a problem | ||
| 7/3/2017 | Sold | $225,000-6.3%$135/sqft |
Source: Public Record Report a problem | ||
| 5/7/2017 | Pending sale | $240,000$144/sqft |
Source: Northern Kentucky #504338 Report a problem | ||
| 5/7/2017 | Listed for sale | $240,000-3.6%$144/sqft |
Source: Northern Kentucky #504338 Report a problem | ||
| 9/27/2006 | Sold | $248,933$149/sqft |
Source: Public Record Report a problem | ||
Public tax history
| Year | Property taxes | Tax assessment |
|---|---|---|
| 2024 | $2,779 -3.5% | $251,900 |
| 2023 | $2,879 +2.2% | $251,900 |
| 2022 | $2,816 -0.2% | $251,900 |
| 2021 | $2,821 +6.9% | $251,900 +12% |
| 2020 | $2,640 | $225,000 |
| 2019 | $2,640 +20.3% | $225,000 |
| 2018 | $2,195 -8.8% | $225,000 -9.6% |
| 2017 | $2,406 | $248,990 |
| 2015 | $2,406 +1.8% | $248,990 |
| 2013 | $2,362 | $248,990 |
| 2012 | -- | $248,990 0% |
| 2011 | -- | $248,993 |
| 2010 | -- | $248,993 |
| 2009 | -- | $248,993 |
Find assessor info on the county website
Neighborhood: 41005
Nearby homes
- $369,5004 bd2 ba1.3k sqft6965 Lucia Dr, Burlington, KY 41005Off Market

- $396,1003 bd3 ba1.9k sqft6977 Lucia Dr, Burlington, KY 41005Off Market
- $371,8003 bd2 ba1.4k sqft6961 Lucia Dr, Burlington, KY 41005Off Market
- $305,7003 bd2 ba1.4k sqft6969 Lucia Dr, Burlington, KY 41005Off Market
- $311,1003 bd2 ba1.4k sqft6981 Lucia Dr, Burlington, KY 41005Off Market
- $405,4003 bd3 ba1.9k sqft6957 Lucia Dr, Burlington, KY 41005Off Market
- $380,0004 bd3 ba2.2k sqft6985 Lucia Dr, Burlington, KY 41005Sold
- $359,3003 bd3 ba1.3k sqft6989 Lucia Dr, Burlington, KY 41005Off Market
Nearby schools
GreatSchools rating
- 8/10Longbranch Elementary SchoolGrades: PK-5Distance: 1.4 mi
- 6/10Ballyshannon Middle SchoolGrades: 6-8Distance: 2.6 mi
- 8/10Randall K. Cooper High SchoolGrades: 9-12Distance: 1.3 mi
Schools provided by the listing agent
- Elementary: Longbranch
- Middle: Ballyshannon Middle School
- High: Cooper High School
Source: NKMLS. This data may not be complete. We recommend contacting the local school district to confirm school assignments for this home.
Get a cash offer in 3 minutes
Find out how much your home could sell for in as little as 3 minutes with a no-obligation cash offer.
Estimated market value
$445,100
Get a cash offer in 3 minutes
Find out how much your home could sell for in as little as 3 minutes with a no-obligation cash offer.
Estimated market value
$445,100
- Kentucky
- Boone County
- Burlington
- 41005
- 6973 Lucia Dr
Nearby cities
Nearby zip codes
Other Burlington Topics
