Skip main navigation
Sold for $690,000
  • $690,000

    6973 Oak Way, Arvada, CO 80004

    6beds
    2,588sqft
    Single Family Residence
    Built in 1963
    0.31 Acres Lot
    $676,300 Zestimate®
    $267/sqft
    $3,856 Estimated rent

    Home value

    $676,300

    $636,000 - $724,000

    $3,856/mo

    Zestimate® history
    Loading
    Loading...

    Owner options

    List your home for rent

    $3,856/mo

    Rent Zestimate®

    Find your next renter with Zillow Rental Manager. Plus, with online applications, you can quickly screen prospective tenants – for free.

    Learn more

    $3,856/mo

    Rent Zestimate®

    Refinance and save

    $3,210/mo

    Est. payment

    Refinancing to a lower rate could help reduce your monthly payments and save thousands over the life of the loan.

    See today's rates

    $3,210/mo

    Est. payment

    Explore your selling options

    Work with a Zillow partner agent

    Leverage their expertise and Zillow's premium Showcase listings to get your home seen by more buyers.

    Get started

    List with your own agent

    Get your home in front of millions of buyers by listing it on Zillow.

    Learn how to do it

    Sell it yourself

    Take full control of how buyers see your home on Zillow by listing For Sale by Owner (FSBO).

    List your home

    What's special

    Cozy fireplaceDesigner colorsFinished basementHigh-end finishesCustom inlaid tilePrivate primary suiteFormal dining room
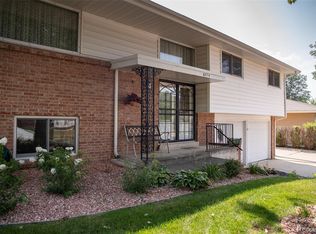
    Stunning Updated Brick Ranch in Desirable Maplewood Estates with assumable 2.625% loan! This home features extensive hardwood floors, high-end finishes, designer colors, and recessed lighting throughout. The upgraded kitchen offers slab granite counters, custom tile backsplash, newer cabinetry, and stainless appliances. Enjoy a formal dining room and a bright, open great room filled with natural light. The family room includes a cozy fireplace and custom inlaid tile flooring. Dedicated study or bedroom with custom barn doors. Remodeled bathrooms feature Euro-style shower doors, custom inlaid tile, and designer lighting. The private primary suite includes an updated and upgraded en-suite bath. The finished basement offers a spacious rec/media room, generously sized additional bedrooms—perfect for guests, family, or home office use—a remodeled bathroom, and a utility room with sink. Updates include new windows, furnace, A/C, lighting, carpet, interior paint, and fresh exterior paint. Mature landscaping, a covered patio, custom paver patio, and a spacious backyard—perfect for BBQs and outdoor entertaining. Over size attached 2-car garage with heater. Fantastic location close to parks, the Ralston Creek Trail, and the restaurants and shops of Olde Town Arvada.

    Zillow last checked:

    Listing updated:

    Listed by:

    Eric Carlton 303-431-4444 ericjcarlton@comcast.net,

    The Carlton Company

    Bought with:

    Nick Painz, 100076882

    RE/MAX Alliance-Wadsworth

    Source: REcolorado as distributed by MLS GRID,MLS#: 9462180MLS Logo

    Facts & features

    Interior

    Bedrooms & bathrooms
    • Bedrooms: 6
    • Bathrooms: 3
    • Full bathrooms: 1
    • 3/4 bathrooms: 2
    • Main level bathrooms: 2
    • Main level bedrooms: 3
    Bedroom
    • Description: Office/Bedroom
    • Level: Main
    • Area: 99 Square Feet
    • Dimensions: 9 x 11
    Bedroom
    • Description: Hardwood Floors
    • Level: Main
    • Area: 120 Square Feet
    • Dimensions: 10 x 12
    Bedroom
    • Description: Nice Secondary Bedroom
    • Level: Basement
    • Area: 132 Square Feet
    • Dimensions: 11 x 12
    Bedroom
    • Description: Nice Secondary Bedroom
    • Level: Basement
    • Area: 110 Square Feet
    • Dimensions: 10 x 11
    Bedroom
    • Description: Nice Secondary Bedroom
    • Level: Basement
    • Area: 132 Square Feet
    • Dimensions: 11 x 12
    Bathroom
    • Description: Custom Inlayed Tile/Custom Lighting
    • Level: Main
    Bathroom
    • Description: Vessel Sinks & Euro Shower Door
    • Level: Basement
    Other
    • Description: Hardwood Floors & Private Bath
    • Level: Main
    • Area: 150 Square Feet
    • Dimensions: 10 x 15
    Other
    • Description: Updated With Euro Shower Door
    • Level: Main
    • Area: 32 Square Feet
    • Dimensions: 4 x 8
    Dining room
    • Description: Hardwood Floors
    • Level: Main
    Family room
    • Description: Custom Inlayed Tile Floor & Fireplace
    • Level: Main
    • Area: 220 Square Feet
    • Dimensions: 11 x 20
    Kitchen
    • Description: Custom Kitchen With Hardwood Floors
    • Level: Main
    • Area: 120 Square Feet
    • Dimensions: 8 x 15
    Laundry
    • Description: Utility Sink
    • Level: Basement
    Living room
    • Description: Hardwood Floors Designer Colors
    • Level: Main
    • Area: 253 Square Feet
    • Dimensions: 11 x 23
    Media room
    • Description: Large Rec Room/Media Room
    • Level: Basement
    • Area: 341 Square Feet
    • Dimensions: 11 x 31
    Office
    • Description: Hardwood Floors
    • Level: Main
    • Area: 99 Square Feet
    • Dimensions: 9 x 11
    Heating
    • Forced Air, Natural Gas
    Cooling
    • Attic Fan, Central Air
    Appliances
    • Included: Dishwasher, Disposal, Microwave, Range, Refrigerator
    • Laundry: In Unit
    Features
    • Granite Counters, Kitchen Island, Open Floorplan, Primary Suite, Radon Mitigation System
    • Flooring: Carpet, Tile, Wood
    • Windows: Double Pane Windows
    • Basement: Finished,Interior Entry,Partial
    • Number of fireplaces: 1
    • Fireplace features: Family Room
    Interior area
    • Total structure area: 2,588
    • Total interior livable area: 2,588 sqft
    • Finished area above ground: 1,412
    • Finished area below ground: 1,117

    Property

    Parking
    • Total spaces: 2
    • Parking features: Concrete, Oversized
    • Attached garage spaces: 2
    Features
    • Levels: One
    • Stories: 1
    • Patio & porch: Covered, Front Porch, Patio
    • Exterior features: Private Yard, Rain Gutters
    • Fencing: Full
    Lot
    • Size: 0.31 Acres
    • Features: Level, Near Public Transit, Sprinklers In Front, Sprinklers In Rear
    Details
    • Parcel number: 020554
    • Zoning: RN-7.5
    • Special conditions: Standard

    Construction

    Type & style
    • Home type: SingleFamily
    • Architectural style: Traditional
    • Property subtype: Single Family Residence
    Materials
    • Brick, Frame
    • Foundation: Concrete Perimeter
    • Roof: Composition
    Condition
    • Updated/Remodeled
    • Year built: 1963

    Utilities & green energy

    • Sewer: Public Sewer
    • Water: Public
    • Utilities for property: Cable Available, Electricity Connected, Natural Gas Connected, Phone Available

    Community & neighborhood

    Security
    • Security features: Smoke Detector(s)
    Location
    • Region: Arvada
    • Subdivision: Maplewood Estates

    Other

    Other facts
    • Listing terms: Cash,Conventional,FHA,Assumable,VA Loan
    • Ownership: Individual
    • Road surface type: Paved

    Price history

    DateEventPrice
    10/16/2025Sold$690,000-1.3%$267/sqft
    Source: REcolorado as distributed by MLS GRID #9462180 Report a problem
    9/17/2025Pending sale$699,000$270/sqft
    Source: REcolorado as distributed by MLS GRID #9462180 Report a problem
    9/4/2025Price change$699,000-2.2%$270/sqft
    Source: REcolorado as distributed by MLS GRID #9462180 Report a problem
    8/25/2025Listed for sale$715,000$276/sqft
    Source: REcolorado as distributed by MLS GRID #9462180 Report a problem
    8/22/2025Pending sale$715,000$276/sqft
    Source: REcolorado as distributed by MLS GRID #9462180 Report a problem
    8/9/2025Listed for sale$715,000+37.6%$276/sqft
    Source: REcolorado as distributed by MLS GRID #9462180 Report a problem
    12/18/2019Sold$519,800$201/sqft
    Source: Public Record Report a problem
    11/8/2019Pending sale$519,800$201/sqft
    Source: The Carlton Company #4229357 Report a problem
    10/30/2019Price change$519,800-1%$201/sqft
    Source: The Carlton Company #4229357 Report a problem
    9/12/2019Price change$524,800-2.5%$203/sqft
    Source: The Carlton Company #4229357 Report a problem
    8/27/2019Price change$538,000-1.8%$208/sqft
    Source: The Carlton Company #4229357 Report a problem
    8/20/2019Pending sale$548,000$212/sqft
    Source: The Carlton Company #4229357 Report a problem
    7/30/2019Listed for sale$548,000+46.1%$212/sqft
    Source: The Carlton Company #4229357 Report a problem
    1/28/2019Sold$375,000$145/sqft
    Source: Public Record Report a problem

    Public tax history

    YearProperty taxesTax assessment
    2025$4,459 -0.1%$43,693 -5.1%
    2024$4,465 +27.8%$46,030
    2023$3,494 -1.6%$46,030 +29%
    2022$3,552 +23.6%$35,675 -2.8%
    2021$2,873 $36,702 +23.3%
    2020$2,873 +1.4%$29,769
    2019$2,834 +47.1%$29,769 +10.7%
    2018$1,927 $26,881
    2017$1,927 +20.6%$26,881 +9.5%
    2016$1,598 +100%$24,555
    2015$799 -30.1%$24,555 +27.5%
    2014$1,143 +1.8%$19,252
    2013$1,123 -40.3%$19,252 +0.5%
    2012$1,881 +2.5%$19,155
    2011$1,835 +5.7%$19,155 +1.8%
    2010$1,736 +54.2%$18,810
    2009$1,126 +0%$18,810 -6.6%
    2008$1,126 +4.1%$20,140
    2007$1,082 -40.1%$20,140 +3%
    2006$1,806 +0.2%$19,550 +0.2%
    2005$1,802 +9.3%$19,520
    2004$1,650 +103.1%$19,520
    2003$812 -48.3%$19,520 +4.9%
    2002$1,571 +11.5%$18,610 +24.7%
    2001$1,408 -1%$14,920
    2000$1,422 $14,920

    Find assessor info on the county website

    Neighborhood: Northwest Arvada

    Nearby schools

    GreatSchools rating
    Schools provided by the listing agent
    • Elementary: Fremont
    • Middle: Oberon
    • High: Arvada West
    • District: Jefferson County R-1

    Source: REcolorado as distributed by MLS GRID. This data may not be complete. We recommend contacting the local school district to confirm school assignments for this home.

    Get a cash offer in 3 minutes
    Find out how much your home could sell for in as little as 3 minutes with a no-obligation cash offer.
    Estimated market value
    $676,300
    Get a cash offer in 3 minutes
    Find out how much your home could sell for in as little as 3 minutes with a no-obligation cash offer.
    Estimated market value
    $676,300