Skip main navigation
Off market
  • $595,600

    6973 Owl Dr SE, Salem, OR 97306

    4beds
    2,310sqft
    SingleFamily
    Built in 2007
    6,534 Square Feet Lot
    $595,600 Zestimate®
    $258/sqft
    $2,948 Estimated rent

    Home value

    $595,600

    $560,000 - $625,000

    $2,948/mo

    Zestimate® history
    Loading
    Loading...

    Owner options

    List your home for rent

    $2,948/mo

    Rent Zestimate®

    Find your next renter with Zillow Rental Manager. Plus, with online applications, you can quickly screen prospective tenants – for free.

    Learn more

    $2,948/mo

    Rent Zestimate®

    Refinance and save

    $3,649/mo

    Est. payment

    Refinancing to a lower rate could help reduce your monthly payments and save thousands over the life of the loan.

    See today's rates

    $3,649/mo

    Est. payment

    Explore your selling options

    Work with a Zillow partner agent

    Leverage their expertise and Zillow's premium Showcase listings to get your home seen by more buyers.

    Get started

    List with your own agent

    Get your home in front of millions of buyers by listing it on Zillow.

    Learn how to do it

    Sell it yourself

    Take full control of how buyers see your home on Zillow by listing For Sale by Owner (FSBO).

    List your home

    What's special

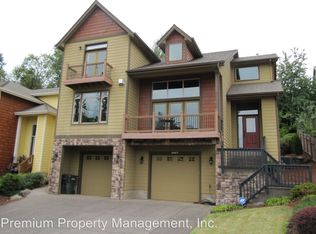
    Premium home in quality South Salem area! Quiet & desirable neighborhood of newer homes, easy access for commuters. Built in 2007, this home is like-new! Grand 2-story entry and freshly painted exterior. Gorgeous re-finished hardwood floors! High ceilings, craftsman-style interior doors & trim, wood cabinets, ceiling fans, & premium fixtures throughout the home. Ideal layout. Spacious kitchen is open to the dining room & great room. The gourmet kitchen features granite counters, alder wood cabinets, stainless appliances, gas cooktop, built-in stove & microwave, large island plus tons of storage! Dining room is in the heart of the house. Convenient sliding door opens the dining room to the stamped concrete patio for easy indoor/outdoor living. Comfortable great room with gas fireplace. Seamlessly wired for above-mantle television set-up. This home has so much to appreciate with its smart design. Perfect layout for entertaining & everyday living! Two main level bedrooms plus a full bathroom downstairs with tile floors. Main level utility room with built-in’s & sink. Huge upper level master suite with private bathroom and walk-in closet. Luxurious master bathroom with custom height cabinets, double-sinks, extra deep soak tub, separate shower, tile counters & floors. Two additional bedrooms on upper level. Additional full bathroom with tile floors, two sinks & tub/shower combination. Spacious lot with sprinklers and fully fenced backyard. Smart designed backyard with paver terracing. Eat off the land from fruit trees: peach, honeycrisp & fuji apple, plum, pear, and apple pear trees. Plus raspberry and pinestrawberry plants. 2-car garage with 220v and one bay is 28’ deep. Home features fiber cement siding, and composition roof. Stay cool with air conditioning. Look no further than this traditional, craftsman home with all the preferred features.

    This property is off market, which means it's not currently listed for sale or rent on Zillow. This may be different from what's available on other websites or public sources.

    Facts & features

    Interior

    Bedrooms & bathrooms
    • Bedrooms: 4
    • Bathrooms: 3
    • Full bathrooms: 3
    Heating
    • Forced air, Electric
    Cooling
    • Central, Solar
    Appliances
    • Included: Dishwasher, Garbage disposal, Microwave, Range / Oven
    Features
    • Flooring: Tile, Carpet, Hardwood
    • Basement: None
    • Has fireplace: Yes
    Interior area
    • Total interior livable area: 2,310 sqft

    Property

    Parking
    • Total spaces: 2
    • Parking features: Garage - Attached
    Features
    • Exterior features: Cement / Concrete, Composition
    • Has spa: Yes
    • Has view: Yes
    • View description: Territorial
    Lot
    • Size: 6,534 Square Feet
    Details
    • Parcel number: 339436

    Construction

    Type & style
    • Home type: SingleFamily
    Materials
    • Roof: Composition
    Condition
    • Year built: 2007

    Community & HOA

    Location
    • Region: Salem

    Financial & listing details

    • Price per square foot: $258/sqft
    • Tax assessed value: $676,070
    • Annual tax amount: $7,651

    Price history

    DateEventPrice
    3/27/2023Sold$115,500-73.1%$50/sqft
    Source: Public Record Report a problem
    12/28/2019Listing removed$429,900$186/sqft
    Source: RE/MAX EQUITY GROUP #756271 Report a problem
    12/24/2019Listed for sale$429,900+3.6%$186/sqft
    Source: RE/MAX EQUITY GROUP #756271 Report a problem
    12/20/2019Sold$415,000-3.5%$180/sqft
    Source: RMLS (OR) #19386890 Report a problem
    11/29/2019Pending sale$429,900$186/sqft
    Source: RE/MAX Equity Group #19386890 Report a problem
    10/14/2019Listed for sale$429,900+85.7%$186/sqft
    Source: RE/MAX Equity Group #19386890 Report a problem
    7/26/2011Sold$231,500-7.7%$100/sqft
    Source: Public Record Report a problem
    2/19/2011Listed for sale$250,947-0.4%$109/sqft
    Source: WINDERMERE RLTY PARTNERS #637616 Report a problem
    10/21/2010Sold$252,000$109/sqft
    Source: Public Record Report a problem

    Public tax history

    YearProperty taxesTax assessment
    2025$7,651 +7.8%$372,420 +3%
    2024$7,099 +3%$361,580 +6.1%
    2023$6,890 +2.9%$340,830
    2022$6,697 +2.9%$340,830 +3%
    2021$6,506 +3%$330,910 +6.1%
    2020$6,316 +3.6%$311,930
    2019$6,094 +1.3%--
    2018$6,016 --
    2017$6,016 +16.3%--
    2016$5,172 --
    2015$5,172 +2.6%--
    2014$5,043 +4.7%--
    2013$4,819 --
    2012$4,819 +4.5%--
    2011$4,612 +4.2%$246,280 +6.1%
    2010$4,424 +1.1%$232,150
    2009$4,375 +40.8%$232,150 +36.8%
    2008$3,107 +185.5%$169,640
    2007$1,088 +410.5%--
    2006$213 --
    Find assessor info on the county website

    Neighborhood: South Gateway

    Nearby schools

    GreatSchools rating
    Schools provided by the listing agent
    • Elementary: Battlecreek
    • Middle: Judson
    • High: Sprague

    Source: The MLS. This data may not be complete. We recommend contacting the local school district to confirm school assignments for this home.

    Get a cash offer in 3 minutes
    Find out how much your home could sell for in as little as 3 minutes with a no-obligation cash offer.
    Estimated market value
    $595,600
    Get a cash offer in 3 minutes
    Find out how much your home could sell for in as little as 3 minutes with a no-obligation cash offer.
    Estimated market value
    $595,600