Skip main navigation
Sold for $364,900
  • $364,900

    6973 Premonition Dr, Melbourne, FL 32940

    3beds
    1,689sqft
    Single Family Residence
    Built in 2006
    6,098.4 Square Feet Lot
    $363,000 Zestimate®
    $216/sqft
    $2,527 Estimated rent

    Home value

    $363,000

    $334,000 - $392,000

    $2,527/mo

    Zestimate® history
    Loading
    Loading...

    Owner options

    List your home for rent

    $2,527/mo

    Rent Zestimate®

    Find your next renter with Zillow Rental Manager. Plus, with online applications, you can quickly screen prospective tenants – for free.

    Learn more

    $2,527/mo

    Rent Zestimate®

    Refinance and save

    $4,150/mo

    Est. payment

    Refinancing to a lower rate could help reduce your monthly payments and save thousands over the life of the loan.

    See today's rates

    $4,150/mo

    Est. payment

    Explore your selling options

    Work with a Zillow partner agent

    Leverage their expertise and Zillow's premium Showcase listings to get your home seen by more buyers.

    Get started

    List with your own agent

    Get your home in front of millions of buyers by listing it on Zillow.

    Learn how to do it

    Sell it yourself

    Take full control of how buyers see your home on Zillow by listing For Sale by Owner (FSBO).

    List your home

    What's special

    New roofHurricane protection includedVersatile flex roomKitchen features granite countertopsBlack stainless steel appliances
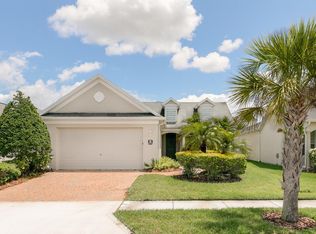
    🚨 PRICE IMPROVEMENT- NOW $369,900 🚨 💥 New Roof + Hurricane Protection INCLUDED 💥 Resort-Style Living! Welcome to 6973 Premonition Drive in Heritage Isle-one of Viera's most sought-after 55+ communities, where neighbors become friends and every day feels like a getaway.This beautifully maintained home offers 2 bedrooms, 2 bathrooms, plus a versatile flex room that can easily serve as a third bedroom, den, or home office. Whether you're hosting, visiting family or creating a peaceful retreat, the layout gives you flexibility without wasted space. Tile flooring flows throughout the main living areas for easy maintenance, while the open-concept design connects the kitchen, dining, and living spaces -- perfect for entertaining or relaxed evenings at home. Kitchen features granite countertops, black stainless steel appliances+a charming eat-in area ideal for morning coffee or casual meals after a day at the clubhouse. Do not miss this opportunity!

    Zillow last checked:

    Listing updated:

    Listed by:

    Susan Swanson 321-987-9600,

    Denovo Realty,

    Jessica Kibbey 321-831-6932,

    Denovo Realty

    Bought with:

    Maria Artidiello, 3377460

    RE/MAX Aerospace Realty

    Source: Space Coast AOR,MLS#: 1070311

    Facts & features

    Interior

    Bedrooms & bathrooms
    • Bedrooms: 3
    • Bathrooms: 2
    • Full bathrooms: 2
    Heating
    • Central, Electric
    Cooling
    • Central Air, Electric
    Appliances
    • Included: Dishwasher, Electric Range, Refrigerator
    • Laundry: Electric Dryer Hookup, Washer Hookup
    Features
    • Flooring: Carpet, Laminate, Tile
    • Has fireplace: No
    Interior area
    • Total interior livable area: 1,689 sqft

    Property

    Parking
    • Total spaces: 2
    • Parking features: Attached, Garage, Garage Door Opener
    • Attached garage spaces: 2
    Features
    • Stories: 1
    • Has view: Yes
    • View description: Other
    Lot
    • Size: 6,098 sqft
    • Features: Other
    Details
    • Additional parcels included: 2627026
    • Parcel number: 263608500000f.00004.00
    • Special conditions: Standard

    Construction

    Type & style
    • Home type: SingleFamily
    • Property subtype: Single Family Residence
    Materials
    • Block, Stucco
    • Roof: Shingle
    Condition
    • New construction: No
    • Year built: 2006

    Utilities & green energy

    • Sewer: Public Sewer
    • Water: Public
    • Utilities for property: Cable Available, Electricity Connected, Sewer Connected, Water Connected

    Community & neighborhood

    Senior living
    • Senior community: Yes
    Location
    • Region: Melbourne
    • Subdivision: Heritage Isle PUD Phase 2 Plat of A Portion of

    HOA & financial

    HOA
    • Has HOA: Yes
    • HOA fee: $1,733 quarterly
    • Amenities included: Clubhouse, Fitness Center, Maintenance Grounds, Management - Full Time, Shuffleboard Court, Spa/Hot Tub, Tennis Court(s), Management - On Site
    • Association name: Heritage Isle
    • Second HOA fee: $280 annually

    Other

    Other facts
    • Listing terms: Cash,Conventional,FHA,VA Loan
    • Road surface type: Asphalt

    Price history

    DateEventPrice
    4/8/2026Sold$364,900-1.4%$216/sqft
    Source: Space Coast AOR #1070311 Report a problem
    3/25/2026Pending sale$369,900$219/sqft
    Source: Space Coast AOR #1070311 Report a problem
    3/18/2026Price change$369,900-1.4%$219/sqft
    Source: Space Coast AOR #1070311 Report a problem
    2/25/2026Listed for sale$375,000-2.6%$222/sqft
    Source: Space Coast AOR #1070311 Report a problem
    2/25/2026Listing removed$385,000$228/sqft
    Source: Space Coast AOR #1065032 Report a problem
    1/7/2026Price change$385,000-1.3%$228/sqft
    Source: Space Coast AOR #1065032 Report a problem
    12/27/2025Listed for sale$390,000+45%$231/sqft
    Source: DBAMLS #1221140 Report a problem
    4/6/2006Sold$269,000$159/sqft
    Source: Public Record Report a problem

    Public tax history

    YearProperty taxesTax assessment
    2025$3,807 +6%$185,070 +2.9%
    2024$3,592 +4.8%$179,860 +3%
    2023$3,429 +12.6%$174,630 +3%
    2022$3,044 +3.9%$169,550 +3%
    2021$2,929 +2%$164,620 +1.4%
    2020$2,872 +2.2%$162,350 +2.3%
    2019$2,811 $158,700 +1.9%
    2018$2,811 -6.4%$155,750 +2.1%
    2017$3,002 -0.4%$152,550 +2.1%
    2016$3,015 -1%$149,420 +0.7%
    2015$3,044 -0.9%$148,390 +0.8%
    2014$3,073 $147,220 -0.2%
    2013-- $147,480 +3.4%
    2012$1,833 -5.7%$142,630 -4.2%
    2011$1,944 -24.2%$148,810 -6%
    2010$2,564 -2.1%$158,330 -7.9%
    2009$2,620 -9.7%$171,940 -14%
    2008$2,902 -12.4%$200,000 -8.7%
    2007$3,314 +370.3%$219,000 +447.5%
    2005$705 +22128.1%$40,000 +23429.4%
    2004$3 $170

    Find assessor info on the county website

    Neighborhood: Viera West

    Nearby schools

    GreatSchools rating
    Schools provided by the listing agent
    • Elementary: Quest
    • Middle: Kennedy
    • High: Viera

    Source: Space Coast AOR. This data may not be complete. We recommend contacting the local school district to confirm school assignments for this home.

    Get a cash offer in 3 minutes
    Find out how much your home could sell for in as little as 3 minutes with a no-obligation cash offer.
    Estimated market value
    $363,000
    Get a cash offer in 3 minutes
    Find out how much your home could sell for in as little as 3 minutes with a no-obligation cash offer.
    Estimated market value
    $363,000