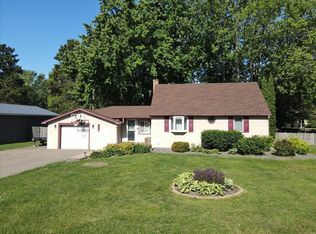
Welcome to this impeccably maintained and thoughtfully updated home, nestled on a spacious wooded lot directly across from the serene Sunrise Park. Located within the highly sought-after Centennial School District, this residence blends everyday functionality with standout features rarely found at this price point. Step inside to discover a bright and inviting layout featuring two generous bedrooms plus a versatile lower-level retreat—perfect for a media room, home office, or man cave. The home showcases fresh interior paint, updated carpet, and newly installed luxury vinyl flooring in the basement for a seamless, modern finish throughout. The main floor offers a spa-inspired bathroom suite complete with a jetted soaking tub—your personal escape after a long day. Convenient main-floor laundry enhances livability, while durable steel siding ensures long-term ease of maintenance. For those who need space to store or create—don’t miss the incredible 24x48 detached heated garage. Whether you have recreational toys, need a workshop, or desire extra storage, this space delivers.
Closed
$370,000
6973 Sunrise Dr, Lino Lakes, MN 55014
2beds
1,455sqft
Single Family
Built in 1952
0.82 Acres Lot
$376,500 Zestimate®
$254/sqft
$2,017 Estimated rent
Home value
$376,500
$343,000 - $410,000
$2,017/mo
Zestimate® history
Owner options
List your home for rent
$2,017/mo
Rent Zestimate®
Find your next renter with Zillow Rental Manager. Plus, with online applications, you can quickly screen prospective tenants – for free.
$2,017/mo
Rent Zestimate®
Refinance and save
$2,310/mo
Est. payment
Refinancing to a lower rate could help reduce your monthly payments and save thousands over the life of the loan.
$2,310/mo
Est. payment
Explore your selling options
Work with a Zillow partner agent
Leverage their expertise and Zillow's premium Showcase listings to get your home seen by more buyers.
Get startedList with your own agent
Get your home in front of millions of buyers by listing it on Zillow.
Learn how to do itSell it yourself
Take full control of how buyers see your home on Zillow by listing For Sale by Owner (FSBO).
List your homeWhat's special
Zillow last checked:
Listing updated:
Listed by:
Brent Peterson 612-685-7882,
RE/MAX Results
Bought with:
Jill Anne Gustafson
RE/MAX Results
Source: NorthstarMLS as distributed by MLS GRID,MLS#: 6725939
Facts & features
Interior
Bedrooms & bathrooms
- Bedrooms: 2
- Bathrooms: 1
- Full bathrooms: 1
Bedroom
- Level: Main
- Area: 130 Square Feet
- Dimensions: 10x13
Bedroom 2
- Level: Upper
- Area: 260 Square Feet
- Dimensions: 10x26
Primary bathroom
- Level: Main
- Area: 120 Square Feet
- Dimensions: 12x10
Bonus room
- Level: Lower
- Area: 250 Square Feet
- Dimensions: 25x10
Dining room
- Level: Main
- Area: 77 Square Feet
- Dimensions: 11x7
Family room
- Level: Main
- Area: 168 Square Feet
- Dimensions: 12x14
Kitchen
- Level: Main
- Area: 130 Square Feet
- Dimensions: 10x13
Living room
- Level: Main
- Area: 154 Square Feet
- Dimensions: 11x14
Heating
- Forced Air
Cooling
- Central Air
Appliances
- Included: Dishwasher, Disposal, Dryer, Gas Water Heater, Water Filtration System, Microwave, Range, Refrigerator, Stainless Steel Appliance(s), Washer, Water Softener Owned
- Laundry: Main Level
Features
- Basement: Block,Drain Tiled
- Has fireplace: No
Interior area
- Total structure area: 2,028
- Total interior livable area: 1,455 sqft
- Finished area above ground: 1,215
- Finished area below ground: 240
Property
Parking
- Total spaces: 4
- Parking features: Detached Garage
- Garage spaces: 4
- Details: Garage Dimensions (44x24)
Accessibility
- Accessibility features: None
Features
- Levels: One and One Half
- Stories: 1.5
Lot
- Size: 0.82 Acres
- Dimensions: 123 x 284
- Features: Tree Coverage - Medium
Details
- Additional structures: Garage(s)
- Foundation area: 764
- Parcel number: 193122320020
- Zoning description: Residential-Single Family
Construction
Type & style
- Home type: SingleFamily
- Property subtype: Single Family
Materials
- Block, Concrete, Frame
- Roof: Age 8 Years or Less,Asphalt,Pitched
Condition
- New construction: No
- Year built: 1952
Utilities & green energy
- Electric: Circuit Breakers
- Gas: Natural Gas
- Sewer: Holding Tank, Private Sewer, Tank with Drainage Field
- Water: Private, Well
Community & HOA
Community
- Subdivision: Lexington Park Lake View
HOA
- Has HOA: No
Location
- Region: Lino Lakes
Financial & listing details
- Price per square foot: $254/sqft
- Tax assessed value: $286,900
- Annual tax amount: $2,963
- Date on market: 5/24/2025
- Cumulative days on market: 9 days
- Road surface type: Paved
Price history
| Date | Event | Price |
|---|---|---|
| 7/15/2025 | Sold | $370,000+5.7%$254/sqft |
Source:  NorthstarMLS as distributed by MLS GRID #6725939 Report a problem NorthstarMLS as distributed by MLS GRID #6725939 Report a problem | ||
| 6/16/2025 | Pending sale | $350,000$241/sqft |
Source: NorthstarMLS as distributed by MLS GRID #6725939 Report a problem | ||
| 6/7/2025 | Listed for sale | $350,000+278.4%$241/sqft |
Source: NorthstarMLS as distributed by MLS GRID #6725939 Report a problem | ||
| 6/3/1996 | Sold | $92,500$64/sqft |
Source: Public Record Report a problem | ||
Public tax history
| Year | Property taxes | Tax assessment |
|---|---|---|
| 2025 | $2,941 -0.7% | $266,171 +10.7% |
| 2024 | $2,963 -2.3% | $240,338 -9% |
| 2023 | $3,033 +10.8% | $264,036 -2.4% |
| 2022 | $2,738 +6.5% | $270,576 +29.1% |
| 2021 | $2,572 -4% | $209,536 +0.9% |
| 2019 | $2,678 +5.6% | $207,700 +10.2% |
| 2018 | $2,535 +17.2% | $188,500 +5.5% |
| 2017 | $2,164 +26.3% | $178,600 +30.7% |
| 2016 | $1,714 +0.1% | $136,700 |
| 2015 | $1,712 -3.7% | $136,700 +0.3% |
| 2014 | $1,777 +4.1% | $136,300 |
| 2013 | $1,707 -17.9% | -- |
| 2012 | $2,079 -3.6% | -- |
| 2011 | $2,157 +1.2% | -- |
| 2010 | $2,130 -12.8% | -- |
| 2008 | $2,441 +10.9% | -- |
| 2007 | $2,202 +2.6% | -- |
| 2006 | $2,147 +21.9% | -- |
| 2005 | $1,761 +17.2% | -- |
| 2004 | $1,502 +7.2% | -- |
| 2003 | $1,401 +7.7% | -- |
| 2002 | $1,301 -13.8% | -- |
| 2001 | $1,510 | -- |
Find assessor info on the county website
Neighborhood: 55014
Nearby homes
- $385,0004 bd2 ba1.7k sqft6981 Sunrise Dr, Lino Lakes, MN 55014Sold
- $404,4004 bd3 ba1.7k sqft6965 Sunrise Dr, Lino Lakes, MN 55014Off Market
- $394,3006 bd3 ba1.5k sqft46 Gladstone Dr, Lino Lakes, MN 55014Off Market
- $354,6004 bd2 ba988 sqft6957 Sunrise Dr, Lino Lakes, MN 55014Off Market
- $344,6003 bd1 ba1k sqft47 Gladstone St, Circle Pines, MN 55014Off Market
- $265,0004 bd1 ba1.2k sqft7009 Sunrise Dr, Lino Lakes, MN 55014Sold
- $---- bd-- ba-- sqft7009 Sunrise Dr, Circle Pines, MN 55014Off Market
- $323,6003 bd1 ba1k sqft47 Gladstone Dr, Lino Lakes, MN 55014Off Market
Nearby schools
GreatSchools rating
- 9/10Blue Heron Elementary SchoolGrades: K-5Distance: 1.2 mi
- 8/10Centennial Middle SchoolGrades: 6-8Distance: 0.9 mi
- 10/10Centennial High SchoolGrades: 9-12Distance: 0.6 mi
Get a cash offer in 3 minutes
Find out how much your home could sell for in as little as 3 minutes with a no-obligation cash offer.
Estimated market value
$376,500
Get a cash offer in 3 minutes
Find out how much your home could sell for in as little as 3 minutes with a no-obligation cash offer.
Estimated market value
$376,500
- Minnesota
- Anoka County
- Lino Lakes
- 55014
- 6973 Sunrise Dr
Nearby cities
Nearby zip codes
Other Lino Lakes Topics
