Skip main navigation
Sold for $390,000
  • $390,000

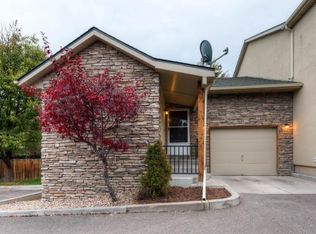
    6973 W Louisiana Avenue #E, Denver, CO 80232

    3beds
    2,592sqft
    Townhouse
    Built in 2004
    -- sqft lot
    $383,400 Zestimate®
    $150/sqft
    $3,299 Estimated rent

    Home value

    $383,400

    $360,000 - $410,000

    $3,299/mo

    Zestimate® history
    Loading
    Loading...

    Owner options

    List your home for rent

    $3,299/mo

    Rent Zestimate®

    Find your next renter with Zillow Rental Manager. Plus, with online applications, you can quickly screen prospective tenants – for free.

    Learn more

    $3,299/mo

    Rent Zestimate®

    Refinance and save

    $2,652/mo

    Est. payment

    Refinancing to a lower rate could help reduce your monthly payments and save thousands over the life of the loan.

    See today's rates

    $2,652/mo

    Est. payment

    Explore your selling options

    Work with a Zillow partner agent

    Leverage their expertise and Zillow's premium Showcase listings to get your home seen by more buyers.

    Get started

    List with your own agent

    Get your home in front of millions of buyers by listing it on Zillow.

    Learn how to do it

    Sell it yourself

    Take full control of how buyers see your home on Zillow by listing For Sale by Owner (FSBO).

    List your home

    What's special

    Modern styleDining spaceAmple storageGenerously sized primary suiteFresh interior paintAbundance of natural lightExisting plumbing
    Beautifully updated townhome in a prime Lakewood location—just steps from the Lakewood Link Rec Center and minutes from all the shopping, dining, and entertainment at Belmar! This spacious 3 bed, 3 bath home has been thoughtfully refreshed and is truly move-in ready, offering a perfect blend of modern style and everyday functionality. From the moment you walk in, you’ll notice the brand-new luxury vinyl plank (LVP) flooring throughout the entire home, providing a clean, cohesive look that’s both stylish and low-maintenance. Fresh interior paint and an abundance of natural light create a bright and welcoming atmosphere that’s sure to impress. The main level features a smart layout with an inviting living area and a dining space that flows seamlessly into the kitchen, which is equipped with sleek appliances and ample storage—ideal for cooking, entertaining, or simply enjoying your morning coffee. Upstairs, the generously sized primary suite offers a true retreat, complete with a large walk-in closet and a private ensuite bathroom. Two additional bedrooms and another full bath provide flexibility for family, guests, or a home office. The basement is the perfect canvas for your own touches: with high ceilings, large egress windows, and existing plumbing, it’s fully ready to be finished to suit your lifestyle. Whether you envision a media room, gym, man-cave/she-shed, office, or playroom, the possibilities are endless and the infrastructure is already in place. Additional highlights include newer mechanical systems—including an updated electrical panel, water heater, and furnace—offering peace of mind for years to come. With a convenient location in a quiet community near parks, trails, shopping, and more, this home truly has it all. Compare it to anything else on the market—you will not be disappointed!

    Zillow last checked:

    Listing updated:

    Listed by:

    Tim Aberle 720-483-1080 tim@thrivedenver.com,

    Thrive Real Estate Group

    Bought with:

    Kendra Dillon, 100074669

    Compass - Denver

    Source: REcolorado as distributed by MLS GRID,MLS#: 8236698MLS Logo

    Facts & features

    Interior

    Bedrooms & bathrooms
    • Bedrooms: 3
    • Bathrooms: 3
    • Full bathrooms: 2
    • 1/2 bathrooms: 1
    • Main level bathrooms: 1
    Bedroom
    • Level: Upper
    Bedroom
    • Level: Upper
    Bathroom
    • Level: Upper
    Bathroom
    • Level: Main
    Other
    • Level: Upper
    Other
    • Level: Upper
    Dining room
    • Level: Main
    Kitchen
    • Level: Main
    Laundry
    • Level: Main
    Living room
    • Level: Main
    Heating
    • Forced Air
    Cooling
    • Has cooling: Yes
    Appliances
    • Included: Dishwasher, Microwave, Oven, Refrigerator
    Features
    • Ceiling Fan(s), Eat-in Kitchen, Five Piece Bath, High Ceilings, Open Floorplan, Primary Suite, Walk-In Closet(s)
    • Flooring: Laminate, Tile
    • Basement: Unfinished
    • Common walls with other units/homes: 2+ Common Walls
    Interior area
    • Total structure area: 2,592
    • Total interior livable area: 2,592 sqft
    • Finished area above ground: 1,818
    • Finished area below ground: 0

    Property

    Parking
    • Total spaces: 1
    • Parking features: Garage - Attached
    • Attached garage spaces: 1
    Features
    • Levels: Two
    • Stories: 2
    Details
    • Parcel number: 446697
    • Special conditions: Standard

    Construction

    Type & style
    • Home type: Townhouse
    • Property subtype: Townhouse
    • Attached to another structure: Yes
    Materials
    • Frame
    • Roof: Composition
    Condition
    • Year built: 2004

    Utilities & green energy

    • Sewer: Public Sewer
    • Water: Public
    • Utilities for property: Cable Available, Internet Access (Wired)

    Community & HOA

    Community
    • Subdivision: Louisiana Regency
    HOA
    • Has HOA: Yes
    • HOA fee: $350 monthly
    • HOA name: HOA
    • HOA phone: 303-000-0000
    Location
    • Region: Lakewood

    Financial & listing details

    • Price per square foot: $150/sqft
    • Tax assessed value: $545,160
    • Annual tax amount: $2,698
    • Date on market: 6/4/2025
    • Listing terms: Cash,Conventional,FHA,VA Loan
    • Exclusions: Seller's Personal Property
    • Ownership: Individual
    • Electric utility on property: Yes

    Price history

    DateEventPrice
    10/24/2025Sold$390,000-2.5%$150/sqft
    Source: REcolorado as distributed by MLS GRID #8236698 Report a problem
    9/18/2025Pending sale$400,000$154/sqft
    Source: REcolorado as distributed by MLS GRID #8236698 Report a problem
    8/8/2025Listed for sale$400,000$154/sqft
    Source: REcolorado as distributed by MLS GRID #8236698 Report a problem
    7/28/2025Pending sale$400,000$154/sqft
    Source: REcolorado as distributed by MLS GRID #8236698 Report a problem
    6/19/2025Listed for sale$400,000$154/sqft
    Source: REcolorado as distributed by MLS GRID #8236698 Report a problem
    6/11/2025Pending sale$400,000$154/sqft
    Source: REcolorado as distributed by MLS GRID #8236698 Report a problem
    6/4/2025Listed for sale$400,000$154/sqft
    Source: REcolorado as distributed by MLS GRID #8236698 Report a problem

    Public tax history

    YearProperty taxesTax assessment
    2025$2,698 +0.5%$34,072 +15.8%
    2024$2,685 +9.5%$29,426
    2023$2,452 -1.4%$29,426 +12.2%
    2022$2,487 +1.8%$26,231 -2.8%
    2021$2,444 $26,986 +1.4%
    2020$2,444 +1.3%$26,605
    2019$2,413 +20.1%$26,605 +24.3%
    2018$2,010 $21,407
    2017$2,010 +26.9%$21,407 +21%
    2016$1,583 +100%$17,688
    2015$792 -35.7%$17,688 +39%
    2014$1,232 -3.9%$12,728
    2013$1,281 +2%$12,728 -4.8%
    2012$1,256 -10.6%$13,373 -5.6%
    2011$1,405 +0.2%$14,161 -5.9%
    2010$1,402 -13.1%$15,050
    2009$1,614 +0.2%$15,050 -12.9%
    2008$1,610 +1.5%$17,280 -19.1%
    2007$1,587 +2.4%$21,350 +26.5%
    2006$1,550 +10%$16,880 +12.5%
    2005$1,409 $15,000
    Find assessor info on the county website

    Neighborhood: 80232

    Nearby schools

    GreatSchools rating
    Schools provided by the listing agent
    • Elementary: Lasley
    • Middle: Alameda Int'l
    • High: Alameda Int'l
    • District: Jefferson County R-1

    Source: REcolorado as distributed by MLS GRID. This data may not be complete. We recommend contacting the local school district to confirm school assignments for this home.

    Get a cash offer in 3 minutes
    Find out how much your home could sell for in as little as 3 minutes with a no-obligation cash offer.
    Estimated market value
    $383,400
    Get a cash offer in 3 minutes
    Find out how much your home could sell for in as little as 3 minutes with a no-obligation cash offer.
    Estimated market value
    $383,400