This amazing Home just Hit the Market at an Extremely Low Price and is being Sold As Is! It is ready for creative minds to put their thinking caps and create the perfect space for your family! As you walk in, you will find one of two spacious Living Areas downstairs, where one of them can become an Office, Formal Dining, or Welcome Area and the other becomes your grand living room which flows into the kitchen space for great entertainment and conversation to have with loved ones. The kitchen has plenty of storage space as well as a perfect breakfast nook with windows that overlook your backyard view. As you head upstairs you enter an oversized open room that can be utilized as a game, play, or media, room! The Primary bedroom is fit for a true Texas King Bed and still have plenty of space to spare. The other two bedrooms are great in size and not your standard 10 x 10 bedrooms. So anyone staying in there would greatly appreciate the space. Last but not least, the backyard. You have a beautiful view with no backdoor neighbors just perfect Texas sky-high views. The backyard is huge and ready for you to design your dream oasis and entertainment space for family or friend gatherings. Either extend a wonderful Patio Deck to enjoy seeing more of the scenery, as you walk down some steps to a possible swimming pool and still have plenty of space for swing sets and more! Can you imagine the cookouts as you look into this relaxing nature view that will make you feel you have escaped San Antonio living even though you are minutes away from Randolph Airforce Base, Near Ft Sam, Restaurants, and Shopping. So call your favorite Realtor and see this home before it's gone and you miss another great opportunity.
Sold
Price Unknown
6974 ELUSIVE PASS, San Antonio, TX 78233
3beds
2,144sqft
Single Family Residence
Built in 2004
8,668 Square Feet Lot
$252,600 Zestimate®
$--/sqft
$2,079 Estimated rent
Home value
$252,600
$240,000 - $265,000
$2,079/mo
Zestimate® history
Owner options
List your home for rent
$2,079/mo
Rent Zestimate®
Find your next renter with Zillow Rental Manager. Plus, with online applications, you can quickly screen prospective tenants – for free.
$2,079/mo
Rent Zestimate®
Refinance and save
Refinancing to a lower rate could help reduce your monthly payments and save thousands over the life of the loan.
Explore your selling options
Work with a Zillow partner agent
Leverage their expertise and Zillow's premium Showcase listings to get your home seen by more buyers.
Get startedList with your own agent
Get your home in front of millions of buyers by listing it on Zillow.
Learn how to do itSell it yourself
Take full control of how buyers see your home on Zillow by listing For Sale by Owner (FSBO).
List your homeWhat's special
Near ft samPlenty of storage spaceFormal dining
Zillow last checked:
Listing updated:
Listed by:
Ricardo Gonzalez TREC #663626 (210) 243-5801,
Keller Williams Heritage
Source: LERA MLS,MLS#: 1742831
Facts & features
Interior
Bedrooms & bathrooms
- Bedrooms: 3
- Bathrooms: 3
- Full bathrooms: 2
- 1/2 bathrooms: 1
Primary bedroom
- Features: Walk-In Closet(s), Full Bath
- Level: Upper
- Area: 224
- Dimensions: 14 x 16
Bedroom 2
- Area: 121
- Dimensions: 11 x 11
Bedroom 3
- Area: 144
- Dimensions: 12 x 12
Primary bathroom
- Features: Tub/Shower Combo, Double Vanity
- Area: 81
- Dimensions: 9 x 9
Dining room
- Area: 165
- Dimensions: 11 x 15
Kitchen
- Area: 110
- Dimensions: 10 x 11
Living room
- Area: 270
- Dimensions: 15 x 18
Heating
- Central, Electric
Cooling
- Central Air
Appliances
- Included: Range, Dishwasher, Vented Exhaust Fan
- Laundry: Main Level, Laundry Room
Features
- Two Living Area, Liv/Din Combo, Separate Dining Room, Eat-in Kitchen, Breakfast Bar, Pantry, Game Room, Loft, Utility Room Inside, All Bedrooms Upstairs, 1st Floor Lvl/No Steps, High Speed Internet, Telephone, Walk-In Closet(s)
- Flooring: Carpet, Ceramic Tile
- Has basement: No
- Has fireplace: No
- Fireplace features: Not Applicable
Interior area
- Total structure area: 2,144
- Total interior livable area: 2,144 sqft
Property
Parking
- Total spaces: 2
- Parking features: Two Car Garage, Attached
- Attached garage spaces: 2
Features
- Levels: Two
- Stories: 2
- Patio & porch: Deck
- Pool features: None
- Fencing: Privacy
- Has view: Yes
- View description: Bluff View
Lot
- Size: 8,668 Square Feet
- Features: Greenbelt, Curbs, Street Gutters, Sidewalks, Streetlights
Details
- Parcel number: 165870160650
Construction
Type & style
- Home type: SingleFamily
- Property subtype: Single Family Residence
Materials
- Brick, Siding
- Foundation: Slab
- Roof: Composition
Condition
- As-Is,Pre-Owned
- New construction: No
- Year built: 2004
Utilities & green energy
- Electric: CPS
- Gas: CPS
- Sewer: SAWS, Sewer System
- Water: SAWS, Water System
- Utilities for property: Cable Available
Community & HOA
Community
- Features: None
- Subdivision: Raintree
Location
- Region: San Antonio
Financial & listing details
- Tax assessed value: $279,830
- Annual tax amount: $6,540
- Date on market: 9/11/2025
- Cumulative days on market: 31 days
- Listing terms: Conventional,Cash,Investors OK
- Road surface type: Paved
Price history
| Date | Event | Price |
|---|---|---|
| 3/6/2024 | Sold | -- |
Source:  LERA MLS #1742831 Report a problem LERA MLS #1742831 Report a problem | ||
| 2/7/2024 | Pending sale | $250,000$117/sqft |
Source: LERA MLS #1742831 Report a problem | ||
| 1/7/2024 | Listed for sale | $250,000+47.1%$117/sqft |
Source: LERA MLS #1742831 Report a problem | ||
| 4/10/2018 | Sold | -- |
Source: eXp Realty #25699227 Report a problem | ||
| 3/15/2018 | Pending sale | $170,000$79/sqft |
Source: eXp Realty, LLC #1295834 Report a problem | ||
| 3/2/2018 | Listed for sale | $170,000$79/sqft |
Source: eXp Realty, LLC #1295834 Report a problem | ||
| 4/20/2005 | Sold | -- |
Source: Public Record Report a problem | ||
Public tax history
| Year | Property taxes | Tax assessment |
|---|---|---|
| 2025 | $6,338 +50% | $279,830 +10% |
| 2024 | $4,226 +11.1% | $254,341 +10% |
| 2023 | $3,805 -15.1% | $231,219 +10% |
| 2022 | $4,484 -3.7% | $210,199 +10% |
| 2021 | $4,655 | $191,090 +5.8% |
| 2020 | $4,655 -0.5% | $180,540 +2.7% |
| 2019 | $4,680 | $175,820 +4.8% |
| 2018 | $4,680 +10.4% | $167,700 +8% |
| 2017 | $4,239 +1.4% | $155,280 +3.3% |
| 2016 | $4,179 +14.6% | $150,340 +5% |
| 2015 | $3,648 | $143,190 +7.9% |
| 2014 | $3,648 | $132,730 +6.3% |
| 2013 | -- | $124,920 -1.8% |
| 2012 | -- | $127,190 -0.9% |
| 2011 | -- | $128,330 -5.4% |
| 2010 | -- | $135,600 +2% |
| 2009 | -- | $133,000 -1.2% |
| 2008 | -- | $134,590 -8.2% |
| 2007 | -- | $146,640 +11.7% |
| 2006 | -- | $131,280 +13.1% |
| 2005 | -- | $116,030 |
Find assessor info on the county website
Neighborhood: 78233
Nearby homes
- $270,6003 bd2 ba2.2k sqft6970 Elusive Pass, San Antonio, TX 78233Off Market
- $275,2004 bd2 ba2.5k sqft7002 Elusive Pass, San Antonio, TX 78233Off Market
- $251,6003 bd2 ba2.1k sqft7006 Elusive Pass, San Antonio, TX 78233Off Market
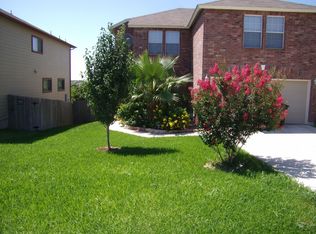
- $300,4004 bd2 ba2.7k sqft6966 Elusive Pass, San Antonio, TX 78233Off Market
- $100-- bd-- ba-- sqft6710 Millrock Pass, Live oak, TX 78233Off Market
- $279,2004 bd2 ba2.5k sqft7010 Elusive Pass, San Antonio, TX 78233Off Market
- $242,5003 bd2 ba1.4k sqft6962 Elusive Pass, San Antonio, TX 78233Off Market
- $229,9003 bd2 ba1.5k sqft14403 Biltmore Gln, Live Oak, TX 78233Off Market
Nearby schools
GreatSchools rating
- 6/10Rolling Meadows Elementary SchoolGrades: PK-5Distance: 1.7 mi
- 5/10Kitty Hawk Middle SchoolGrades: 6-8Distance: 2.8 mi
- 3/10Veterans Memorial High SchoolGrades: 9-12Distance: 2.7 mi
Schools provided by the listing agent
- Elementary: Rolling Meadows
- Middle: Kitty Hawk
- High: Judson
- District: Judson
Source: LERA MLS. This data may not be complete. We recommend contacting the local school district to confirm school assignments for this home.
Get a cash offer in 3 minutes
Find out how much your home could sell for in as little as 3 minutes with a no-obligation cash offer.
Estimated market value
$252,600
Get a cash offer in 3 minutes
Find out how much your home could sell for in as little as 3 minutes with a no-obligation cash offer.
Estimated market value
$252,600
- Texas
- Bexar County
- San Antonio
- 78233
- 6974 ELUSIVE PASS
Nearby cities
Nearby neighborhoods
Nearby zip codes
Other San Antonio Topics
