Skip main navigation
Sold for $1,025,000
  • $1,025,000

    6974 Jeremiah Ct, Manassas, VA 20111

    4beds
    4,336sqft
    Single Family Residence
    Built in 1999
    1.62 Acres Lot
    $1,041,200 Zestimate®
    $236/sqft
    $4,817 Estimated rent

    Home value

    $1,041,200

    $968,000 - $1.12M

    $4,817/mo

    Zestimate® history
    Loading
    Loading...

    Owner options

    List your home for rent

    $4,817/mo

    Rent Zestimate®

    Find your next renter with Zillow Rental Manager. Plus, with online applications, you can quickly screen prospective tenants – for free.

    Learn more

    $4,817/mo

    Rent Zestimate®

    Refinance and save

    $6,176/mo

    Est. payment

    Refinancing to a lower rate could help reduce your monthly payments and save thousands over the life of the loan.

    See today's rates

    $6,176/mo

    Est. payment

    Explore your selling options

    Work with a Zillow partner agent

    Leverage their expertise and Zillow's premium Showcase listings to get your home seen by more buyers.

    Get started

    List with your own agent

    Get your home in front of millions of buyers by listing it on Zillow.

    Learn how to do it

    Sell it yourself

    Take full control of how buyers see your home on Zillow by listing For Sale by Owner (FSBO).

    List your home

    What's special

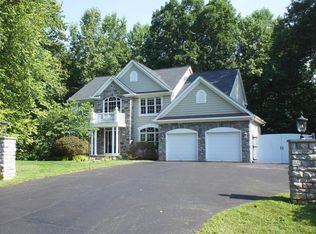
    Experience timeless craftsmanship and luxurious living in this custom-built Mike Garcia home, nestled on over an acre and a half of serene, private land. Built with 2x6 exterior walls and showcasing exceptional quality throughout, this home combines elegance, comfort, and functionality in one extraordinary package. Step inside to a stunning main level featuring gleaming hardwood floors, extensive millwork, and a family room and office with custom built-ins. The heart of the home is a gourmet eat-in kitchen with abundant cabinetry and a bonus room just off the kitchen—perfect for a playroom, home office or just a place to take in the wooded views of the backyard. Large formal living room and dining room with plantation shutters complete the spacious and flowing main level. Upstairs, you’ll find four spacious bedrooms, including a massive owner’s suite complete with his and hers walk-in closets and a luxurious en suite bath. Two secondary bedrooms share a Jack-and-Jill bathroom, while the fourth has its own private en suite. A large bonus room upstairs provides additional flexibility for a home gym, media room, or second office. There is a laundry chute to send laundry to the main level laundry room. The unfinished walk-out basement with its full size windows and rough in for bath has endless potential. Full size doors lead to patio where you will find a large storage room accessed from the outside for all of your outdoor equipment and activities. The beautifully landscaped exterior is truly a showstopper. Relax or entertain on the expansive deck, gather around the built-in outdoor stone fireplace on the flagstone patio, and enjoy the privacy afforded by mature Redwood trees and extensive hardscaping. Don’t miss the rare opportunity to own a meticulously maintained custom home in a peaceful, natural setting. Located mid county, this home is close to commuter routes, schools, restaurants and shopping.

    Zillow last checked:

    Listing updated:

    Listed by:

    Lori Dolieslager 703-967-6694,

    Pearson Smith Realty LLC

    Bought with:

    Barbie Lee, 225187859

    Century 21 Redwood Realty

    Source: Bright MLS,MLS#: VAPW2094764MLS Logo

    Facts & features

    Interior

    Bedrooms & bathrooms
    • Bedrooms: 4
    • Bathrooms: 4
    • Full bathrooms: 3
    • 1/2 bathrooms: 1
    • Main level bathrooms: 1
    Basement
    • Area: 2096
    Heating
    • Heat Pump, Natural Gas
    Cooling
    • Central Air, Electric
    Appliances
    • Included: Microwave, Washer, Dryer, Dishwasher, Cooktop, Disposal, Refrigerator, Ice Maker, Oven, Water Treat System, Gas Water Heater
    Features
    • Windows: Window Treatments
    • Basement: Full,Exterior Entry,Interior Entry,Rear Entrance,Unfinished,Walk-Out Access,Windows
    • Number of fireplaces: 2
    • Fireplace features: Gas/Propane
    Interior area
    • Total structure area: 6,432
    • Total interior livable area: 4,336 sqft
    • Finished area above ground: 4,336
    • Finished area below ground: 0

    Property

    Parking
    • Total spaces: 2
    • Parking features: Garage Faces Side, Garage Door Opener, Attached, Driveway
    • Attached garage spaces: 2
    • Has uncovered spaces: Yes
    Accessibility
    • Accessibility features: None
    Features
    • Levels: Two
    • Stories: 2
    • Pool features: None
    Lot
    • Size: 1.62 Acres
    • Features: Backs to Trees, Landscaped, Wooded
    Details
    • Additional structures: Above Grade, Below Grade
    • Parcel number: 7994389779
    • Zoning: SR1
    • Special conditions: Standard

    Construction

    Type & style
    • Home type: SingleFamily
    • Architectural style: Traditional
    • Property subtype: Single Family Residence
    Materials
    • Stucco, Vinyl Siding
    • Foundation: Slab
    Condition
    • New construction: No
    • Year built: 1999

    Utilities & green energy

    • Sewer: Septic = # of BR
    • Water: Well
    • Utilities for property: Propane

    Community & neighborhood

    Location
    • Region: Manassas
    • Subdivision: Bear Creek

    Other

    Other facts
    • Listing agreement: Exclusive Right To Sell
    • Ownership: Fee Simple

    Price history

    DateEventPrice
    8/28/2025Sold$1,025,000-6.8%$236/sqft
    Source: Bright MLS #VAPW2094764 Report a problem
    7/21/2025Pending sale$1,100,000$254/sqft
    Source: Bright MLS #VAPW2094764 Report a problem
    7/10/2025Listed for sale$1,100,000$254/sqft
    Source: Bright MLS #VAPW2094764 Report a problem

    Public tax history

    YearProperty taxesTax assessment
    2025$8,734 +5.9%$890,800 +7.5%
    2024$8,244 +4.4%$829,000 +9.2%
    2023$7,896 -2.1%$758,900 +5.7%
    2022$8,064 -3.4%$717,800 +4.3%
    2021$8,351 +12%$688,200 +13.1%
    2020$7,456 +114.7%$608,400 +5.8%
    2019$3,473 -50.4%$575,200 -0.8%
    2018$7,004 -0.2%$580,000 +7.8%
    2017$7,020 $538,000 -7%
    2016$7,020 +1.4%$578,300 +0.6%
    2015$6,923 $574,700 +3%
    2014$6,923 $558,000 +5.3%
    2013-- $530,000 -0.4%
    2012-- $532,200 +0.7%
    2010-- $528,300 +4%
    2009-- $507,800 -20.3%
    2008-- $636,900 -13.6%
    2007-- $737,500 -4.5%
    2006-- $772,600 +26.3%
    2005-- $611,700 +14.7%
    2004-- $533,300 +13.6%
    2003-- $469,600 +20.9%
    2002-- $388,400 +11.4%
    2001-- $348,800

    Find assessor info on the county website

    Neighborhood: 20111

    Nearby schools

    GreatSchools rating
    Schools provided by the listing agent
    • Elementary: Signal Hill
    • Middle: Parkside
    • High: Osbourn Park
    • District: Prince William County Public Schools

    Source: Bright MLS. This data may not be complete. We recommend contacting the local school district to confirm school assignments for this home.

    Get a cash offer in 3 minutes
    Find out how much your home could sell for in as little as 3 minutes with a no-obligation cash offer.
    Estimated market value
    $1,041,200
    Get a cash offer in 3 minutes
    Find out how much your home could sell for in as little as 3 minutes with a no-obligation cash offer.
    Estimated market value
    $1,041,200