Skip main navigation
Sold
  • Price Unknown

    6974 Park Slope, Tyler, TX 75703

    5beds
    5,370sqft
    Single Family Residence
    Built in 2010
    0.36 Acres Lot
    $1,080,000 Zestimate®
    $--/sqft
    $5,196 Estimated rent

    Home value

    $1,080,000

    $1.00M - $1.17M

    $5,196/mo

    Zestimate® history
    Loading
    Loading...

    Owner options

    List your home for rent

    $5,196/mo

    Rent Zestimate®

    Find your next renter with Zillow Rental Manager. Plus, with online applications, you can quickly screen prospective tenants – for free.

    Learn more

    $5,196/mo

    Rent Zestimate®

    Refinance and save

    $173/mo

    Est. payment

    Refinancing to a lower rate could help reduce your monthly payments and save thousands over the life of the loan.

    See today's rates

    $173/mo

    Est. payment

    Explore your selling options

    Work with a Zillow partner agent

    Leverage their expertise and Zillow's premium Showcase listings to get your home seen by more buyers.

    Get started

    List with your own agent

    Get your home in front of millions of buyers by listing it on Zillow.

    Learn how to do it

    Sell it yourself

    Take full control of how buyers see your home on Zillow by listing For Sale by Owner (FSBO).

    List your home

    What's special

    Private patioMulti-stacked moldingsStarter homeRecessed lightingFront sitting areaDimensional archwayDbl french doors
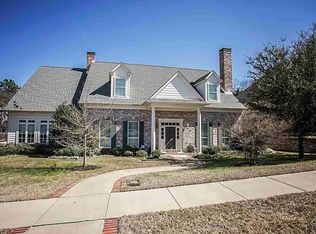
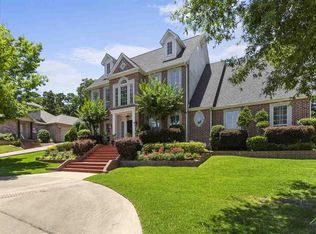
    WOW!!! Gracious Brick Stairway & Soaring Stone Archway beckons you inside this Beautiful Stone Keith Culver Custom Home. An 8' Solid-Wood Entry Dr Opns to Expansive Foyer w/Soaring Ceilings & Multi-Stacked Moldings that continue thru this Wonderful Entertaining Dream Home. Hand-Scraped Hardwood Flow thru most of downstairs including Front Sitting Area w/Stone WBFP, Recessed Lighting, Tray Ceils connecting thru Dimensional Archway to the Gracious Family Rm w/2nd WBFP, Built-In Entertainment Cntr & Wall of Plantation Shutter Covered Windws. FamRm Opns to Double-Island Gourmet Kitchen w/2 Sinks, Furn-Grade Cabinetry, Stone Counters, Breakfast Bar, Commercial-Style Gas Range & Lg Blt-In Fridge. Breakfast Rm off Kit Opens to Patio, Deck & Large Privacy & Iron-Fenced BkYard w/Room for Large Pool (Pool Bath access already in place!). Butler's Credenza between Kitchen & Beautiful Formal Dining w/Tall Arch Window & Columned vista to Foyer. Front Hallway w/Powder Bath; Dbl French Doors to Study/Office w/Blt-Ins & Private Patio shared w/Fabulous HUGE Master Ste w/Grand Ceilings, Spa-Like Master Bath w/LONG Vanity, Walk-In Roman Shower, Spa Tub, Sep Water Closet, Blt-Ins & 2 Lg Walk-In Closets (one connects to Ovrsized Laundry). Separate Hall to Guest Bedroom w/New Carpet & Master-Size Gst Bth w/Outdr access for future pool. Gracious Iron & Wood Staircase leads to HUGE Gathering/GameRoom & BIG Media Room making for Effortless In-Home Family Entertainment (High-End Leather Media Room Seating & Equipment convey). 3 addt'l Lg Bedrooms (all w/Walk-In Closets & Direct access to Very Nice Full Bths (one a 3-Rm Jack & Jill). The Home has been COMPLETELY Updated, Lightened & Opended Up w/Current Paint Colors, Hardware & Fixtures; 8' Doors all Downstairs & ALL interior door are quality Solid-Core; Thick Trim & Baseboards Thruout. Ovrszd 3 Car Gar w/Concrete Pad for extra parking. 2 Tankless WaterHtrs, Zoned HVAC+++ High-End Home & Location at a starter home $/ft price! BETTER HURRY!!!

    Zillow last checked:

    Listing updated:

    Listed by:

    Clay Simpson 903-521-6057,

    Simpson Realty Group

    Bought with:

    Mary Margaret Anderson, TREC# 0735140

    Source: GTARMLS,MLS#: 23009113MLS Logo

    Facts & features

    Interior

    Bedrooms & bathrooms
    • Bedrooms: 5
    • Bathrooms: 5
    • Full bathrooms: 4
    • 1/2 bathrooms: 1
    Primary bedroom
    • Features: Master Bedroom Split, Sitting Area in Master
    • Level: Main
    Bedroom
    • Features: Guest Bedroom Split, Walk-In Closet(s)
    • Level: Main
    Bedroom 1
    • Area: 319.31
    • Dimensions: 20.17 x 15.83
    Bedroom 2
    • Area: 236.46
    • Dimensions: 18.92 x 12.5
    Bedroom 3
    • Area: 200.25
    • Dimensions: 14.83 x 13.5
    Bedroom 4
    • Area: 151.88
    • Dimensions: 13.5 x 11.25
    Bathroom
    • Features: Shower and Tub, Shower/Tub, Dressing Area, Separate Dressing Areas, Separate Lavatories, Double Lavatory, Walk-In Closet(s), Separate Walk-In Closets, Ceramic Tile, Bar, Linen Closet, Soaking Tub, Double Shower
    Dining room
    • Features: Separate Formal Dining, Other/See Remarks
    • Length: 14.67
    Family room
    • Area: 377.71
    • Dimensions: 20.42 x 18.5
    Kitchen
    • Features: Kitchen/Eating Combo, Breakfast Room, Breakfast Bar
    • Area: 227.17
    • Dimensions: 15.67 x 14.5
    Living room
    • Area: 204.17
    • Dimensions: 14.58 x 14
    Office
    • Area: 162
    • Dimensions: 13.5 x 12
    Heating
    • Central/Gas, Zoned
    Cooling
    • Central Electric, Individual Controlled, Zoned-2
    Appliances
    • Included: Range/Oven-Gas, Range/Oven-Electric, Free-Standing Range, Dishwasher, Disposal, Microwave, Refrigerator, Double Oven, Tankless Gas Water Heater, 2 or more Water Heaters
    Features
    • Central Vacuum, Ceiling Fan(s), Sound System, Pantry, Food Center, Kitchen Island
    • Flooring: Carpet, Wood, Tile
    • Doors: Insulated Doors
    • Windows: Plantation Shutters, Double Pane Windows
    • Attic: Attic Stairs
    • Has fireplace: Yes
    • Fireplace features: Two or More, Gas Starter, Gas Log, Stone
    Interior area
    • Total structure area: 5,370
    • Total interior livable area: 5,370 sqft

    Property

    Parking
    • Total spaces: 3
    • Parking features: Garage Faces Side, Door w/Opener w/Controls, Workshop in Garage
    • Garage spaces: 3
    • Has uncovered spaces: Yes
    • Details: Garage Size: 30'4x29'1"
    Accessibility
    • Accessibility features: Accessible Doors
    Features
    • Levels: Two
    • Stories: 2
    • Patio & porch: Patio Open, Patio Covered, Deck Open, Porch
    • Exterior features: Sprinkler System, Courtyard, Balcony, Gutter(s), Other/See Remarks
    • Pool features: None
    • Fencing: Wood,Metal
    Lot
    • Size: 0.36 Acres
    • Dimensions: @113' x 140'
    • Features: Cul-De-Sac, Subdivision Lot
    Details
    • Additional structures: None
    • Parcel number: 150000157016010000
    • Special conditions: Fees/Assessments Required,Homeowner's Assn Dues

    Construction

    Type & style
    • Home type: SingleFamily
    • Architectural style: Traditional,French Provincial
    • Property subtype: Single Family Residence
    Materials
    • Brick and Stone
    • Foundation: Slab
    • Roof: Composition
    Condition
    • Year built: 2010

    Utilities & green energy

    • Sewer: Public Sewer
    • Water: Public, Company: City Of Tyler
    • Utilities for property: Underground Utilities, Cable Connected, Cable Internet, Cable Available

    Community & neighborhood

    Security
    • Security features: Security Lights, Security System, Smoke Detector(s)
    Community
    • Community features: Common Areas, Green Belt
    Location
    • Region: Tyler
    • Subdivision: The Shadows at Oak Holow

    HOA & financial

    HOA
    • Has HOA: Yes
    • HOA fee: $174 quarterly

    Other

    Other facts
    • Listing terms: Conventional,Must Qualify,Cash
    • Road surface type: Paved

    Price history

    DateEventPrice
    9/28/2023Sold--
    Source: GTARMLS #23009113 Report a problem
    7/11/2023Listed for sale$966,500$180/sqft
    Source: GTARMLS #23009113 Report a problem
    7/11/2023Listing removed--
    Source: GTARMLS #23000428 Report a problem
    6/27/2023Price change$966,500-3.2%$180/sqft
    Source: GTARMLS #23000428 Report a problem
    3/25/2023Price change$998,000-5%$186/sqft
    Source: GTARMLS #23000428 Report a problem
    1/11/2023Listed for sale$1,050,000+40%$196/sqft
    Source: GTARMLS #23000428 Report a problem
    12/12/2016Sold--
    Source: GTARMLS #10074642 Report a problem
    6/6/2015Listing removed$749,900$140/sqft
    Source: Ben Fitzgerald Real Estate Report a problem
    6/4/2015Price change$749,900-2.6%$140/sqft
    Source: Ben Fitzgerald Real Estate Report a problem
    5/7/2015Price change$769,900+0.1%$143/sqft
    Source: Ben Fitzgerald Real Estate Report a problem
    4/10/2015Price change$769,000-1.3%$143/sqft
    Source: Ben Fitzgerald Real Estate Report a problem
    1/15/2015Price change$779,000-2.5%$145/sqft
    Source: Ben Fitzgerald Real Estate Services, LLC #10041797 Report a problem
    11/20/2014Price change$799,000-2.4%$149/sqft
    Source: Ben Fitzgerald Real Estate Services, LLC #10041797 Report a problem
    9/10/2014Price change$819,000-2.5%$153/sqft
    Source: Ben Fitzgerald Real Estate Report a problem
    7/2/2014Price change$839,900-4%$156/sqft
    Source: Ben Fitzgerald Real Estate Report a problem
    4/2/2014Listed for sale$875,000$163/sqft
    Source: Ben Fitzgerald Real Estate Report a problem

    Public tax history

    YearProperty taxesTax assessment
    2024$14,995 +8%$948,322
    2023$13,884 -5.6%$948,322 +7.2%
    2022$14,703 +1.7%$884,775 +23.8%
    2021$14,454 -0.2%$714,897
    2020$14,488 -0.6%$714,897 +1.3%
    2019$14,577 -2.2%$705,402
    2018$14,901 +0.5%$705,402
    2017$14,821 +1.2%$705,402 +2.8%
    2016$14,647 +5.9%$686,086 +1.6%
    2015$13,832 $675,293
    2014$13,832 +1.4%--
    2013$13,643 +1.9%--
    2012$13,394 +30.6%--
    2011$10,255 --
    2010-- $77,972

    Find assessor info on the county website

    Neighborhood: Oak Hollow

    Nearby schools

    GreatSchools rating
    Schools provided by the listing agent
    • Elementary: Jack
    • Middle: Three Lakes
    • High: Tyler Legacy

    Source: GTARMLS. This data may not be complete. We recommend contacting the local school district to confirm school assignments for this home.

    Sell for more on Zillow
    Get a Zillow Showcase℠ listing at no additional cost and you could sell for .
    $1,080,000
    2% more
    +$21,600
    With Zillow Showcase(estimated)
    $1,101,600