Nestled in a private cul-de-sac on a sprawling .4 acre lot, this highly upgraded custom home offers a true entertainer's paradise with breathtaking views of the Superstition Mountains and protected open desert behind. Experience luxury with a self-cleaning pool, cozy fire pit, and multiple covered seating areas in the vast backyard. The thoughtfully designed split floor plan features 3 bedrooms plus a den and 2 exquisitely remodeled bathrooms. Travertine and plank wood flooring flow throughout the home. The gourmet kitchen boasts beautiful slab granite counters, high-end appliances and opening to the dining and family room for seamless entertaining. The master suite is a retreat with a custom walk-in shower, striking copper tub, bespoke vanity and two closets.
Sold for $695,000
$695,000
6974 S HOHOKAM Place, Gold Canyon, AZ 85118
3beds
2baths
2,337sqft
Single Family Residence
Built in 2001
0.4 Acres Lot
$668,400 Zestimate®
$297/sqft
$3,150 Estimated rent
Home value
$668,400
$608,000 - $735,000
$3,150/mo
Zestimate® history
Owner options
List your home for rent
$3,150/mo
Rent Zestimate®
Find your next renter with Zillow Rental Manager. Plus, with online applications, you can quickly screen prospective tenants – for free.
$3,150/mo
Rent Zestimate®
Refinance and save
$4,040/mo
Est. payment
Refinancing to a lower rate could help reduce your monthly payments and save thousands over the life of the loan.
$4,040/mo
Est. payment
Explore your selling options
Work with a Zillow partner agent
Leverage their expertise and Zillow's premium Showcase listings to get your home seen by more buyers.
Get startedList with your own agent
Get your home in front of millions of buyers by listing it on Zillow.
Learn how to do itSell it yourself
Take full control of how buyers see your home on Zillow by listing For Sale by Owner (FSBO).
List your homeWhat's special
Zillow last checked:
Listing updated:
Listed by:
Brad Clayton 480-620-5000,
Keller Williams Integrity First
Bought with:
Melissa M Bailey, SA682398000
Jason Mitchell Real Estate
Source: ARMLS,MLS#: 6799301
Facts & features
Interior
Bedrooms & bathrooms
- Bedrooms: 3
- Bathrooms: 2
Heating
- Electric
Cooling
- Central Air, Ceiling Fan(s), Programmable Thmstat, Wall/Window Unit(s)
Appliances
- Included: Water Softener Owned, Reverse Osmosis, Refrigerator, Built-in Microwave, Dishwasher, Disposal, Electric Cooktop
- Laundry: Inside
Features
- High Speed Internet, Granite Counters, Double Vanity, See Remarks, Upstairs, Vaulted Ceiling(s), Full Bth Master Bdrm, Separate Shwr & Tub
- Flooring: Tile
- Windows: Double Pane Windows, ENERGY STAR Qualified Windows
- Has basement: No
- Has fireplace: Yes
- Fireplace features: Fire Pit, Living Room
- Furnished: Yes
Interior area
- Total structure area: 2,337
- Total interior livable area: 2,337 sqft
Property
Parking
- Total spaces: 6
- Parking features: RV Gate, Direct Access
- Garage spaces: 2
- Carport spaces: 2
- Covered spaces: 4
- Uncovered spaces: 2
Accessibility
- Accessibility features: Zero-Grade Entry
Features
- Stories: 2
- Patio & porch: Covered, Patio
- Exterior features: Balcony, Storage
- Has private pool: Yes
- Spa features: None
- Fencing: Block
- Has view: Yes
- View description: Mountain(s)
Lot
- Size: 0.4 Acres
- Features: North/South Exposure, Borders Preserve/Public Land, Desert Front
Details
- Additional structures: Gazebo
- Parcel number: 10472087
Construction
Type & style
- Home type: SingleFamily
- Architectural style: Territorial/Santa Fe
- Property subtype: Single Family Residence
Materials
- Brick Veneer, Stucco, Wood Frame
- Roof: Tile
Condition
- Year built: 2001
Details
- Warranty included: Yes
Utilities & green energy
- Electric: 220 Volts in Kitchen
- Sewer: Septic Tank
- Water: City Water
Community & HOA
Community
- Features: Golf, Biking/Walking Path
- Security: Security System Owned
- Subdivision: HERMOSA HILLS
HOA
- Has HOA: Yes
- Services included: Insurance
- HOA fee: $52 annually
- HOA name: Hermosa Hills
- HOA phone: 951-271-2889
Location
- Region: Gold Canyon
Financial & listing details
- Price per square foot: $297/sqft
- Tax assessed value: $460,937
- Annual tax amount: $2,950
- Date on market: 1/17/2026
- Cumulative days on market: 142 days
- Listing terms: Cash,Conventional
- Ownership: Fee Simple
- Electric utility on property: Yes
Price history
| Date | Event | Price |
|---|---|---|
| 3/3/2025 | Sold | $695,000$297/sqft |
Source:  ARMLS #6799301 Report a problem ARMLS #6799301 Report a problem | ||
| 2/9/2025 | Pending sale | $695,000$297/sqft |
Source: ARMLS #6799301 Report a problem | ||
| 1/30/2025 | Price change | $695,000-4.1%$297/sqft |
Source: ARMLS #6799301 Report a problem | ||
| 1/2/2025 | Listed for sale | $725,000-2%$310/sqft |
Source: ARMLS #6799301 Report a problem | ||
| 1/1/2025 | Listing removed | $740,000$317/sqft |
Source: ARMLS #6758006 Report a problem | ||
| 11/21/2024 | Price change | $740,000-1.3%$317/sqft |
Source: ARMLS #6758006 Report a problem | ||
| 9/19/2024 | Listed for sale | $750,000+30.2%$321/sqft |
Source: ARMLS #6758006 Report a problem | ||
| 4/5/2021 | Sold | $576,200+28.4%$247/sqft |
Source: Public Record Report a problem | ||
| 4/19/2019 | Sold | $448,800$192/sqft |
Source: ARMLS #5872268 Report a problem | ||
| 1/24/2019 | Listed for sale | $448,800+209.5%$192/sqft |
Source: Delex Realty #5872268 Report a problem | ||
| 12/8/2003 | Sold | $145,000+30.3%$62/sqft |
Source: Public Record Report a problem | ||
| 12/9/2002 | Sold | $111,281+150.1%$48/sqft |
Source: Public Record Report a problem | ||
| 3/31/1997 | Sold | $44,500+122.5%$19/sqft |
Source: Public Record Report a problem | ||
| 12/1/1995 | Sold | $20,000$9/sqft |
Source: Public Record Report a problem | ||
Public tax history
| Year | Property taxes | Tax assessment |
|---|---|---|
| 2026 | $3,046 +3.2% | $46,092 -2.2% |
| 2025 | $2,950 +1.6% | $47,151 -2.8% |
| 2024 | $2,903 +4.7% | $48,533 +19% |
| 2023 | $2,772 -3.1% | $40,769 -2.3% |
| 2022 | $2,860 +2.6% | $41,747 +4.5% |
| 2021 | $2,789 +38.3% | $39,944 +59.7% |
| 2020 | $2,017 -0.5% | $25,005 +67% |
| 2019 | $2,026 +2% | $14,975 +2.2% |
| 2018 | $1,986 +3.2% | $14,649 +1.1% |
| 2017 | $1,925 +3.8% | $14,492 |
| 2016 | $1,855 +0.4% | -- |
| 2014 | $1,849 | $12,115 |
| 2013 | -- | -- |
| 2012 | -- | -- |
| 2011 | -- | $13,607 -10.3% |
| 2010 | -- | $15,165 |
| 2009 | -- | -- |
| 2008 | -- | -- |
| 2007 | -- | -- |
| 2006 | -- | -- |
| 2005 | -- | -- |
| 2004 | -- | -- |
| 2003 | -- | -- |
| 2002 | -- | -- |
| 2001 | -- | -- |
Find assessor info on the county website
Neighborhood: 85118
Nearby homes
- $522,500-- bd-- ba1.8k sqft6963 S Red Hills Rd, Gold Canyon, AZ 85118Off Market
- $410,0004 bd2 ba1.4k sqft9273 E Rainier Dr, Gold Canyon, AZ 85118Sold

- $400,0003 bd2 ba1.3k sqft6939 S Red Hills Rd, Gold Canyon, AZ 85118Sold
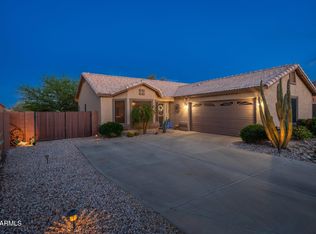
- $474,200-- bd-- ba1.7k sqft9386 E Anasazi Pl, Gold Canyon, AZ 85118Off Market
- $550,0003 bd2 ba1.6k sqft9376 E Anasazi Pl, Gold Canyon, AZ 85118Sold
- $411,5003 bd2 ba1.8k sqft6923 S Red Hills Rd, Gold Canyon, AZ 85118Off Market
- $368,2003 bd2 ba-- sqft6923 S Red Hills Rd, Apache Junction, AZ 85118Off Market
- $349,2003 bd2 ba1.3k sqft9259 E Rainier Dr, Gold Canyon, AZ 85118Off Market
Nearby schools
GreatSchools rating
- 7/10Peralta Trail Elementary SchoolGrades: K-6Distance: 1.2 mi
- 1/10Cactus Canyon Junior High SchoolGrades: 6-8Distance: 6.9 mi
- 4/10Apache Junction High SchoolGrades: 9-12Distance: 7.2 mi
Schools provided by the listing agent
- Elementary: Peralta Trail Elementary School
- Middle: Cactus Canyon Junior High
- High: Apache Junction High School
- District: Apache Junction Unified District
Source: ARMLS. This data may not be complete. We recommend contacting the local school district to confirm school assignments for this home.
Get a cash offer in 3 minutes
Find out how much your home could sell for in as little as 3 minutes with a no-obligation cash offer.
Estimated market value
$668,400
Get a cash offer in 3 minutes
Find out how much your home could sell for in as little as 3 minutes with a no-obligation cash offer.
Estimated market value
$668,400
- Arizona
- Pinal County
- Gold Canyon
- 85118
- 6974 S HOHOKAM Place
Nearby cities
Nearby zip codes
Other Gold Canyon Topics
