Welcome to this beautifully updated end-unit townhome in The Knolls West, offering a rare combination of privacy, location, and modern finishes. Tucked into one of the most desirable and private spots in the community, this home lives large with 1,253 finished square feet and a smart, functional layout.
The completely remodeled kitchen is a true standout, featuring newer cabinetry, granite countertops, and updated appliances—perfect for both everyday living and entertaining. Brand new carpet throughout the home adds a fresh, move-in ready feel from the moment you walk in.
This well-designed 2-bedroom, 2-bath home includes a spacious loft that functions perfectly as a second bedroom, home office, or flexible living space—ideal for today’s lifestyle needs.
As an end unit, this property offers exceptional privacy and abundant natural light, making it one of the best locations in the entire complex. Enjoy being just a short walk to the popular shopping and dining at The Streets at SouthGlenn, along with easy access to Cherry Knolls Park for outdoor recreation.
The location is hard to beat, with quick access to Arapahoe Road, University Boulevard, and a convenient commute to the Denver Tech Center and beyond.
Turnkey, low-maintenance, and ideally located—this is one you don’t want to miss.
Sold for $430,000
$430,000
6974 S Knolls Way, Centennial, CO 80122
2beds
1,253sqft
Townhouse
Built in 1976
1,220 Square Feet Lot
$426,200 Zestimate®
$343/sqft
$2,094 Estimated rent
Home value
$426,200
$401,000 - $456,000
$2,094/mo
Zestimate® history
Owner options
List your home for rent
$2,094/mo
Rent Zestimate®
Find your next renter with Zillow Rental Manager. Plus, with online applications, you can quickly screen prospective tenants – for free.
$2,094/mo
Rent Zestimate®
Refinance and save
$2,813/mo
Est. payment
Refinancing to a lower rate could help reduce your monthly payments and save thousands over the life of the loan.
$2,813/mo
Est. payment
Explore your selling options
Work with a Zillow partner agent
Leverage their expertise and Zillow's premium Showcase listings to get your home seen by more buyers.
Get startedList with your own agent
Get your home in front of millions of buyers by listing it on Zillow.
Learn how to do itSell it yourself
Take full control of how buyers see your home on Zillow by listing For Sale by Owner (FSBO).
List your homeWhat's special
Zillow last checked:
Listing updated:
Listed by:
David P Danek 720-989-1798 david@redteamcolorado.com,
HomeSmart,
The Red Team 720-989-1798,
HomeSmart
Bought with:
Deborah Ullom, 100030856
Lifetime Properties
Source: REcolorado as distributed by MLS GRID,MLS#: 7082978
Facts & features
Interior
Bedrooms & bathrooms
- Bedrooms: 2
- Bathrooms: 2
- Full bathrooms: 1
- 3/4 bathrooms: 1
- Main level bathrooms: 1
- Main level bedrooms: 1
Bedroom
- Level: Main
Bedroom
- Level: Upper
Bathroom
- Level: Main
Bathroom
- Level: Upper
Dining room
- Level: Main
Kitchen
- Level: Main
Laundry
- Level: Main
Living room
- Level: Main
Heating
- Forced Air
Cooling
- Central Air
Appliances
- Included: Dishwasher, Disposal, Microwave, Oven, Refrigerator
Features
- Ceiling Fan(s), Granite Counters, High Ceilings, Smoke Free
- Flooring: Carpet, Laminate
- Windows: Double Pane Windows
- Has basement: No
- Number of fireplaces: 1
- Fireplace features: Living Room
- Common walls with other units/homes: End Unit
Interior area
- Total structure area: 1,253
- Total interior livable area: 1,253 sqft
- Finished area above ground: 1,253
Property
Parking
- Total spaces: 2
- Parking features: Garage - Attached
- Attached garage spaces: 2
Features
- Levels: Two
- Stories: 2
- Patio & porch: Patio
- Fencing: Partial
Lot
- Size: 1,220 Square Feet
Details
- Parcel number: 032148667
- Special conditions: Standard
Construction
Type & style
- Home type: Townhouse
- Architectural style: Contemporary
- Property subtype: Townhouse
- Attached to another structure: Yes
Materials
- Frame
- Roof: Composition
Condition
- Updated/Remodeled
- Year built: 1976
Utilities & green energy
- Water: Public
- Utilities for property: Cable Available, Electricity Connected, Natural Gas Connected
Community & HOA
Community
- Subdivision: The Knolls West
HOA
- Has HOA: Yes
- Amenities included: Clubhouse, Parking, Pool, Tennis Court(s), Trail(s)
- Services included: Exterior Maintenance w/out Roof, Irrigation, Maintenance Grounds, Recycling, Snow Removal, Trash, Water
- HOA fee: $260 monthly
- HOA name: The Knolls Townhome Association
- HOA phone: 303-741-4863
Location
- Region: Centennial
Financial & listing details
- Price per square foot: $343/sqft
- Tax assessed value: $413,000
- Annual tax amount: $3,432
- Date on market: 3/26/2026
- Listing terms: 1031 Exchange,Cash,Conventional,FHA,VA Loan
- Exclusions: Decorations On The Front Siding (Dragonfly, Fish And Turtle).
- Ownership: Corporation/Trust
- Electric utility on property: Yes
Price history
| Date | Event | Price |
|---|---|---|
| 4/24/2026 | Sold | $430,000-1.1%$343/sqft |
Source:  REcolorado as distributed by MLS GRID #7082978 Report a problem REcolorado as distributed by MLS GRID #7082978 Report a problem | ||
| 4/16/2026 | Pending sale | $435,000$347/sqft |
Source: REcolorado as distributed by MLS GRID #7082978 Report a problem | ||
| 4/15/2026 | Price change | $435,000-3.3%$347/sqft |
Source: REcolorado as distributed by MLS GRID #7082978 Report a problem | ||
| 3/26/2026 | Listed for sale | $450,000$359/sqft |
Source: REcolorado as distributed by MLS GRID #7082978 Report a problem | ||
Public tax history
| Year | Property taxes | Tax assessment |
|---|---|---|
| 2025 | $3,149 +39.6% | $25,813 -6.1% |
| 2024 | $2,257 +32.8% | $27,504 -12.7% |
| 2023 | $1,699 +0.1% | $31,491 +46.1% |
| 2022 | $1,697 | $21,552 -2.8% |
| 2021 | -- | $22,172 -1.1% |
| 2020 | $1,720 +54.9% | $22,409 |
| 2019 | $1,111 | $22,409 +28.3% |
| 2018 | $1,111 +8.1% | $17,460 |
| 2017 | $1,028 | $17,460 +0.3% |
| 2016 | -- | $17,401 |
| 2015 | -- | $17,401 +39.2% |
| 2014 | $983 | $12,497 +2.8% |
| 2013 | -- | $12,160 |
| 2012 | -- | $12,160 |
| 2011 | $1,239 +11% | $12,160 +0.1% |
| 2010 | $1,116 -15.7% | $12,150 |
| 2009 | $1,325 | $12,150 -16% |
| 2008 | -- | $14,463 |
| 2007 | -- | $14,463 +2.6% |
| 2006 | -- | $14,097 |
| 2005 | -- | $14,097 +7% |
| 2002 | $1,036 +8.8% | $13,170 +17.7% |
| 2001 | $952 | $11,190 |
Find assessor info on the county website
Neighborhood: 80122
Nearby homes
- $375,2002 bd2 ba1.2k sqft2558 E Easter Ave, Centennial, CO 80122Off Market
- $417,6003 bd2 ba1.3k sqft6972 S Knolls Way, Centennial, CO 80122Off Market
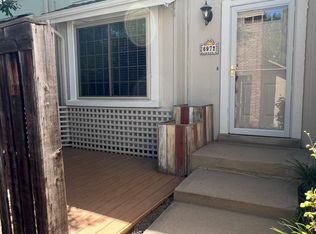
- $460,7003 bd2 ba1.3k sqft2556 E Easter Ave, Centennial, CO 80122Off Market
- $---- bd-- ba-- sqft2556 E Easter Ave, Littleton, CO 80122Off Market
- $397,8003 bd2 ba1.3k sqft6970 S Knolls Way, Centennial, CO 80122Off Market
- $347,2002 bd2 ba1k sqft6968 S Knolls Way, Centennial, CO 80122Off Market
- $---- sqft6930 S University Blvd SUITE 100, Littleton, CO 80122Off Market
- $1,500-- bd-- ba-- sqft6930 S University Blvd SUITE 202, Centennial, CO 80122Off Market
Nearby schools
GreatSchools rating
- 6/10Sandburg Elementary SchoolGrades: K-5Distance: 0.3 mi
- 8/10Newton Middle SchoolGrades: 6-8Distance: 1.1 mi
- 8/10Arapahoe High SchoolGrades: 9-12Distance: 0.6 mi
Schools provided by the listing agent
- Elementary: Sandburg
- Middle: Newton
- High: Arapahoe
- District: Littleton 6
Source: REcolorado as distributed by MLS GRID. This data may not be complete. We recommend contacting the local school district to confirm school assignments for this home.
Get a cash offer in 3 minutes
Find out how much your home could sell for in as little as 3 minutes with a no-obligation cash offer.
Estimated market value
$426,200
Get a cash offer in 3 minutes
Find out how much your home could sell for in as little as 3 minutes with a no-obligation cash offer.
Estimated market value
$426,200
- Colorado
- Arapahoe County
- Centennial
- 80122
- 6974 S Knolls Way
Nearby cities
Nearby zip codes
Other Centennial Topics
