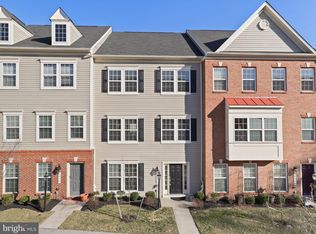
Must see 4 level, 2-car garage, 4 bedroom, 3 full and 2 half bath, end unit townhome on a prime lot siding to trees and walking paths! This is the best and largest home in the community with almost 3,000 sq ft of space (public record sq ft doesn't reflect 4th level loft) and bumpouts not available in most neighboring homes. Perfect move-in condition w/endless features including: /brand new carpeting (2026); freshly painted (2026); wide plank hardwoods on the main and lower levels; tall 9' ceilings; warm 2-zone HVAC w/programmable and smart thermostats; not 1, but 2 rear decks with the main level deck oversized and larger than neighbor decks; Chef's dream kitchen w/42" cabinets, center island, granite countertops, tile backsplash, commercial grade range hood, stainless steel appliances, gas cooktop, wall oven, built-in microwave, side-by-side refrigerator w/ice-maker, butler's pantry and expansive walk-in pantry; open family room and dining area w/crown molding and recessed lighting; French doors lead to the primary bedroom w/huge walk-in closet and en suite full bathroom w/double sink granite vanity, walk-in shower, water closet and extensive tile work; 4th level loft w/cathedral ceilings, 1/2 bathroom and double atrium doors to 4th level rooftop deck overlooking trees and stunning views; lower level w/4th bedroom (or home office) w/built-ins and Murphy bed, 3rd full bathroom, welcoming foyer and access to 2-car garage w/epoxy flooring. An amazing community featuring a community clubhouse, gym, multiple meeting rooms with fireplace, pool with fireplace and patio, stunning banquet room available for use with reservation and children's playroom. This particular home sits directly on the community jogging and walking paths. Walk to the community shopping center w/nail salon, child care center, coffee and bakery shop. Walking distance to Hanover Hills ES (built in 2018 - LEED Gold Certified) and Thomas Viaduct MS (built in 2014 - LEED Silver Certified). Zoned for Howard County's newest high school, Guilford Park HS (built in 2023 - LEED Gold Certified). A commuters paradise - minutes to major routes, MARC and Amtrak train line, and BWI Airport.
Sold for $630,000
$630,000
6974 Southmoor St, Hanover, MD 21076
4beds
2,952sqft
Townhouse
Built in 2017
1,827 Square Feet Lot
$632,300 Zestimate®
$213/sqft
$3,862 Estimated rent
Home value
$632,300
$601,000 - $664,000
$3,862/mo
Zestimate® history
Owner options
List your home for rent
$3,862/mo
Rent Zestimate®
Find your next renter with Zillow Rental Manager. Plus, with online applications, you can quickly screen prospective tenants – for free.
$3,862/mo
Rent Zestimate®
Refinance and save
$4,343/mo
Est. payment
Refinancing to a lower rate could help reduce your monthly payments and save thousands over the life of the loan.
$4,343/mo
Est. payment
Explore your selling options
Work with a Zillow partner agent
Leverage their expertise and Zillow's premium Showcase listings to get your home seen by more buyers.
Get startedList with your own agent
Get your home in front of millions of buyers by listing it on Zillow.
Learn how to do itSell it yourself
Take full control of how buyers see your home on Zillow by listing For Sale by Owner (FSBO).
List your homeWhat's special
Huge walk-in closetEnd unit townhomeWelcoming foyer
Zillow last checked:
Listing updated:
Listed by:
Brian Pakulla 410-340-8666,
Red Cedar Real Estate, LLC
Bought with:
Jeannie J. Kim, 5003127
Coldwell Banker Realty
Source: Bright MLS,MLS#: MDHW2064262
Facts & features
Interior
Bedrooms & bathrooms
- Bedrooms: 4
- Bathrooms: 5
- Full bathrooms: 3
- 1/2 bathrooms: 2
- Main level bathrooms: 1
Basement
- Area: 0
Heating
- Heat Pump, Programmable Thermostat, Forced Air, Zoned, Natural Gas, Electric
Cooling
- Ceiling Fan(s), Central Air, Zoned, Programmable Thermostat, Electric
Appliances
- Included: Microwave, Cooktop, Dishwasher, Disposal, Dryer, Energy Efficient Appliances, Exhaust Fan, Ice Maker, Oven, Range Hood, Refrigerator, Stainless Steel Appliance(s), Washer, Water Heater, Electric Water Heater
- Laundry: Has Laundry, Upper Level
Features
- Bathroom - Walk-In Shower, Breakfast Area, Built-in Features, Ceiling Fan(s), Crown Molding, Dining Area, Entry Level Bedroom, Family Room Off Kitchen, Open Floorplan, Kitchen - Gourmet, Kitchen Island, Pantry, Primary Bath(s), Recessed Lighting, Upgraded Countertops, Walk-In Closet(s), 9'+ Ceilings, Cathedral Ceiling(s)
- Flooring: Carpet, Hardwood, Ceramic Tile, Wood
- Doors: Six Panel, Sliding Glass, Atrium
- Windows: Double Pane Windows, Screens, Window Treatments
- Basement: Finished,Full,Walk-Out Access,Windows
- Has fireplace: No
Interior area
- Total structure area: 2,952
- Total interior livable area: 2,952 sqft
- Finished area above ground: 2,952
- Finished area below ground: 0
Property
Parking
- Total spaces: 2
- Parking features: Garage Faces Rear, Garage Door Opener, Attached, Driveway
- Attached garage spaces: 2
- Has uncovered spaces: Yes
Accessibility
- Accessibility features: None
Features
- Levels: Four
- Stories: 4
- Patio & porch: Deck
- Exterior features: Sidewalks, Balcony
- Pool features: Community
- Has view: Yes
- View description: Trees/Woods
Lot
- Size: 1,827 Square Feet
- Features: Adjoins - Open Space, Backs - Open Common Area, Backs to Trees, Landscaped, Premium, Wooded
Details
- Additional structures: Above Grade, Below Grade
- Parcel number: 1401598413
- Zoning: _
- Special conditions: Standard
Construction
Type & style
- Home type: Townhouse
- Architectural style: Colonial
- Property subtype: Townhouse
Materials
- Brick, Vinyl Siding
- Foundation: Concrete Perimeter
- Roof: Architectural Shingle
Condition
- Excellent
- New construction: No
- Year built: 2017
Utilities & green energy
- Sewer: Public Sewer
- Water: Public
- Utilities for property: Underground Utilities, Fiber Optic, Cable
Community & HOA
Community
- Features: Pool
- Security: Carbon Monoxide Detector(s), Security System, Fire Sprinkler System
- Subdivision: Oxford Square
HOA
- Has HOA: Yes
- Amenities included: Common Grounds, Community Center, Fitness Center, Jogging Path, Meeting Room, Party Room, Pool, Tot Lots/Playground
- Services included: Common Area Maintenance, Maintenance Grounds, Management, Pool(s), Recreation Facility, Reserve Funds, Road Maintenance
- HOA fee: $115 monthly
- HOA name: OXFORD SQUARE
Location
- Region: Hanover
Financial & listing details
- Price per square foot: $213/sqft
- Tax assessed value: $531,033
- Annual tax amount: $7,643
- Date on market: 2/5/2026
- Listing agreement: Exclusive Right To Sell
- Listing terms: Conventional,Cash,FHA,VA Loan
- Ownership: Fee Simple
Price history
| Date | Event | Price |
|---|---|---|
| 2/25/2026 | Sold | $630,000+0%$213/sqft |
Source:  Bright MLS #MDHW2064262 Report a problem Bright MLS #MDHW2064262 Report a problem | ||
| 2/8/2026 | Pending sale | $629,900$213/sqft |
Source: Bright MLS #MDHW2064262 Report a problem | ||
| 2/5/2026 | Listed for sale | $629,900+24%$213/sqft |
Source: Bright MLS #MDHW2064262 Report a problem | ||
| 5/9/2017 | Sold | $508,138$172/sqft |
Source: Public Record Report a problem | ||
Public tax history
| Year | Property taxes | Tax assessment |
|---|---|---|
| 2025 | $7,643 +34.6% | $531,033 +5.3% |
| 2024 | $5,679 +5.6% | $504,367 +5.6% |
| 2023 | $5,379 +2.2% | $477,700 |
| 2022 | $5,263 +2.2% | $477,700 +4.5% |
| 2021 | $5,148 +2.3% | $457,167 +2.3% |
| 2020 | $5,032 +0.9% | $446,900 |
| 2019 | $4,986 -6.5% | $446,900 +1.9% |
| 2018 | $5,335 -15.6% | $438,767 +0.9% |
| 2017 | $6,323 | $434,700 +278% |
| 2016 | -- | $115,000 |
Find assessor info on the county website
Neighborhood: 21076
Nearby homes
- $575,0003 bd4 ba2.7k sqft6976 Southmoor St, Hanover, MD 21076Sold
- $554,1004 bd4 ba2.3k sqft6978 Southmoor St, Hanover, MD 21076Off Market
- $561,000-- bd3 ba2.3k sqft6980 Southmoor St, Hanover, MD 21076Off Market
- $610,2003 bd5 ba3.1k sqft6982 Southmoor St, Hanover, MD 21076Off Market
- $626,900-- bd4 ba3k sqft7221 Thackley Way, Hanover, MD 21076Off Market
- $565,4004 bd4 ba2.5k sqft7223 Thackley Way, Hanover, MD 21076Off Market
- $552,600-- bd2 ba2.3k sqft6975 Southmoor St, Hanover, MD 21076Off Market
- $531,1003 bd4 ba2.3k sqft6977 Southmoor St, Hanover, MD 21076Off Market
Nearby schools
GreatSchools rating
- 3/10Hanover Hills ElementaryGrades: PK-5Distance: 0.3 mi
- 6/10Thomas Viaduct Middle SchoolGrades: 6-8Distance: 0.3 mi
- 5/10Guilford Park HighGrades: 9-10Distance: 4.2 mi
Schools provided by the listing agent
- Elementary: Hanover Hills
- Middle: Thomas Viaduct
- High: Guilford Park
- District: Howard County Public School System
Source: Bright MLS. This data may not be complete. We recommend contacting the local school district to confirm school assignments for this home.
Get a cash offer in 3 minutes
Find out how much your home could sell for in as little as 3 minutes with a no-obligation cash offer.
Estimated market value
$632,300
Get a cash offer in 3 minutes
Find out how much your home could sell for in as little as 3 minutes with a no-obligation cash offer.
Estimated market value
$632,300
- Maryland
- Howard County
- Hanover
- 21076
- 6974 Southmoor St
