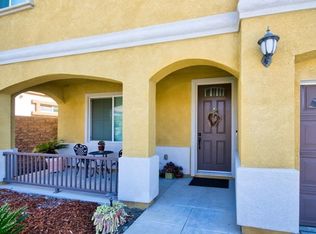
GORGEOUS Home located in Madison Square - a neighborhood with NO HOA and LOW TAX RATE (vs. surrounding neighborhoods)! This turn key property features a move-in ready 5 bedroom/3 bathroom home including a bedroom plus full bathroom on the first floor....great for multi generational set-up. HUGE 3 car garage (678 square ft, 2 car door, 1 tandem space) with auto door opener and direct access. Freshly painted, entire interior - neutral Swiss Coffee with crisp white trim throughout. Huge "great" room open to kitchen and dining area, all with neutral tile flooring (most of first floor is same tile except the first floor bedroom, which is plush new carpet). Your culinary adventures await in the chef's kitchen featuring brand new stainless steel appliances, rich wood cabinets and stunning granite counters, including an island with breakfast bar! Upstairs features a huge family room/bonus area, four bedrooms and a big laundry room. The bedrooms are all prewired for ceiling fans, have 2" faux wood blinds and brand new plush/neutral carpeting. The primary suite is massive...no exaggeration, it's really large and features a big walk in closet and luxurious private bathroom with soaking tub, walk-in shower and dual sink vanity. So many more features including the refreshed new landscape, auto sprinklers, tankless water heater, daul-glazed/energy efficient windows and 2" faux wood blinds throughout. This amazing property is located just minutes from easy 210/15 freeway access and close to lots of new shopping and restaurants.
Sold for $785,000
Zillow last checked:
Listing updated:
Bought with:
Raj Walia, DRE #01322052
SMOR Realty
Source: CRMLS,MLS#: CV26140770 Originating MLS: California Regional MLS
Originating MLS: California Regional MLSPrice history
| Date | Event | Price |
|---|---|---|
| 8/13/2026 | Sold | $785,000-0.4%$275/sqft |
Source:  CRMLS #CV26140770 Report a problem CRMLS #CV26140770 Report a problem | ||
| 8/12/2026 | Pending sale | $788,000$276/sqft |
Source: CRMLS #CV26140770 Report a problem | ||
| 7/15/2026 | Contingent | $788,000$276/sqft |
Source: CRMLS #CV26140770 Report a problem | ||
| 7/11/2026 | Price change | $788,000-1.4%$276/sqft |
Source: CRMLS #CV26140770 Report a problem | ||
| 6/28/2026 | Listed for sale | $799,000+83.9%$280/sqft |
Source: CRMLS #CV26140770 Report a problem | ||
| 11/23/2015 | Sold | $434,500$152/sqft |
Source: Public Record Report a problem | ||

Get a cash offer in 3 minutes
Find out how much your home could sell for in as little as 3 minutes with a no-obligation cash offer.
Estimated market value
$780,200
