Beautiful one-level home located in quaint Cottages at the Park subdivision. Like new, with high quality finishes throughout. Split floor plan features 3 Bedrooms, 2 Full Bathrooms and a large flex room - perfect for hobby room, workout space, or home office. Generous primary suite with upgraded hardwood flooring, zero entry shower, and huge walk-in closet. 10' ceilings and 8' doors throughout, crown molding, custom cabinetry, Frigidaire Professional Series appliances, walk-in pantry, mud-bench, and oversized insulated 2 car garage. Situated on a corner lot backing up to community greenspace, steps away from Pool/Clubhouse and Shaw Family Park (walking/biking trails, fishing ponds, tennis courts, dog park, and more). Additional amenities include POA maintained lawncare. $3,500 preferred lender credit for qualified buyers. Schedule your showing today!
For sale
$520,000
6974 Summer Hill Cv, Springdale, AR 72762
3beds
2,174sqft
Single Family Residence
Built in 2022
6,534 Square Feet Lot
$-- Zestimate®
$239/sqft
$183/mo HOA
What's special
Huge walk-in closetFrigidaire professional series appliancesGenerous primary suiteZero entry showerBeautiful one-level homeSplit floor planCorner lot
- 65 days
- 184
- 13
Zillow last checked:
Listing updated:
Listed by:
Drake Taylor 479-756-1003,
Weichert REALTORS - The Griffin Company Springdale 479-756-1003
Source: ArkansasOne MLS,MLS#: 1357309 Originating MLS: Northwest Arkansas Board of REALTORS MLS
Originating MLS: Northwest Arkansas Board of REALTORS MLSFacts & features
Interior
Bedrooms & bathrooms
- Bedrooms: 3
- Bathrooms: 2
- Full bathrooms: 2
Heating
- Central, Gas
Cooling
- Central Air, Electric
Appliances
- Included: Dishwasher, Gas Cooktop, Disposal, Gas Oven, Gas Water Heater, Microwave, Range Hood, Plumbed For Ice Maker
- Laundry: Washer Hookup, Dryer Hookup
Features
- Attic, Ceiling Fan(s), Eat-in Kitchen, Pantry, Programmable Thermostat, Quartz Counters, Split Bedrooms, Storage, Walk-In Closet(s), Window Treatments
- Flooring: Carpet, Tile, Wood
- Windows: Double Pane Windows, Vinyl, Blinds
- Has basement: No
- Number of fireplaces: 1
- Fireplace features: Gas Log, Living Room
Interior area
- Total structure area: 2,174
- Total interior livable area: 2,174 sqft
Video & virtual tour
Property
Parking
- Total spaces: 2
- Parking features: Attached, Garage, Garage Door Opener
- Has attached garage: Yes
- Covered spaces: 2
Features
- Levels: One
- Stories: 1
- Patio & porch: Covered, Patio, Porch
- Exterior features: Concrete Driveway
- Pool features: Pool, Community
- Fencing: Back Yard,Metal,Privacy,Wood
- Waterfront features: None
Lot
- Size: 6,534 Square Feet
- Features: Corner Lot, City Lot, Landscaped, Level, Near Park, Subdivision
Details
- Additional structures: None
- Parcel number: 2102816000
- Zoning description: Residential
- Special conditions: None
Construction
Type & style
- Home type: SingleFamily
- Property subtype: Single Family Residence
Materials
- Brick, Concrete
- Foundation: Slab
- Roof: Architectural,Shingle
Condition
- New construction: No
- Year built: 2022
Utilities & green energy
- Sewer: Public Sewer
- Water: Public
- Utilities for property: Electricity Available, Natural Gas Available, Sewer Available, Water Available, Recycling Collection
Community & HOA
Community
- Features: Biking, Clubhouse, Curbs, Near Fire Station, Near Hospital, Near Schools, Park, Pool, Sidewalks, Trails/Paths
- Security: Smoke Detector(s)
- Subdivision: Cottages At The Park
HOA
- Has HOA: Yes
- Services included: Common Areas, Maintenance Grounds, Maintenance Structure, See Agent
- HOA fee: $2,200 annually
Location
- Region: Springdale
Financial & listing details
- Price per square foot: $239/sqft
- Tax assessed value: $438,240
- Annual tax amount: $2,290
- Date on market: 8/4/2026
- Cumulative days on market: 66 days
- Road surface type: Paved
Estimated market value
Not available
Estimated sales range
Not available
Not available
Price history
| Date | Event | Price |
|---|---|---|
| 8/4/2026 | Listed for sale | $520,000+34.1%$239/sqft |
Source:  ArkansasOne MLS #1357309 Report a problem ArkansasOne MLS #1357309 Report a problem | ||
| 2/28/2022 | Sold | $387,671$178/sqft |
Source: ArkansasOne MLS #1190639 Report a problem | ||
Public tax history
| Year | Property taxes | Tax assessment |
|---|---|---|
| 2025 | $2,291 -3.1% | $54,958 |
| 2024 | $2,364 -5.6% | $54,958 |
| 2023 | $2,504 +399.8% | $54,958 +484.7% |
| 2022 | $501 +0.2% | $9,400 |
| 2021 | $500 | $9,400 |
| 2020 | -- | -- |
Find assessor info on the county website
Monthly payment
Est. payment
Payment breakdown
Explore the cost of this home by adjusting the details. Changes won't be saved.Climate risks
Neighborhood: 72762
Nearby schools
Schools provided by the listing agent
- District: Springdale
Source: ArkansasOne MLS. This data may not be complete. We recommend contacting the local school district to confirm school assignments for this home.
- $404,5003 bd2 ba1.8k sqft6992 Summer Hill Cv, Springdale, AR 72762Off Market
- $437,2003 bd2 ba2k sqft6952 Summer Hill Cv, Springdale, AR 72762Off Market
- $499,8003 bd3 ba2.4k sqft6938 Summer Hill Cv, Springdale, AR 72762Off Market
- $495,3003 bd3 ba2.4k sqft6977 Summer Hill Cv, Springdale, AR 72762Off Market
Similar homes
- $499,9003 bd2 ba2.5k sqft6760 Autumn Ave, Springdale, AR 72762For Sale
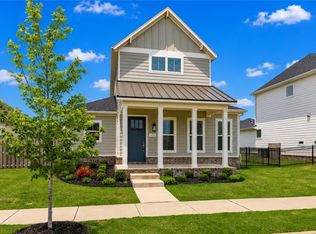 MLS ID #1347380, Drake Taylor, Weichert REALTORS - The Griffin Company Springdale. ArkansasOne MLS
 - $579,9004 bd2 ba2.5k sqft5922 Lavender Ave, Springdale, AR 72762For Sale
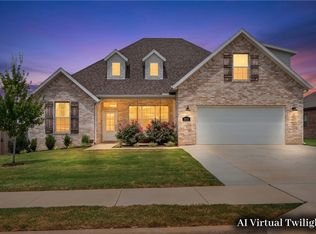 MLS ID #1356385, Aaron Heiskell, Exit Realty Harper Carlton Group. ArkansasOne MLS
 - $625,0004 bd4 ba3k sqft2727 Lemontree Cir, Springdale, AR 72762For Sale
 MLS ID #1364015, The Limbird Team, Limbird Real Estate Group. ArkansasOne MLS
 - $485,0004 bd2 ba2.4k sqft515 Oak Run Ln, Cave Springs, AR 72718For Sale
 MLS ID #1351178, Cindy Switzer, Coldwell Banker Harris McHaney & Faucette-Rogers. ArkansasOne MLS
