Skip main navigation
Closed
  • $265,000

    6975 9th Ave SW, Pequot Lakes, MN 56472

    3beds
    1,272sqft
    Manufactured Home
    Built in 1991
    7.87 Acres Lot
    $264,300 Zestimate®
    $208/sqft
    $-- Estimated rent

    Home value

    $264,300

    $251,000 - $278,000

    Not available

    Zestimate® history
    Loading
    Loading...

    Owner options

    List your home for rent

    Find your next renter with Zillow Rental Manager. Plus, with online applications, you can quickly screen prospective tenants – for free.

    Learn more
    Refinance and save

    $1,672/mo

    Est. payment

    Refinancing to a lower rate could help reduce your monthly payments and save thousands over the life of the loan.

    See today's rates

    $1,672/mo

    Est. payment

    Explore your selling options

    Work with a Zillow partner agent

    Leverage their expertise and Zillow's premium Showcase listings to get your home seen by more buyers.

    Get started

    List with your own agent

    Get your home in front of millions of buyers by listing it on Zillow.

    Learn how to do it

    Sell it yourself

    Take full control of how buyers see your home on Zillow by listing For Sale by Owner (FSBO).

    List your home

    What's special

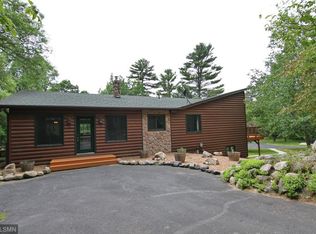
    This 3 bedroom 2 bath manufacture home offers great privacy and sits on nearly 8 wood acres. If building a new home is in your plan, there is ample room for future build site. Mayo Creek runs through the property, and it is ideally located to both Nisswa and Pequot Lakes. 30x40 Pole shed with cement floor offer ample storage.

    Zillow last checked:

    Listing updated:

    Listed by:

    Michael Kennedy 218-232-1946,

    Edina Realty, Inc.

    Bought with:

    Anthony Blake

    RE/MAX Results

    Source: NorthstarMLS as distributed by MLS GRID,MLS#: 7077401MLS Logo

    Facts & features

    Interior

    Bedrooms & bathrooms
    • Bedrooms: 3
    • Bathrooms: 2
    • 3/4 bathrooms: 1
    • 1/2 bathrooms: 1
    Bedroom
    • Level: Main
    • Area: 132 Square Feet
    • Dimensions: 11 x 12
    Bedroom 2
    • Level: Main
    • Area: 88 Square Feet
    • Dimensions: 11 x 8
    Bedroom 3
    • Level: Main
    • Area: 76 Square Feet
    • Dimensions: 9.5 x 8
    Dining room
    • Level: Main
    • Area: 88 Square Feet
    • Dimensions: 11 x 8
    Family room
    • Level: Main
    • Area: 195.5 Square Feet
    • Dimensions: 17 x 11.5
    Foyer
    • Level: Main
    • Area: 64 Square Feet
    • Dimensions: 8 x 8
    Kitchen
    • Level: Main
    • Area: 99 Square Feet
    • Dimensions: 11 x 9
    Living room
    • Level: Main
    • Area: 176 Square Feet
    • Dimensions: 16 x 11
    Heating
    • Forced Air
    Cooling
    • None
    Appliances
    • Included: Dishwasher, Dryer, Range, Refrigerator, Washer
    Features
    • Basement: None
    • Has fireplace: No
    Interior area
    • Total structure area: 1,272
    • Total interior livable area: 1,272 sqft
    • Finished area above ground: 1,272
    • Finished area below ground: 0

    Property

    Parking
    • Total spaces: 4
    • Parking features: Detached Garage
    • Garage spaces: 4
    Accessibility
    • Accessibility features: None
    Features
    • Levels: One
    • Stories: 1
    • Waterfront features: Creek/Stream, Waterfront Elevation(10-15)
    • Frontage length: Water Frontage: 260
    Lot
    • Size: 7.87 Acres
    • Dimensions: 260 x 1315
    • Features: Tree Coverage - Heavy
    Details
    • Additional structures: Pole Building
    • Foundation area: 1056
    • Parcel number: 220331402
    • Zoning description: Residential-Single Family

    Construction

    Type & style
    • Home type: MobileManufactured
    • Property subtype: Manufactured Home
    Materials
    • Roof: Asphalt
    Condition
    • New construction: No
    • Year built: 1991

    Utilities & green energy

    • Gas: Propane
    • Sewer: Private Sewer, Tank with Drainage Field
    • Water: 4-Inch Submersible, Drilled

    Community & HOA

    HOA
    • Has HOA: No
    Location
    • Region: Pequot Lakes

    Financial & listing details

    • Price per square foot: $208/sqft
    • Tax assessed value: $198,300
    • Annual tax amount: $1,076
    • Date on market: 8/5/2026
    • Cumulative days on market: 2 days

    Price history

    DateEventPrice
    9/18/2026Sold$265,000$208/sqft
    Source: NorthstarMLS as distributed by MLS GRID #7077401 Report a problem
    8/7/2026Pending sale$265,000$208/sqft
    Source: NorthstarMLS as distributed by MLS GRID #7077401 Report a problem
    8/5/2026Listed for sale$265,000$208/sqft
    Source: NorthstarMLS as distributed by MLS GRID #7077401 Report a problem

    Public tax history

    YearProperty taxesTax assessment
    2025$816 -8.7%$198,300 -6.3%
    2024$894 +4.9%$211,600
    2023$852 +5.2%$211,600 +11.8%
    2022$810 -4.9%$189,200 +30.3%
    2021$852 -7.2%$145,200 +2.5%
    2020$918 +0.2%$141,600 +3.8%
    2019$916 +6.5%$136,400 +6%
    2018$860 +41%$128,700
    2017$610 $128,700
    2016$610 --
    2015$610 +0.3%--
    2014$608 +3.8%--
    2013$586 --
    2012-- --
    2009$572 -3.4%$150,900
    2008$592 $150,900
    Find assessor info on the county website

    Neighborhood: 56472

    Nearby schools

    GreatSchools rating
    Sell for more on Zillow
    Get a Zillow Showcase℠ listing at no additional cost and you could sell for .
    $264,300
    2% more
    +$5,286
    With Zillow Showcase(estimated)

    $269,586

    Sell for more on Zillow
    Get a Zillow Showcase℠ listing at no additional cost and you could sell for .
    $264,300
    2% more
    +$5,286
    With Zillow Showcase(estimated)

    $269,586