OWNED SOLAR! Welcome to the Terravita Golf and Country Club. This meticulously cared for Valis model, complete with a Casita, is a true gem. From the moment you step inside, you'll appreciate the care and attention to detail that has gone into this home. The Valis floor plan features 2 spacious bedrooms, 2 baths, plus a versatile sitting room/office that overlooks the serene backyard and desert arroyo. The separate Casita includes its own bedroom, walk-in shower, and walk-in closet—ideal for guests or a private retreat. Step outside to the inviting courtyard, beautifully designed with pavers and ample space for outdoor living. Inside, you'll be welcomed by an open, light-filled floor plan with soaring ceilings. The spacious living room includes a cozy fireplace. The kitchen is equipped with sleek granite counters, stainless steel appliances, and an R.O. system, while the adjoining dining area features a built-in buffet. The master suite offers a peaceful retreat, with a large picture window that frames the tranquil backyard view. The master bath boasts granite counters, a jetted tub, a walk-in shower, and a generous walk-in closet. The backyard is a true oasis, with expertly crafted Glen Schwartz landscaping and a soothing water fountain, and artwork by Mark Carroll titled "Twigs" on the side block wall. Low-maintenance desert plants and a paved path lead to a cozy seating area, ideal for enjoying Arizona winters by the firepit, while a view fence opens up to breathtaking desert arroyo vistas. The 2-car garage comes with a whole home soft-water system and ample storage cabinets. Experience the best of Arizona living at the prestigious Terravita Golf & Country Club, where you'll enjoy unmatched amenities, including an 18-hole championship golf course. This home offers the perfect combination of comfort, style, and outdoor living.
Sold for $950,000
$950,000
6975 E HIBISCUS Way, Scottsdale, AZ 85266
3beds
1,955sqft
Single Family Residence
Built in 1994
6,036 Square Feet Lot
$949,600 Zestimate®
$486/sqft
$2,952 Estimated rent
Home value
$949,600
$874,000 - $1.04M
$2,952/mo
Zestimate® history
Owner options
List your home for rent
$2,952/mo
Rent Zestimate®
Find your next renter with Zillow Rental Manager. Plus, with online applications, you can quickly screen prospective tenants – for free.
$2,952/mo
Rent Zestimate®
Refinance and save
$5,940/mo
Est. payment
Refinancing to a lower rate could help reduce your monthly payments and save thousands over the life of the loan.
$5,940/mo
Est. payment
Explore your selling options
Work with a Zillow partner agent
Leverage their expertise and Zillow's premium Showcase listings to get your home seen by more buyers.
Get startedList with your own agent
Get your home in front of millions of buyers by listing it on Zillow.
Learn how to do itSell it yourself
Take full control of how buyers see your home on Zillow by listing For Sale by Owner (FSBO).
List your homeWhat's special
Cozy fireplaceOpen light-filled floor planCozy seating areaBuilt-in buffetSoaring ceilingsInviting courtyardTranquil backyard view
Zillow last checked:
Listing updated:
Listed by:
Kathleen Ticknor 623-340-2677,
Jason Mitchell Real Estate
Bought with:
Joani Frankel, SA017696000
Realty ONE Group
Source: ARMLS,MLS#: 6937339
Facts & features
Interior
Bedrooms & bathrooms
- Bedrooms: 3
- Bathrooms: 3
- Full bathrooms: 3
Den
- Description: Den/Office
Heating
- Solar, Heat Pump, Natural Gas
Cooling
- Central Air, Ceiling Fan(s)
Appliances
- Included: Refrigerator, Dishwasher, Disposal, Water Purifier
- Laundry: Inside
Features
- High Speed Internet, Granite Counters, Double Vanity, Eat-in Kitchen, Breakfast Bar, 9+ Flat Ceilings, No Interior Steps, Vaulted Ceiling(s), Full Bth Master Bdrm, Separate Shwr & Tub
- Flooring: Carpet, Tile
- Windows: Double Pane Windows
- Has basement: No
- Has fireplace: Yes
- Fireplace features: Living Room, Gas
- Common walls with other units/homes: No Common Walls
Interior area
- Total structure area: 1,955
- Total interior livable area: 1,955 sqft
Property
Parking
- Total spaces: 4
- Parking features: Garage Door Opener, Direct Access, Attch'd Gar Cabinets
- Attached garage spaces: 2
- Uncovered spaces: 2
Features
- Stories: 1
- Patio & porch: Covered, Patio
- Exterior features: Private Street(s), Private Yard, Storage
- Spa features: None, Bath
- Fencing: Block,Wrought Iron
- Has view: Yes
- View description: Desert
- Waterfront features: Wash
Lot
- Size: 6,036 Square Feet
- Features: Sprinklers In Rear, Sprinklers In Front, Desert Back, Desert Front, Auto Timer H2O Front, Auto Timer H2O Back
Details
- Additional structures: Guest House
- Parcel number: 21650361
Construction
Type & style
- Home type: SingleFamily
- Architectural style: Santa Barbara/Tuscan
- Property subtype: Single Family Residence
Materials
- Stucco, Wood Frame, Painted
- Roof: Tile
Condition
- Year built: 1994
Details
- Builder name: Dell Webb
Utilities & green energy
- Sewer: Public Sewer
- Water: City Water
Green energy
- Energy efficient items: Solar Panels, Multi-Zones
Community & HOA
Community
- Features: Pool, Golf, Pickleball, Gated, Community Spa, Community Spa Htd, Guarded Entry, Concierge, Tennis Court(s), Fitness Center
- Security: Fire Sprinkler System, Security Guard
- Subdivision: TERRAVITA GOLF AND COUNTRY CLUB
HOA
- Has HOA: Yes
- Services included: Maintenance Grounds, Street Maint
- HOA fee: $456 quarterly
- HOA name: TERRAVITA COMM ASSN
- HOA phone: 480-595-7533
- Second HOA fee: $316 monthly
- Second HOA name: TERRAVITA GOLF & CC
- Second HOA phone: 480-437-9262
Location
- Region: Scottsdale
Financial & listing details
- Price per square foot: $486/sqft
- Tax assessed value: $651,200
- Annual tax amount: $2,640
- Date on market: 10/23/2025
- Cumulative days on market: 100 days
- Listing terms: Cash,Conventional,FHA,VA Loan
- Ownership: Fee Simple
Price history
| Date | Event | Price |
|---|---|---|
| 1/30/2026 | Sold | $950,000$486/sqft |
Source:  ARMLS #6937339 Report a problem ARMLS #6937339 Report a problem | ||
| 10/23/2025 | Listed for sale | $950,000+143.6%$486/sqft |
Source: ARMLS #6937339 Report a problem | ||
| 5/30/2013 | Sold | $390,000-2.5%$199/sqft |
Source: ARMLS #4911421 Report a problem | ||
| 3/29/2013 | Listed for sale | $400,000+119.5%$205/sqft |
Source: RE/MAX Excalibur Realty #4911421 Report a problem | ||
| 11/9/1994 | Sold | $182,233$93/sqft |
Source: Public Record Report a problem | ||
Public tax history
| Year | Property taxes | Tax assessment |
|---|---|---|
| 2025 | $2,362 -1.8% | $65,120 -5.7% |
| 2024 | $2,406 +1.6% | $69,030 +58.8% |
| 2023 | $2,368 -2.6% | $43,481 -1.6% |
| 2022 | $2,433 -6.2% | $44,200 +8.1% |
| 2021 | $2,594 +3.1% | $40,900 +4.9% |
| 2020 | $2,517 +2.8% | $38,980 +0.7% |
| 2019 | $2,447 | $38,700 +4.4% |
| 2018 | $2,447 +3.8% | $37,080 +0.8% |
| 2017 | $2,357 +6.2% | $36,780 +5.4% |
| 2016 | $2,219 +5.2% | $34,910 +5.9% |
| 2015 | $2,110 | $32,980 +13.8% |
| 2014 | -- | $28,980 +13.7% |
| 2013 | -- | $25,480 |
| 2012 | -- | $25,480 -3% |
| 2011 | -- | $26,270 -24% |
| 2010 | -- | $34,550 -3.5% |
| 2009 | -- | $35,800 +2.4% |
| 2008 | -- | $34,950 +13.5% |
| 2007 | -- | $30,800 +47% |
| 2006 | -- | $20,950 |
| 2005 | -- | $20,950 -1.6% |
| 2004 | -- | $21,300 |
| 2003 | -- | $21,300 -0.7% |
| 2002 | -- | $21,450 |
Find assessor info on the county website
Neighborhood: 85266
Nearby homes
- $708,200-- bd2 ba1.6k sqft6983 E Hibiscus Way, Scottsdale, AZ 85266Off Market
- $832,8003 bd3 ba1.9k sqft6967 E Hibiscus Way, Scottsdale, AZ 85266Off Market
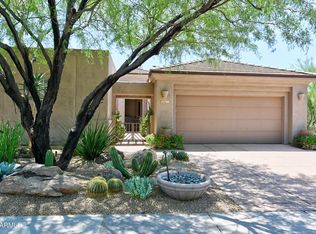
- $749,2002 bd2 ba1.6k sqft6991 E Hibiscus Way, Scottsdale, AZ 85266Off Market
- $2,6003 bd3 ba1.9k sqft6951 E Hibiscus Way, Scottsdale, AZ 85266For Rent
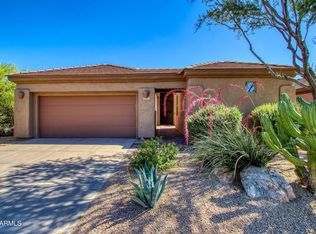
- $970,3003 bd3 ba2k sqft6954 E Hibiscus Way, Scottsdale, AZ 85266Off Market
- $792,8003 bd3 ba1.9k sqft6962 E Hibiscus Way, Scottsdale, AZ 85266Off Market
- $796,0002 bd2 ba1.6k sqft6946 E Hibiscus Way, Scottsdale, AZ 85266Off Market
- $1,015,0002 bd2 ba1.9k sqft6968 E Sienna Bouquet Pl, Scottsdale, AZ 85266For Sale
Nearby schools
GreatSchools rating
- 8/10Black Mountain Elementary SchoolGrades: PK-6Distance: 1.5 mi
- 10/10Cactus Shadows High SchoolGrades: 8-12Distance: 1.5 mi
- 4/10Sonoran Trails Middle SchoolGrades: 6-8Distance: 4 mi
Schools provided by the listing agent
- Elementary: Black Mountain Elementary School
- Middle: Sonoran Trails Middle School
- High: Cactus Shadows High School
- District: Cave Creek Unified District
Source: ARMLS. This data may not be complete. We recommend contacting the local school district to confirm school assignments for this home.
Get a cash offer in 3 minutes
Find out how much your home could sell for in as little as 3 minutes with a no-obligation cash offer.
Estimated market value
$949,600
Get a cash offer in 3 minutes
Find out how much your home could sell for in as little as 3 minutes with a no-obligation cash offer.
Estimated market value
$949,600
- Arizona
- Maricopa County
- Scottsdale
- 85266
- 6975 E HIBISCUS Way
Nearby cities
Nearby neighborhoods
Nearby zip codes
Other Scottsdale Topics
