Skip main navigation
Pending
  • $279,000

    6975 E Springwood Dr, Wasilla, AK 99654

    1beds
    750sqft
    : 
    Loading
    Get pre-qualified
    Single Family Residence
    Built in 1984
    0.94 Acres Lot
    $281,500 Zestimate®
    $372/sqft
    $1/mo HOA

    What's special

    Authentic scribe-log homeGarden bedsSunken fire pitForced-air natural gas furnacePrimary bedroom
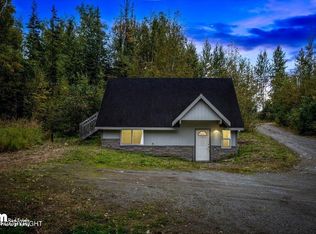
    Multiple Offer Notice - Sellers to review all offers at 5pm on Sunday, June 14th. There's a cabin that people picture when they dream about life in Alaska - vaulted ceilings with an exposed loft, a wood stove crackling in the corner, trees pressing in from every side. That cabin is real and it's for sale. This authentic scribe-log home sits on a private, .94 acres in the Wasilla/Palmer core,elevated away from neighboring homes and backing directly to 7.3 acres of borough land. The result is a rare sense of seclusion that's increasingly hard to find this close to town. The main level offers 600 square feet of living space with a full bath, kitchen, and primary bedroom. An open half-loft above adds an additional 150 square feet for sleeping, office, or living area. The space is efficiently heated by a forced-air natural gas furnace or the optional wood-burning stove that anchors the interior. The 7-year-old metal roof means years of low-maintenance ownership ahead. Outside the home, you'll find a greenhouse, garden beds, and a sunken fire pit to enjoy during the Alaskan summer. A powered, insulated shop and storage area provide room to store your Alaskan toys and process your harvest. Follow the trail down into the woods, to experience a wood-fired sauna house with attached changing room. This cabin has proven itself as a rental property. The combination of authentic character, privacy, and turnkey appeal translates directly into strong short- and mid-term furnished rental potential. It's the true Alaska experience that guests seek out and return to. This is the kind of property that captures your heart the moment you walk through the door.
    27 days
    |
    1,887
    |
    133
    |

    Likely to sell faster than

    Zillow last checked:

    Listing updated:

    Listed by:

    Terry J Fields,

    Fields Real Estate, LLC

    Source: AKMLS,MLS#: 26-6906MLS Logo

      Facts & features

      Interior

      Bedrooms & bathrooms
      • Bedrooms: 1
      • Bathrooms: 1
      • Full bathrooms: 1
      Heating
      • Forced Air, Natural Gas
      Appliances
      • Laundry: Washer &/Or Dryer Hookup
      Features
      • BR/BA on Main Level, Ceiling Fan(s), Family Room, Sauna, Vaulted Ceiling(s), Storage
      • Flooring: Laminate
      • Windows: Window Coverings
      • Has basement: No
      • Has fireplace: Yes
      • Fireplace features: Wood Burning Stove, Fire Pit
      • Common walls with other units/homes: No Common Walls
      Interior area
      • Total structure area: 750
      • Total interior livable area: 750 sqft

      Property

      Parking
      • Parking features: RV Access/Parking, No Garage, No Carport
      Features
      • Patio & porch: Deck/Patio
      • Exterior features: Private Yard
      • Has view: Yes
      • View description: Mountain(s), Partial
      • Waterfront features: None, No Access
      Lot
      • Size: 0.94 Acres
      • Features: Landscaped
      • Topography: Bluff
      Details
      • Additional structures: Workshop, Barn/Shop, Greenhouse, Shed(s)
      • Parcel number: 1344B07L007
      • Zoning: UNK
      • Zoning description: Unknown (re: all MSB)

      Construction

      Type & style
      • Home type: SingleFamily
      • Architectural style: Cabin,Chalet/A-Frame,Log
      • Property subtype: Single Family Residence
      Materials
      • Log, Log Siding
      • Foundation: Block
      • Roof: Metal
      Condition
      • New construction: No
      • Year built: 1984
      • Major remodel year: 2009

      Utilities & green energy

      • Sewer: Septic Tank
      • Water: Private, Well
      • Utilities for property: Electric, Cable Available

      Community & HOA

      HOA
      • Has HOA: Yes
      • HOA fee: $10 annually
      Location
      • Region: Wasilla

      Financial & listing details

      • Price per square foot: $372/sqft
      • Tax assessed value: $190,400
      • Annual tax amount: $2,291
      • Date on market: 6/11/2026
      • Road surface type: Paved

        Estimated market value

        $281,500

        $267,000 - $296,000

        $1,440/mo

        Price history

        DateEventPrice
        6/15/2026Pending sale$279,000$372/sqft
        Source: AKMLS #26-6906 Report a problem
        6/11/2026Listed for sale$279,000$372/sqft
        Source: AKMLS #26-6906 Report a problem
        8/29/2024Listing removed$1,500$2/sqft
        Source: Zillow Rentals Report a problem
        8/24/2024Listed for rent$1,500$2/sqft
        Source: Zillow Rentals Report a problem
        8/18/2023Listing removed--
        Source: Zillow Rentals Report a problem
        8/14/2023Listed for rent$1,500+7.1%$2/sqft
        Source: Zillow Rentals Report a problem
        8/27/2021Listing removed--
        Source: Zillow Rental Manager Report a problem
        8/22/2021Listed for rent$1,400$2/sqft
        Source: Zillow Rental Manager Report a problem
        8/13/2021Listing removed--
        Source: Zillow Rental Manager Report a problem
        8/9/2021Listed for rent$1,400+21.7%$2/sqft
        Source: Zillow Rental Manager Report a problem
        10/12/2015Listing removed$1,150$2/sqft
        Source: RE/MAX DYNAMIC PROPERTIES #15-15616 Report a problem
        10/10/2015Listed for rent$1,150$2/sqft
        Source: RE/MAX Dynamic Properties #15-15616 Report a problem
        4/30/2012Sold--
        Source: AKMLS #12-2042 Report a problem

        Public tax history

        YearProperty taxesTax assessment
        2025$2,291 +4.8%$190,400 +7.8%
        2024$2,186 +5.4%$176,700 +2.9%
        2023$2,075 +1.3%$171,700 +8%
        2022$2,047 +0.3%$159,000 +11%
        2021$2,041 +1.6%$143,200 +4.8%
        2020$2,010 +2.9%$136,600 +3.8%
        2019$1,953 +0.1%$131,600 -0.5%
        2018$1,951 +16.5%$132,200 +3.8%
        2017$1,674 $127,300 +4%
        2016$1,674 $122,400 +2.3%
        2015$1,674 $119,600 +1.3%
        2014$1,674 $118,100 -0.6%
        2013-- $118,800 +0.5%
        2012-- $118,200 -0.7%
        2011-- $119,000 +10.4%
        2010-- $107,800 -4.9%
        2009-- $113,400 -2.9%
        2008-- $116,800
        2007-- $116,800 +4.9%
        2006-- $111,300 +7.3%
        2005-- $103,700 +12.5%
        2004-- $92,200 +3.1%
        2003-- $89,400 +8.2%
        2002-- $82,600 +0.7%
        2001-- $82,000 +6.4%
        2000-- $77,100

        Find assessor info on the county website

        Monthly payment

        Est. payment

        Payment breakdown

        Explore the cost of this home by adjusting the details. Changes won't be saved.
        All calculations are estimates and provided by Zillow, Inc. for informational purposes only. Actual amounts may vary.
        HOA fees may include property taxes on listings classified as Co-Ops. Contact the listing agent and/or owner for fee details.
        Mortgage interest rates are dependent on a number of factors, including credit score, down payment, and repayment length. Interest rate data provided by Zillow Group Marketplace, Inc. as of 1/1/1970 from various mortgage lenders with which we have lead or other similar arrangements; the Estimated Payment is an average of those rates.
        See how much you could borrow to make a competitive offer.

        Climate risks

        Neighborhood: North Lakes

        Getting around

        0 / 100
        Car-Dependent
        27 / 100
        Somewhat Bikeable

        Nearby schools

        GreatSchools rating
        Schools provided by the listing agent
        • Elementary: Finger Lake
        • Middle: Colony
        • High: Colony

        Source: AKMLS. This data may not be complete. We recommend contacting the local school district to confirm school assignments for this home.

        A local agent can set up tours, give advice and negotiate with sellers.

        Browse local experts

        Similar homes

        Skip to the end of the carouselSkip to the beginning of the carousel