Skip main navigation
Pending
  • $415,000

    6975 Eagle Trl, Centerville, MN 55038

    3beds
    1,766sqft
    : 
    $2,872/mo
    Get pre-qualified
    (TH) Detached
    Built in 1999
    5,227 Square Feet Lot
    $-- Zestimate®
    $235/sqft
    $325/mo HOA

    What's special

    Gas fireplaceWhite picket fenceBack patioThree bedroomsThree-car heated garageFresh paint throughout
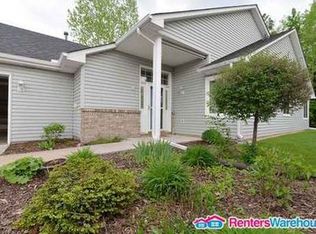
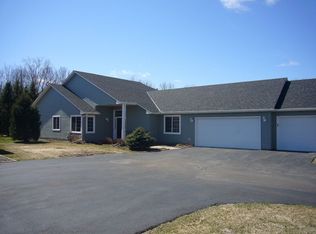
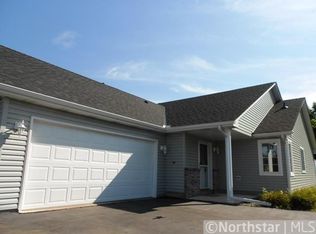
    One-level living doesn't get better than this. Three bedrooms, three-car heated garage, no stairs — and no lawn or snow to worry about either. The healthy HOA handles it so you keep your weekends. Inside you'll notice that the tile floors means the radiant heat delivers exactly as promised — warmth underfoot every morning, better air quality, and effortless cleanup. The gas fireplace makes February feel manageable, and the upgraded A/C handles August with ease. The kitchen is stocked with the good stuff: Bosch refrigerator, Viking range, and Thermador dishwasher. Furnace, water heater, softener — all upgraded in the past 5 years. New patio doors in the den allow you to overlook the back patio where you'll keep your potted plants or favorite lounger chair. The white picket fence is a charming little feature too! Fresh paint throughout create a canvas for your personal touch. Nearby, there are 5,500 acres of Rice Creek Chain of Lakes Park Reserve, paved trails around Centerville and Peltier Lakes, a swimming beach, and Chomonix Golf Course nearby. Detached townhomes are rare because so many love the single-family feel, low-maintenance lifestyle, and privacy that comes with not sharing walls. Come see the community of Eagle Pass here in Centerville for yourself!
    24 days
    |
    887
    |
    21
    |

    Likely to sell faster than

    Zillow last checked:

    Listing updated:

    Listed by:

    Jamie Rooney 651-270-4002,

    eXp Realty

    Source: NorthstarMLS as distributed by MLS GRID,MLS#: 7108384MLS Logo

      Facts & features

      Interior

      Bedrooms & bathrooms
      • Bedrooms: 3
      • Bathrooms: 2
      • Full bathrooms: 1
      • 3/4 bathrooms: 1
      Bedroom
      • Level: Main
      • Area: 221 Square Feet
      • Dimensions: 17x13
      Bedroom 2
      • Level: Main
      • Area: 121 Square Feet
      • Dimensions: 11x11
      Bedroom 3
      • Level: Main
      • Area: 121 Square Feet
      • Dimensions: 11x11
      Dining room
      • Level: Main
      • Area: 128 Square Feet
      • Dimensions: 16x8
      Foyer
      • Level: Main
      • Area: 128 Square Feet
      • Dimensions: 16x8
      Kitchen
      • Level: Main
      • Area: 128 Square Feet
      • Dimensions: 16x8
      Laundry
      • Level: Main
      • Area: 105 Square Feet
      • Dimensions: 15x7
      Living room
      • Level: Main
      • Area: 272 Square Feet
      • Dimensions: 17x16
      Porch
      • Level: Main
      • Area: 60 Square Feet
      • Dimensions: 10x6
      Sun room
      • Level: Main
      • Area: 130 Square Feet
      • Dimensions: 13x10
      Walk in closet
      • Level: Main
      • Area: 70 Square Feet
      • Dimensions: 7x10
      Heating
      • Forced Air, Fireplace(s), Heat Pump, In-Floor Heating
      Cooling
      • Central Air
      Appliances
      • Included: Air-To-Air Exchanger, Dishwasher, Disposal, Electric Water Heater, Microwave, Range, Refrigerator, Stainless Steel Appliance(s), Wall Oven, Washer, Water Softener Owned
      • Laundry: Gas Dryer Hookup, In Hall, Main Level, Sink, In Unit, Washer Hookup
      Features
      • Basement: None
      • Number of fireplaces: 1
      • Fireplace features: Decorative, Gas, Living Room
      Interior area
      • Total structure area: 1,766
      • Total interior livable area: 1,766 sqft
      • Finished area above ground: 1,766
      • Finished area below ground: 0
      Video & virtual tour

      Property

      Parking
      • Total spaces: 3
      • Parking features: Attached, Electric, Garage, Garage Door Opener, Guest, Heated Garage, Insulated Garage, Storage
      • Attached garage spaces: 3
      • Has uncovered spaces: Yes
      • Details: Garage Dimensions (30x22)
      Accessibility
      • Accessibility features: Grab Bars In Bathroom, No Stairs External, No Stairs Internal, Accessible Approach with Ramp, Soaking Tub
      Features
      • Levels: One
      • Stories: 1
      • Patio & porch: Rear Porch
      • Pool features: None
      • Fencing: None
      Lot
      • Size: 5,227 Square Feet
      • Dimensions: 57 x 95
      • Features: Tree Coverage - Medium
      Details
      • Foundation area: 1766
      • Parcel number: 233122420090
      • Zoning description: Residential-Single Family

      Construction

      Type & style
      • Home type: Townhouse
      • Property subtype: (TH) Detached
      Materials
      • Block
      • Roof: Age Over 8 Years,Asphalt,Pitched
      Condition
      • New construction: No
      • Year built: 1999

      Utilities & green energy

      • Electric: 150 Amp Service, Power Company: Xcel Energy
      • Gas: Natural Gas
      • Sewer: City Sewer/Connected
      • Water: City Water/Connected

      Community & HOA

      Community
      • Subdivision: Cic 29 Eagle Pass
      HOA
      • Has HOA: Yes
      • Services included: Hazard Insurance, Lawn Care, Maintenance Grounds, Snow Removal
      • HOA fee: $325 monthly
      • HOA name: Gassen
      • HOA phone: 952-922-5575
      Location
      • Region: Centerville

      Financial & listing details

      • Price per square foot: $235/sqft
      • Tax assessed value: $391,200
      • Annual tax amount: $4,890
      • Date on market: 7/29/2026
      • Cumulative days on market: 25 days
      • Road surface type: Paved

        Estimated market value

        Not available

        Estimated sales range

        Not available

        Not available

        Price history

        DateEventPrice
        8/18/2026Pending sale$415,000$235/sqft
        Source: NorthstarMLS as distributed by MLS GRID #7108384 Report a problem
        7/29/2026Listed for sale$415,000+128.6%$235/sqft
        Source: NorthstarMLS as distributed by MLS GRID #7108384 Report a problem
        8/23/2011Sold$181,515-32.7%$103/sqft
        Source: Public Record Report a problem
        10/2/2010Listing removed$269,900$153/sqft
        Source: High Pointe Realty Inc. #3825563 Report a problem
        4/9/2010Listed for sale$269,900+32.5%$153/sqft
        Source: High Pointe Realty Inc. #3825563 Report a problem
        7/26/1999Sold$203,635+605.4%$115/sqft
        Source: Public Record Report a problem
        3/17/1999Sold$28,868$16/sqft
        Source: Public Record Report a problem

        Public tax history

        YearProperty taxesTax assessment
        2025$4,720 +4.3%$379,858 -0.8%
        2024$4,527 +4.9%$383,019 -1.3%
        2023$4,318 -2.4%$388,187 +6.8%
        2022$4,422 +1.8%$363,444 +16.9%
        2021$4,342 +0.9%$310,906 +7.1%
        2019$4,305 -3.4%$290,200 +3%
        2018$4,459 +16.4%$281,800 +10.2%
        2017$3,831 -4.1%$255,700 +12.3%
        2016$3,996 +7.6%$227,700
        2015$3,714 +1.1%$227,700 +12.2%
        2014$3,674 +0.4%$203,000
        2013$3,659 +9.3%--
        2012$3,349 -1.2%--
        2011$3,390 +1.9%--
        2010$3,327 -8.4%--
        2008$3,631 -0.3%--
        2007$3,641 -12.3%--
        2006$4,151 +20.2%--
        2005$3,455 +14.6%--
        2004$3,015 +2.5%--
        2003$2,943 -1.1%--
        2002$2,975 -26%--
        2001$4,018 --
        Find assessor info on the county website

        Monthly payment

        Est. payment

        Payment breakdown

        Explore the cost of this home by adjusting the details. Changes won't be saved.
        All calculations are estimates and provided by Zillow, Inc. for informational purposes only. Actual amounts may vary.
        HOA fees may include property taxes on listings classified as Co-Ops. Contact the listing agent and/or owner for fee details.
        See how much you could borrow to make a competitive offer.

        Climate risks

        Neighborhood: 55038

        Getting around

        29 / 100
        Car-Dependent
        56 / 100
        Bikeable

        Nearby schools

        GreatSchools rating

        A local agent can set up tours, give advice and negotiate with sellers.

        Browse local experts

        Similar homes