Tucked away on a quiet cul-de-sac in La Plata, this lovingly cared for brick-front rambler sits on a large private lot with no HOA. Offering over 3,500 square feet of finished living space, 4 bedrooms, and 2 beautifully remodeled bathrooms, the home combines timeless character with modern comfort and functionality. The main level features beautiful LVP flooring throughout most living areas. Find three generously sized bedrooms, including a private owner's suite with a gorgeous recently remodeled en suite bath. The kitchen showcases custom Walter Fowler cabinetry, granite countertops, stainless steel appliances, and extensive counter space for meal preparation and entertaining. Separate living and dining rooms provide plenty of room to gather, while the family room just off the kitchen features a cozy gas fireplace. Stunning stained-glass accents add timeless character throughout the home. Enjoy peaceful mornings on the covered front porch and evenings entertaining on the covered rear deck overlooking the private backyard. An attic fan adds to the home's comfort and efficiency, helping keep the home comfortable year-round. The finished basement expands your living space with a large recreation room featuring a wood-burning fireplace, and a fourth bedroom, offering endless possibilities for recreation, hobbies, a home office, guest accommodations, or multigenerational living. The home offers a 1.5 car attached garage and a long paved driveway. You will also find a fully fenced backyard, detached two-car garage with air conditioning, an additional carport, and an Amish-built storage shed, offering plenty of space for vehicles, tools, and outdoor equipment. Major updates include remodeled bathrooms and a newer septic system, water heater, HVAC system, roof, and front door, providing peace of mind for years to come. Located outside the town limits, you'll enjoy no town taxes while remaining just minutes from shopping, dining, schools, and commuter routes. This exceptional property offers the privacy of country living with the convenience of nearby amenities. Some furniture in the home is available for purchase. Don't miss your opportunity to own this thoughtfully maintained home in one of La Plata's most desirable established neighborhoods. Check out the virtual tour!
Sold for $520,000
$520,000
6975 Ellenwood Ct, La Plata, MD 20646
4beds
3,562sqft
Single Family Residence
Built in 1977
0.71 Acres Lot
$520,100 Zestimate®
$146/sqft
$2,992 Estimated rent
Home value
$520,100
$494,000 - $551,000
$2,992/mo
Zestimate® history
Owner options
List your home for rent
$2,992/mo
Rent Zestimate®
Find your next renter with Zillow Rental Manager. Plus, with online applications, you can quickly screen prospective tenants – for free.
$2,992/mo
Rent Zestimate®
Refinance and save
$2,658/mo
Est. payment
Refinancing to a lower rate could help reduce your monthly payments and save thousands over the life of the loan.
$2,658/mo
Est. payment
Explore your selling options
Work with a Zillow partner agent
Leverage their expertise and Zillow's premium Showcase listings to get your home seen by more buyers.
Get startedList with your own agent
Get your home in front of millions of buyers by listing it on Zillow.
Learn how to do itSell it yourself
Take full control of how buyers see your home on Zillow by listing For Sale by Owner (FSBO).
List your homeWhat's special
Brick-front ramblerAdditional carportFully fenced backyardStainless steel appliancesLong paved drivewayGranite countertopsCovered front porch
Zillow last checked:
Listing updated:
Listed by:
Debbie Friedrich 301-717-3074,
Berkshire Hathaway HomeServices PenFed Realty
Bought with:
Hazel Shakur, 586258
Redfin Corp
Source: Bright MLS,MLS#: MDCH2055972
Facts & features
Interior
Bedrooms & bathrooms
- Bedrooms: 4
- Bathrooms: 2
- Full bathrooms: 2
- Main level bathrooms: 2
- Main level bedrooms: 3
Basement
- Area: 1781
Heating
- Heat Pump, Electric, Oil
Cooling
- Central Air, Electric
Appliances
- Included: Microwave, Dishwasher, Dryer, Washer, Oven/Range - Electric, Refrigerator, Stainless Steel Appliance(s), Water Heater, Electric Water Heater
Features
- Attic/House Fan, Breakfast Area, Ceiling Fan(s), Combination Kitchen/Dining, Dining Area, Entry Level Bedroom, Family Room Off Kitchen, Floor Plan - Traditional, Formal/Separate Dining Room, Eat-in Kitchen, Primary Bath(s), Recessed Lighting, Upgraded Countertops
- Flooring: Carpet, Wood
- Basement: Finished,English
- Number of fireplaces: 2
Interior area
- Total structure area: 3,562
- Total interior livable area: 3,562 sqft
- Finished area above ground: 1,781
- Finished area below ground: 1,781
Property
Parking
- Total spaces: 10
- Parking features: Storage, Covered, Garage Faces Side, Oversized, Driveway, Attached, Detached Carport, Detached
- Attached garage spaces: 3
- Carport spaces: 1
- Covered spaces: 4
- Uncovered spaces: 6
Accessibility
- Accessibility features: None
Features
- Levels: Two
- Stories: 2
- Pool features: None
Lot
- Size: 0.71 Acres
Details
- Additional structures: Above Grade, Below Grade
- Parcel number: 0901028693
- Zoning: RR
- Special conditions: Standard
Construction
Type & style
- Home type: SingleFamily
- Architectural style: Raised Ranch/Rambler,Ranch/Rambler
- Property subtype: Single Family Residence
Materials
- Brick
- Foundation: Permanent
Condition
- New construction: No
- Year built: 1977
Utilities & green energy
- Sewer: Private Septic Tank, Septic Exists
- Water: Public
Community & HOA
Community
- Subdivision: Ellenwood
HOA
- Has HOA: No
Location
- Region: La Plata
Financial & listing details
- Price per square foot: $146/sqft
- Tax assessed value: $426,300
- Annual tax amount: $5,552
- Date on market: 6/11/2026
- Listing agreement: Exclusive Right To Sell
- Ownership: Fee Simple
Price history
| Date | Event | Price |
|---|---|---|
| 7/6/2026 | Sold | $520,000$146/sqft |
Source:  Bright MLS #MDCH2055972 Report a problem Bright MLS #MDCH2055972 Report a problem | ||
| 6/19/2026 | Contingent | $520,000$146/sqft |
Source: Bright MLS #MDCH2055972 Report a problem | ||
| 6/11/2026 | Listed for sale | $520,000$146/sqft |
Source: Bright MLS #MDCH2055972 Report a problem | ||
Public tax history
| Year | Property taxes | Tax assessment |
|---|---|---|
| 2025 | $5,738 +5.4% | $406,267 +5.2% |
| 2024 | $5,446 +18.7% | $386,233 +5.5% |
| 2023 | $4,588 +17.7% | $366,200 |
| 2022 | $3,898 -7.1% | $366,200 +9.4% |
| 2021 | $4,196 +4.9% | $334,867 +4.9% |
| 2020 | $4,000 -2.4% | $319,200 |
| 2019 | $4,096 +2.7% | $319,200 +5.4% |
| 2018 | $3,988 +2.8% | $302,800 +2.8% |
| 2017 | $3,880 | $294,600 +3.8% |
| 2016 | -- | $283,933 +3.9% |
| 2015 | -- | $273,267 +4.1% |
| 2014 | -- | $262,600 |
| 2013 | -- | $262,600 |
| 2012 | -- | $262,600 -13.5% |
| 2011 | -- | $303,690 |
| 2010 | -- | $303,690 |
| 2009 | -- | $303,690 -18.2% |
| 2008 | -- | $371,100 +15.6% |
| 2007 | -- | $320,930 +18.5% |
| 2006 | -- | $270,760 +22.7% |
| 2005 | -- | $220,590 +6.6% |
| 2004 | -- | $206,882 +7.1% |
| 2003 | -- | $193,176 +7.6% |
| 2002 | -- | $179,470 |
| 2001 | -- | $179,470 |
Find assessor info on the county website
Neighborhood: 20646
Nearby homes
- $446,9003 bd3 ba2.4k sqft6985 Ellenwood Ct, La Plata, MD 20646Off Market
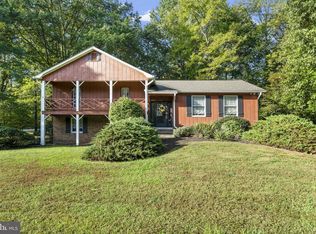
- $445,900-- bd2 ba1.5k sqft6950 Ellenwood Ct, La Plata, MD 20646Off Market
- $528,900-- bd2 ba2.4k sqft6955 Ellenwood Ct, La Plata, MD 20646Off Market
- $399,800-- bd1 ba1.6k sqft6970 Ellenwood Ct, La Plata, MD 20646Off Market
- $566,0005 bd2 ba3.2k sqft9974 Charles St, La Plata, MD 20646Off Market
- $38,167-- bd-- ba-- sqft9966 Charles St, La Plata, MD 20646Off Market
- $524,000-- bd2 ba2.7k sqft6990 Ellenwood Ct, La Plata, MD 20646Off Market
- $567,400-- bd3 ba1.8k sqft10550 Prince Charles Dr, La Plata, MD 20646Off Market
Nearby schools
GreatSchools rating
- 7/10Mary Matula Elementary SchoolGrades: PK-5Distance: 2 mi
- 4/10Milton M. Somers Middle SchoolGrades: 6-8Distance: 1.5 mi
- 6/10La Plata High SchoolGrades: 9-12Distance: 1.8 mi
Schools provided by the listing agent
- District: Charles County Public Schools
Source: Bright MLS. This data may not be complete. We recommend contacting the local school district to confirm school assignments for this home.
Get a cash offer in 3 minutes
Find out how much your home could sell for in as little as 3 minutes with a no-obligation cash offer.
Estimated market value
$520,100
Get a cash offer in 3 minutes
Find out how much your home could sell for in as little as 3 minutes with a no-obligation cash offer.
Estimated market value
$520,100
- Maryland
- Charles County
- La Plata
- 20646
- 6975 Ellenwood Ct
Nearby cities
Nearby zip codes
Other La Plata Topics
