Stunning 2-story home nestled on a private 1+ acre cul-de-sac lot! The open foyer welcomes you into a beautifully maintained home filled w/ quality details throughout, including hdwd floors, crown molding, soaring ceilings & an abundance of natural light. The spacious Kitchen features wood cabinetry, granite counters, island, counter bar & a walkout to the back deck. The Great Room offers vaulted ceilings, skylights, gas fireplace & a wonderful open feel, while the Study provides french doors & a bay window. Convenient 1st fl laundry. Generous primary suite w/ cathedral ceiling, built-ins, walk-in closet & private bath w/ double vanity, Jacuzzi tub & separate shower. The fin walkout LL is an incredible extension of the home with 9' ceilings offering a Rec Rm, Family Rm, Hobby Rm, full bath & ample storage. The outdoor setting is equally impressive w/ beautiful views & a serene waterscape. 3-car garage, Roof'23,HWH'26 Beautifully maintained, thoughtfully designed, & truly a showstopper!
Pending
$675,000
6975 Lindley Way, Liberty Township, OH 45011
4beds
3,126sqft
Single Family Residence
Built in 2000
1.02 Acres Lot
$-- Zestimate®
$216/sqft
$75/mo HOA
What's special
Gas fireplaceBeautiful viewsOpen foyerGenerous primary suiteSoaring ceilingsAbundance of natural lightWonderful open feel
- 28 days
- 717
- 30
Likely to sell faster than
Zillow last checked:
Listing updated:
Listed by:
Anne V Bedinghaus 513-235-1358,
Coldwell Banker Realty 513-922-9400
Source: Cincy MLS,MLS#: 1888652 Originating MLS: Cincinnati Area Multiple Listing Service
Originating MLS: Cincinnati Area Multiple Listing Service
Facts & features
Interior
Bedrooms & bathrooms
- Bedrooms: 4
- Bathrooms: 5
- Full bathrooms: 4
- 1/2 bathrooms: 1
Primary bedroom
- Features: Bath Adjoins, Vaulted Ceiling(s), Walk-In Closet(s), Wall-to-Wall Carpet
- Level: Second
- Area: 285
- Dimensions: 19 x 15
Bedroom 2
- Level: Second
- Area: 154
- Dimensions: 14 x 11
Bedroom 3
- Level: Second
- Area: 156
- Dimensions: 13 x 12
Bedroom 4
- Level: Second
- Area: 156
- Dimensions: 13 x 12
Bedroom 5
- Area: 0
- Dimensions: 0 x 0
Primary bathroom
- Features: Shower, Double Vanity, Jetted Tub
Bathroom 1
- Features: Full
- Level: Second
Bathroom 2
- Features: Full
- Level: Second
Bathroom 3
- Features: Full
- Level: Second
Bathroom 4
- Features: Full
- Level: Lower
Dining room
- Features: Chair Rail, Wood Floor
- Level: First
- Area: 192
- Dimensions: 16 x 12
Family room
- Features: Bookcases, Wall-to-Wall Carpet
- Area: 198
- Dimensions: 18 x 11
Great room
- Features: Wall-to-Wall Carpet, Fireplace, Other, Skylight
- Level: First
- Area: 270
- Dimensions: 18 x 15
Kitchen
- Features: Pantry, Counter Bar, Solid Surface Ctr, Eat-in Kitchen, Walkout, Kitchen Island, Wood Cabinets, Wood Floor, Marble/Granite/Slate
- Area: 294
- Dimensions: 21 x 14
Living room
- Features: Wall-to-Wall Carpet
- Area: 195
- Dimensions: 15 x 13
Office
- Features: French Doors, Wood Floor
- Level: First
- Area: 143
- Dimensions: 13 x 11
Heating
- Forced Air, Gas
Cooling
- Central Air
Appliances
- Included: Dishwasher, Microwave, Oven/Range, Refrigerator, Gas Water Heater
Features
- High Ceilings, Cathedral Ceiling(s), Crown Molding, Vaulted Ceiling(s), Ceiling Fan(s), Recessed Lighting
- Doors: French Doors, Multi Panel Doors
- Windows: Bay/Bow, Double Hung, Vinyl, Wood Frames, Skylight(s)
- Basement: Full,Finished,Walk-Out Access,WW Carpet,Other
- Number of fireplaces: 1
- Fireplace features: Brick, Gas, Great Room
Interior area
- Total structure area: 3,126
- Total interior livable area: 3,126 sqft
Property
Parking
- Total spaces: 3
- Parking features: Driveway
- Garage spaces: 3
- Has uncovered spaces: Yes
Features
- Levels: Two
- Stories: 2
- Patio & porch: Deck, Patio
- Exterior features: Fire Pit, Yard Lights
- Has view: Yes
- View description: Valley, Trees/Woods
Lot
- Size: 1.02 Acres
- Features: Cul-De-Sac, Sprinklers, 1 to 4.9 Acres
Details
- Parcel number: D2020154000009
- Zoning description: Residential
Construction
Type & style
- Home type: SingleFamily
- Architectural style: Traditional
- Property subtype: Single Family Residence
Materials
- Brick
- Foundation: Concrete Perimeter
- Roof: Shingle
Condition
- New construction: No
- Year built: 2000
Utilities & green energy
- Gas: Natural
- Sewer: Public Sewer
- Water: Public
Community & HOA
HOA
- Has HOA: Yes
- Services included: Other, Pool, Tennis
- HOA fee: $900 annually
Location
- Region: Liberty Township
Financial & listing details
- Price per square foot: $216/sqft
- Tax assessed value: $13
- Annual tax amount: $6,320
- Date on market: 8/20/2026
- Listing terms: No Special Financing
Estimated market value
Not available
Estimated sales range
Not available
Not available
Price history
| Date | Event | Price |
|---|---|---|
| 8/23/2026 | Pending sale | $675,000$216/sqft |
Source:  Cincy MLS #1888652 Report a problem Cincy MLS #1888652 Report a problem | ||
| 8/20/2026 | Listed for sale | $675,000+97.5%$216/sqft |
Source: Cincy MLS #1888652 Report a problem | ||
| 6/20/2000 | Sold | $341,777$109/sqft |
Source: Public Record Report a problem | ||
Public tax history
| Year | Property taxes | Tax assessment |
|---|---|---|
| 2025 | $6,321 +1.9% | $157,230 |
| 2024 | $6,202 +2.5% | $157,230 |
| 2023 | $6,050 +9.4% | $157,230 +39.7% |
| 2022 | $5,528 +0.5% | $112,540 |
| 2021 | $5,499 -2.5% | $112,540 |
| 2020 | $5,642 -6.6% | $112,540 +2.4% |
| 2019 | $6,040 -1.8% | $109,910 |
| 2018 | $6,153 -1.9% | $109,910 |
| 2017 | $6,271 +10.9% | $109,910 +11.6% |
| 2016 | $5,653 -0.4% | $98,510 |
| 2015 | $5,675 -3.7% | $98,510 |
| 2014 | $5,893 | $98,510 -0.7% |
| 2013 | $5,893 +10.2% | $99,200 |
| 2012 | $5,346 | $99,200 -13.6% |
| 2011 | $5,346 -5.6% | $114,839 -7.2% |
| 2010 | $5,665 +3.9% | $123,736 |
| 2009 | $5,450 +0.6% | $123,736 -3.1% |
| 2008 | $5,416 -5.2% | $127,688 +12.1% |
| 2007 | $5,712 -1.2% | $113,943 |
| 2006 | $5,783 +3.3% | $113,943 |
| 2005 | $5,599 +8.8% | $113,943 -0.8% |
| 2004 | $5,147 +0.3% | $114,811 |
| 2003 | $5,133 -0.1% | $114,811 |
| 2002 | $5,139 -1.9% | $114,811 +9.6% |
| 2001 | $5,240 +528.7% | $104,724 +548.5% |
| 2000 | $833 | $16,149 |
Find assessor info on the county website
Monthly payment
Est. payment
Payment breakdown
Explore the cost of this home by adjusting the details. Changes won't be saved.Climate risks
Neighborhood: 45011
- $604,6004 bd2 ba2.9k sqft6960 Lindley Way, Liberty Township, OH 45011Off Market
- $591,2005 bd4 ba2.5k sqft6970 Lindley Way, Liberty Township, OH 45011Off Market

- $631,5004 bd4 ba2.8k sqft6985 Lindley Way, Liberty Township, OH 45011Off Market
- $623,8004 bd2 ba2.9k sqft6988 Lindley Way, Liberty Township, OH 45011Off Market
Similar homes
- $675,0004 bd3 ba3.8k sqft5946 Sebring Ct, Liberty Township, OH 45011For Sale

 MLS ID #1893827, Keith T Taylor, Comey & Shepherd. Cincy MLS
 - $520,0004 bd4 ba2.5k sqft6655 Corkwood Knl, Liberty Township, OH 45011For Sale By Owner
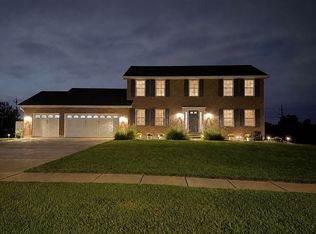
- $669,0004 bd3 ba2.9k sqft5856 Watoga Dr, Liberty Township, OH 45011For Sale
 MLS ID #1893119, Keith T Taylor, Comey & Shepherd. Cincy MLS
 - $525,0004 bd4 ba3.2k sqft6314 S Snowmass Dr, Liberty Township, OH 45011For Sale
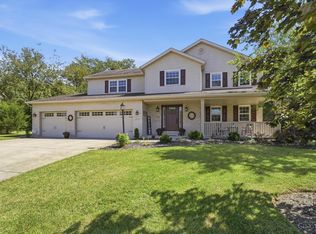 MLS ID #1893739, Holly N. Tumbleson, Keller Williams Advisors. Cincy MLS
 - $525,0004 bd3 ba2.7k sqft7185 Glenn Moor Dr, Liberty Township, OH 45011For SaleMLS ID #1893608, Patrick Tenoever, Sibcy Cline, Inc.. Cincy MLS
- $549,9004 bd4 ba1.9k sqft6736 Raven Ct, Hamilton, OH 45011For SaleMLS ID #1889852, Kenneth A. Thacker, Century 21 Thacker & Assoc.. Cincy MLS
- $665,0006 bd6 ba3.7k sqft4265 Logsdons Woods Dr, Liberty Township, OH 45011For SaleMLS ID #1888228, Eileen M. Vogel, Advantage One Realty, Inc.. Cincy MLS
- $569,0003 bd4 ba3.6k sqft7147 Brightwaters Ct, Liberty Township, OH 45011For SaleMLS ID #1889666, Troy Kutcha, Plum Tree Realty. Cincy MLS
- $599,0004 bd3 ba3.3k sqft5925 Furlong Way, Liberty Township, OH 45011For SaleMLS ID #1893548, Cody M Brownfield, Redfin Corporation. Cincy MLS
- $625,0004 bd3 ba3.3k sqft8485 Deer Path, West Chester, OH 45069For SaleMLS ID #1893108, Diane Tafuri, Sibcy Cline, Inc.. Cincy MLS
- $724,9004 bd5 ba3.9k sqft5895 Tilbury Trl, Liberty Township, OH 45011For SaleMLS ID #1887659, Nick A Foltz, Pivot Realty Group, LLC. Cincy MLS
- $599,9004 bd2 ba2.6k sqft6401 Princeton Rd, Liberty Township, OH 45011For Sale
 MLS ID #962641, Tami Holmes, Tami Holmes Realty. DABR MLS
 - $475,0005 bd4 ba2.2k sqft6181 Sugartree Ct, Liberty Township, OH 45011For SaleMLS ID #1891687, Vicki M Sylvestre, Keller Williams Advisors. Cincy MLS
- $729,9005 bd4 ba3.7k sqft5951 Vista Verde Ln, Liberty Township, OH 45011For SaleMLS ID #1888857, Brian J Jackson, Keller Williams Seven Hills Re. Cincy MLS
- $469,0004 bd3 ba2.5k sqft4763 Logsdons Meadow Dr, Liberty Township, OH 45011For SaleMLS ID #968601, Ashley Galloway, Sibcy Cline Inc.. DABR MLS
- $650,0004 bd4 ba3.1k sqft8721 Rupp Farm Dr, West Chester, OH 45069For SaleMLS ID #1892745, Sarah E. Thornton, Weichert, REALTORS - R.E. 1790. Cincy MLS
- $649,9994 bd4 ba3.4k sqft5755 Balsam Dr, Liberty Township, OH 45044For SaleMLS ID #1891481, Robert R Smith, Coldwell Banker Realty. Cincy MLS
- $509,0004 bd4 ba3.2k sqft6414 S Snowmass Dr, Liberty Township, OH 45011For SaleMLS ID #1889455, Holly P. Little, Coldwell Banker Realty. Cincy MLS
- $540,0004 bd3 ba3.1k sqft5640 Sage Meadow Ct, West Chester, OH 45069For SaleMLS ID #1893141, Catherine M Alexander, Sibcy Cline, Inc.. Cincy MLS
- $724,9007 bd5 ba4.2k sqft5755 Tilbury Trl, Liberty Township, OH 45011For SaleMLS ID #966021, Julie Stratman, Comey & Shepherd REALTORS. DABR MLS
