WELCOME to this EXQUISITE NEW CONSTRUCTION Home Located in High-Demand LAKEVIEW! This STUNNING CUSTOM-BUILT 2-STORY Home with 10, 11 & 12 ft. Ceilings create an OPEN & AIRY Atmosphere throughout its Spacious Layout. With 5 BEDROOMS and FOUR BATHS, this Residence is Designed for Modern-Comfort, Everyday Elegance. The GOURMET KITCHEN is a Chef's Dream, complete with an Oversized Quartz Center Island, Solid Wood Custom Cabinets, High-End Fixtures & Finishes, Monogram & Cafe' Appliances, Pot-Filler, Walk-In Pantry & Coffee Bar. The 20 x 25 Living Room is accented with Tray Ceiling, Prewired Sound, Wall to wall Windows that look onto the Back Porch w/a Beautiful Stucco / Tiled Fireplace. The PRIMARY SUITE located on 1st floor features: Large Glass Enclosed Shower, Soaker Tub, 2 Custom Designed Walk-In Closets, 2-Sink Vanity Area that feels & looks like a Spa! UPSTAIRS INCLUDE: 3 Large Bedrooms, 2 Full Baths and Large "Media" Room. ADDITIONAL HIGHLIGHTS Include: Oversized Office, Formal Dining Room, Custom Trim & Triple Crown Molding, Prewired Camera System, Chandeliers, 2-Car Open Garage with Ally Access and Gorgeous Landscaping. This Great Location property is projected to be completed by late December.
Closed
Price Unknown
6975 Marshal Foch St, New Orleans, LA 70124
5beds
3,424sqft
Single Family Residence
Built in 2024
6,100 Square Feet Lot
$1,214,600 Zestimate®
$--/sqft
$4,662 Estimated rent
Home value
$1,214,600
$1.08M - $1.37M
$4,662/mo
Zestimate® history
Owner options
List your home for rent
$4,662/mo
Rent Zestimate®
Find your next renter with Zillow Rental Manager. Plus, with online applications, you can quickly screen prospective tenants – for free.
$4,662/mo
Rent Zestimate®
Refinance and save
Refinancing to a lower rate could help reduce your monthly payments and save thousands over the life of the loan.
Explore your selling options
Work with a Zillow partner agent
Leverage their expertise and Zillow's premium Showcase listings to get your home seen by more buyers.
Get startedList with your own agent
Get your home in front of millions of buyers by listing it on Zillow.
Learn how to do itSell it yourself
Take full control of how buyers see your home on Zillow by listing For Sale by Owner (FSBO).
List your homeWhat's special
Oversized officePrimary suiteGourmet kitchenOversized quartz center islandCoffee barSolid wood custom cabinetsBack porch
Zillow last checked:
Listing updated:
Listed by:
Kim Giveans 504-957-1944,
Coldwell Banker TEC SLIDELL,
Linda Green 504-430-6775,
Coldwell Banker TEC SLIDELL
Bought with:
Kristin Patterson
Compass Uptown-Maple St (LATT28)
Source: GSREIN,MLS#: 2456585
Facts & features
Interior
Bedrooms & bathrooms
- Bedrooms: 5
- Bathrooms: 4
- Full bathrooms: 4
Primary bedroom
- Description: Flooring: Tile
- Level: First
- Dimensions: 17.5 x 14
Bedroom
- Description: Flooring: Wood
- Level: First
- Dimensions: 15 x 11
Bedroom
- Description: Flooring: Wood
- Level: Second
- Dimensions: 14 x 11.5
Bedroom
- Description: Flooring: Wood
- Level: Second
- Dimensions: 14 x 11.5
Bedroom
- Description: Flooring: Wood
- Level: Second
- Dimensions: 15 x 10
Den
- Description: Flooring: Wood
- Level: First
- Dimensions: 22 x 17
Dining room
- Description: Flooring: Wood
- Level: First
- Dimensions: 15.1 x 11
Kitchen
- Description: Flooring: Wood
- Level: First
- Dimensions: 15.5 x 11
Media room
- Description: Flooring: Wood
- Level: Second
- Dimensions: 20.5 x 11.2
Office
- Description: Flooring: Wood
- Level: First
- Dimensions: 15 x 11
Heating
- Central, Multiple Heating Units
Cooling
- Central Air, 2 Units
Appliances
- Included: Dishwasher, Disposal, Ice Maker, Microwave, Oven, Range, Refrigerator
- Laundry: Washer Hookup, Dryer Hookup
Features
- Tray Ceiling(s), Ceiling Fan(s), Pantry, Stone Counters, Stainless Steel Appliances, Wired for Sound
- Has fireplace: Yes
- Fireplace features: Gas
Interior area
- Total structure area: 4,201
- Total interior livable area: 3,424 sqft
Property
Parking
- Total spaces: 2
- Parking features: Covered, Two Spaces, Garage Door Opener
- Has garage: Yes
Features
- Levels: Two
- Stories: 2
- Patio & porch: Brick, Covered, Patio, Porch
- Exterior features: Fence, Porch, Patio
Lot
- Size: 6,100 Square Feet
- Dimensions: 50 x 122
- Features: City Lot, Rectangular Lot
Details
- Parcel number: 206410403
- Special conditions: None
Construction
Type & style
- Home type: SingleFamily
- Architectural style: Traditional
- Property subtype: Single Family Residence
Materials
- Stucco
- Foundation: Raised
- Roof: Shingle
Condition
- New Construction
- New construction: Yes
- Year built: 2024
Details
- Builder name: HSR
- Warranty included: Yes
Utilities & green energy
- Sewer: Public Sewer
- Water: Public
Green energy
- Energy efficient items: Water Heater
Community & HOA
Community
- Security: Closed Circuit Camera(s)
- Subdivision: Lakeview
HOA
- Has HOA: No
Location
- Region: New Orleans
Financial & listing details
- Tax assessed value: $1,048,500
- Annual tax amount: $13,839
- Date on market: 8/6/2024
Price history
| Date | Event | Price |
|---|---|---|
| 2/7/2025 | Sold | -- |
Source:  GSREIN #2456585 Report a problem GSREIN #2456585 Report a problem | ||
| 11/21/2024 | Contingent | $1,200,000$350/sqft |
Source: GSREIN #2456585 Report a problem | ||
| 8/8/2024 | Listed for sale | $1,200,000+315.2%$350/sqft |
Source: GSREIN #2456585 Report a problem | ||
| 9/19/2023 | Sold | -- |
Source: GSREIN #2399043 Report a problem | ||
| 7/10/2023 | Pending sale | $289,000$84/sqft |
Source: GSREIN #2399043 Report a problem | ||
| 6/29/2023 | Price change | $289,000-2%$84/sqft |
Source: GSREIN #2399043 Report a problem | ||
| 6/13/2023 | Listed for sale | $295,000$86/sqft |
Source: GSREIN #2399043 Report a problem | ||
| 12/1/2017 | Sold | -- |
Source: Public Record Report a problem | ||
| 2/16/2016 | Sold | -- |
Source: Public Record Report a problem | ||
| 6/17/2011 | Sold | -- |
Source: Public Record Report a problem | ||
| 7/15/2008 | Sold | -- |
Source: Public Record Report a problem | ||
Public tax history
| Year | Property taxes | Tax assessment |
|---|---|---|
| 2026 | $13,839 +472.9% | $104,850 +473% |
| 2025 | $2,415 -1.5% | $18,300 |
| 2024 | $2,452 +14.3% | $18,300 +20% |
| 2023 | $2,146 0% | $15,250 |
| 2022 | $2,146 -2.3% | $15,250 |
| 2021 | $2,195 -1% | $15,250 |
| 2020 | $2,217 +33.7% | $15,250 +38.9% |
| 2019 | $1,659 -7.5% | $10,980 |
| 2018 | $1,794 | $10,980 |
| 2017 | $1,794 -1.8% | $10,980 |
| 2016 | $1,827 +2% | $10,980 |
| 2015 | $1,792 | $10,980 +71.3% |
| 2014 | $1,792 | $6,410 -12.4% |
| 2010 | -- | $7,320 |
| 2009 | -- | $7,320 |
| 2007 | -- | $7,320 -29.9% |
| 2006 | -- | $10,440 +5.3% |
| 2004 | -- | $9,910 +4.9% |
| 2002 | -- | $9,450 |
| 2001 | -- | $9,450 |
| 2000 | -- | $9,450 |
Find assessor info on the county website
Neighborhood: Lakeview
Nearby homes
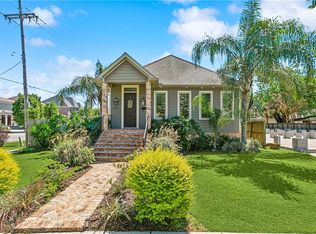
- $--3 bd3 ba2.2k sqft6979 Marshal Foch St, New Orleans, LA 70124Sold
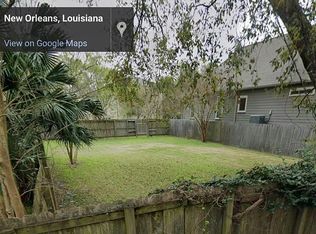
- $--6,100 Square Feet6975 Marshall Foch St, New Orleans, LA 70124Off Market
- $551,7004 bd3 ba2.7k sqft6971 Marshal Foch St, New Orleans, LA 70124Off Market

- $517,5006 bd3 ba3.2k sqft6967 Marshal Foch St, New Orleans, LA 70124Off Market
- $461,2003 bd2 ba1.5k sqft6967 Marshall Foch St, New Orleans, LA 70124Off Market
- $355,5003 bd2 ba1.5k sqft6969 Marshall Foch St, New Orleans, LA 70124Off Market
- $--4 bd4 ba3.8k sqft6978 Argonne Blvd, New Orleans, LA 70124Sold
- $753,1004 bd3 ba3.7k sqft6980 Argonne Blvd, New Orleans, LA 70124Off Market
Nearby schools
GreatSchools rating
- 8/10Mary McLeod Bethune Elementary School of Literature & TechnologyGrades: PK-8Distance: 3.3 mi
- NAMcDonogh 35 College Preparatory SchoolGrades: 9-12Distance: 1.7 mi
- 7/10Benjamin Franklin Elementary Math And ScienceGrades: PK-8Distance: 6.5 mi
Get a cash offer in 3 minutes
Find out how much your home could sell for in as little as 3 minutes with a no-obligation cash offer.
Estimated market value
$1,214,600
Get a cash offer in 3 minutes
Find out how much your home could sell for in as little as 3 minutes with a no-obligation cash offer.
Estimated market value
$1,214,600
- Louisiana
- Orleans Parish
- New Orleans
- 70124
- Lakeview
- 6975 Marshal Foch St
Nearby cities
Nearby neighborhoods
Nearby zip codes
Other New Orleans Topics
