Welcome to 6975 Militia Hill St. NW. Located in desirable Jackson Twp., this stunning 4/5 bedroom brick colonial offers timeless elegance w/modern features. A 16x16 foyer greets/leads to the heart of the home. First floor boasts dream oak kitchen w/granite counters, solid wood breakfast bar w/quartz counters, granite sink, blt. in desk, & stainless appliances. Office w/blt/ins provides a quiet space for work, while fireplaced F.Room w/bookcases/crown mold offers a cozy retreat. D.Room & Laundry Room w/tiled floor enhance functionality of the space, & half bath features quartz counters/sink & tile walls. The Sunroom, accessible from the kitchen, is a showstopper w/heated tile floors, cathedral ceiling, Pella windows w/interior blinds, & sliding glass doors that open to a lovely backyard. Enjoy your private oasis w/beautiful heated inground pool; complete w/liner, cover, & polymer cover around the cement, & wood fence. The pergola w/blt/in benches, & gazebo complete the beauty of the rear exterior of the home. Both gazebo & pergola have the polymer coating on the cement w/flagstone design. 2nd floor features Primary B.Room w/cathedral ceiling/walk-in closet; private bath w/jetted tub, tile floor, shower, double sinks w/granite counters, & skylight. Additional 3 B.Rooms, full bath. New LVP floors/ 2nd floor bedrooms & hallway. New carpet on steps leading to the 2nd floor. Rec.Room/lower level w/LVP floor, 5th B.Room/half bath w/LVP floor. Newly painted storage room. 3 car garage w/cabinets, 2 drains, hot/cold water, steps to bsmt. Updates; new hickory wood floors on 1st floor. Wall removed between original L.Room/F.Room; now one large area. New brick front porch & columns, new landscaping/trees around pool area, updated lighting, new crown/stainless steel cap/chimney, 200 amp breaker box. Supplement in listing w/all updates within the past year. This home is special; meticulously maintained. Auditor indicates 4 beds, 1 half bath, but Seller states 5 beds, 2 half baths.
Closed
$520,000
6975 Militia Hill St NW, Canton, OH 44718
5beds
4,060sqft
Single Family Residence
Built in 1988
0.57 Acres Lot
$572,700 Zestimate®
$128/sqft
$4,310 Estimated rent
Home value
$572,700
$538,000 - $613,000
$4,310/mo
Zestimate® history
Owner options
List your home for rent
$4,310/mo
Rent Zestimate®
Find your next renter with Zillow Rental Manager. Plus, with online applications, you can quickly screen prospective tenants – for free.
$4,310/mo
Rent Zestimate®
Refinance and save
$2,931/mo
Est. payment
Refinancing to a lower rate could help reduce your monthly payments and save thousands over the life of the loan.
$2,931/mo
Est. payment
Explore your selling options
Work with a Zillow partner agent
Leverage their expertise and Zillow's premium Showcase listings to get your home seen by more buyers.
Get startedList with your own agent
Get your home in front of millions of buyers by listing it on Zillow.
Learn how to do itSell it yourself
Take full control of how buyers see your home on Zillow by listing For Sale by Owner (FSBO).
List your homeWhat's special
Heated inground poolWood fenceSolid wood breakfast barSliding glass doorsStainless appliancesNew brick front porchGranite counters
Zillow last checked:
Listing updated:
Listed by:
Peggy Johnston pjohnston@cutlerhomes.com330-704-8009,
Cutler Real Estate
Bought with:
Linda Rogers, 2012001704
Carol Goff & Associates
Source: MLS Now,MLS#: 5108861 Originating MLS: Stark Trumbull Area REALTORS
Originating MLS: Stark Trumbull Area REALTORSFacts & features
Interior
Bedrooms & bathrooms
- Bedrooms: 5
- Bathrooms: 4
- Full bathrooms: 2
- 1/2 bathrooms: 2
- Main level bathrooms: 1
Primary bedroom
- Description: Cathedral ceiling, walk-in closet,Flooring: Luxury Vinyl Tile
- Level: Second
- Dimensions: 23 x 13
Bedroom
- Description: Ceiling Fan,Flooring: Luxury Vinyl Tile
- Level: Second
- Dimensions: 14 x 16
Bedroom
- Description: Flooring: Luxury Vinyl Tile
- Level: Second
- Dimensions: 13 x 9
Bedroom
- Description: Ceiling Fan,Flooring: Luxury Vinyl Tile
- Level: Second
- Dimensions: 12 x 16
Primary bathroom
- Description: Jetted tub. tile shower, double sinks, granite counters,Flooring: Tile
- Level: Second
Other
- Description: Bedroom lower level
- Level: Lower
- Dimensions: 14 x 16
Dining room
- Description: New dining room fixture,Flooring: Wood
- Level: First
- Dimensions: 13 x 14
Entry foyer
- Description: Closet,Flooring: Wood
- Level: First
- Dimensions: 16 x 16
Family room
- Description: Brick w/Burning F.Place (gas igniter), bookcases, crown mold,Flooring: Wood
- Level: First
- Dimensions: 32 x 18
Kitchen
- Description: Oak cabinets, solid oak breakfast bar (quartz), granite counter. New lighting. Kitchen open into rear 4 season sun room. Gas stove, refrigerator, dishwasher, microwave, granite sink. Desk/granite top.,Flooring: Wood
- Level: First
- Dimensions: 25 x 16
Laundry
- Description: Washer/dryer, sink, cabinets, desk,Flooring: Tile
- Level: First
- Dimensions: 14 x 12
Office
- Description: Brick wall, oak built-ins, crown molding,Flooring: Wood
- Level: First
- Dimensions: 14 x 16
Recreation
- Description: Flooring: Luxury Vinyl Tile
- Level: Lower
- Dimensions: 31 x 30
Sunroom
- Description: Heated tile floors, cathedral ceilings, brick walls, Pella windows w/interior blinds, ceiling fan, sliding doors to outside.,Flooring: Tile
- Level: First
- Dimensions: 15 x 12
Heating
- Forced Air, Fireplace(s), Gas
Cooling
- Central Air
Appliances
- Included: Dryer, Dishwasher, Disposal, Humidifier, Microwave, Range, Refrigerator, Washer
- Laundry: Electric Dryer Hookup, Main Level
Features
- Breakfast Bar, Bookcases, Built-in Features, Ceiling Fan(s), Chandelier, Crown Molding, Cathedral Ceiling(s), Double Vanity, Entrance Foyer, Eat-in Kitchen, Granite Counters, Open Floorplan, Pantry, Recessed Lighting, Natural Woodwork, Walk-In Closet(s), Air Filtration, Jetted Tub
- Windows: Double Pane Windows
- Basement: Full,Finished,Interior Entry,Concrete,Storage Space,Walk-Up Access,Sump Pump
- Number of fireplaces: 1
- Fireplace features: Family Room, Gas Starter, Wood Burning
Interior area
- Total structure area: 4,060
- Total interior livable area: 4,060 sqft
- Finished area above ground: 2,906
- Finished area below ground: 1,154
Property
Parking
- Total spaces: 3
- Parking features: Attached, Concrete, Driveway, Electricity, Garage, Garage Door Opener, Inside Entrance, Kitchen Level, On Site, Garage Faces Rear, Water Available
- Attached garage spaces: 3
Features
- Levels: Two
- Stories: 2
- Patio & porch: Rear Porch, Glass Enclosed, Patio
- Exterior features: Private Entrance, Private Yard, Rain Gutters
- Has private pool: Yes
- Pool features: Fenced, Gas Heat, In Ground, Outdoor Pool, Pool Cover, Liner
- Has view: Yes
- View description: Neighborhood, Pool, Trees/Woods
Lot
- Size: 0.57 Acres
- Features: Back Yard, Corner Lot, Flat, Front Yard, Landscaped, Level, Private
Details
- Additional structures: Gazebo, Pergola
- Parcel number: 01616292
- Other equipment: Air Purifier
Construction
Type & style
- Home type: SingleFamily
- Architectural style: Colonial
- Property subtype: Single Family Residence
Materials
- Brick
- Foundation: Block
- Roof: Asphalt,Fiberglass
Condition
- Year built: 1988
Details
- Warranty included: Yes
Utilities & green energy
- Sewer: Public Sewer
- Water: Public
Community & HOA
Community
- Features: Suburban
- Security: Security System, Carbon Monoxide Detector(s), Smoke Detector(s)
- Subdivision: Foxchase Hills
HOA
- Has HOA: Yes
- Services included: Other
- HOA fee: $200 annually
- HOA name: Foxchase Hills
Location
- Region: Canton
Financial & listing details
- Price per square foot: $128/sqft
- Tax assessed value: $460,200
- Annual tax amount: $7,351
- Date on market: 3/24/2025
- Cumulative days on market: 9 days
Price history
| Date | Event | Price |
|---|---|---|
| 5/14/2025 | Sold | $520,000+0%$128/sqft |
Source:  MLS Now #5108861 Report a problem MLS Now #5108861 Report a problem | ||
| 4/4/2025 | Pending sale | $519,900$128/sqft |
Source: MLS Now #5108861 Report a problem | ||
| 4/2/2025 | Listed for sale | $519,900$128/sqft |
Source: MLS Now #5108861 Report a problem | ||
| 3/31/2025 | Pending sale | $519,900$128/sqft |
Source: MLS Now #5108861 Report a problem | ||
| 3/24/2025 | Listed for sale | $519,900+20.9%$128/sqft |
Source: MLS Now #5108861 Report a problem | ||
| 8/31/2023 | Sold | $430,000-2.3%$106/sqft |
Source: MLS Now #4466525 Report a problem | ||
| 7/22/2023 | Pending sale | $439,900$108/sqft |
Source: MLS Now #4466525 Report a problem | ||
| 7/13/2023 | Price change | $439,900-4.3%$108/sqft |
Source: MLS Now #4466525 Report a problem | ||
| 6/20/2023 | Listed for sale | $459,900$113/sqft |
Source: MLS Now #4466525 Report a problem | ||
Public tax history
| Year | Property taxes | Tax assessment |
|---|---|---|
| 2024 | $7,351 +28.1% | $161,080 +39.8% |
| 2023 | $5,739 +0.5% | $115,230 |
| 2022 | $5,710 -0.4% | $115,230 |
| 2021 | $5,732 +11.2% | $115,230 +17.2% |
| 2020 | $5,156 | $98,280 |
| 2019 | $5,156 | $98,280 |
| 2018 | $5,156 +0.8% | $98,280 +6.7% |
| 2017 | $5,118 +0.1% | $92,130 |
| 2016 | $5,113 -1.2% | $92,130 |
| 2015 | $5,176 | $92,130 +8.6% |
| 2014 | $5,176 +111.3% | $84,850 |
| 2013 | $2,450 | $84,850 |
| 2012 | -- | $84,850 -4.6% |
| 2011 | -- | $88,980 +0.3% |
| 2010 | -- | $88,730 |
| 2009 | $4,740 +8.3% | -- |
| 2008 | $4,378 -2.8% | -- |
| 2007 | $4,504 +7.9% | -- |
| 2005 | $4,176 +1.7% | -- |
| 2004 | $4,105 +5.1% | -- |
| 2003 | $3,904 +2.7% | -- |
| 2002 | $3,803 -0.2% | -- |
| 2001 | $3,812 +9% | -- |
| 2000 | $3,496 | -- |
Find assessor info on the county website
Neighborhood: 44718
Nearby homes
- $691,6004 bd2 ba3.1k sqft7001 Militia Hill St NW, Canton, OH 44718Off Market
- $513,9004 bd4 ba2.9k sqft6853 Militia Hill St NW, Canton, OH 44718Off Market
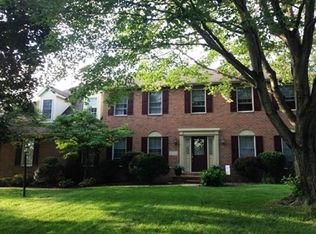
- $348,3004 bd2 ba2k sqft6880 Ponteberry St NW, Canton, OH 44718Off Market
- $497,6003 bd4 ba3.6k sqft6974 Militia Hill St NW, Canton, OH 44718Off Market
- $347,8005 bd2 ba2.1k sqft6904 Ponteberry St NW, Canton, OH 44718Off Market
- $534,8003 bd4 ba2.6k sqft7021 Militia Hill St NW, Canton, OH 44718Off Market
- $415,6004 bd2 ba2.8k sqft6838 Ponteberry St NW, Canton, OH 44718Off Market
- $400,0004 bd3 ba3.3k sqft7040 Militia Hill St NW, Canton, OH 44718Sold
Nearby schools
GreatSchools rating
- 9/10Sauder Elementary SchoolGrades: K-5Distance: 0.7 mi
- 8/10Jackson Middle SchoolGrades: 6-8Distance: 0.5 mi
- 8/10Jackson High SchoolGrades: 9-12Distance: 0.7 mi
Schools provided by the listing agent
- District: Jackson LSD - 7605
Source: MLS Now. This data may not be complete. We recommend contacting the local school district to confirm school assignments for this home.
Get a cash offer in 3 minutes
Find out how much your home could sell for in as little as 3 minutes with a no-obligation cash offer.
Estimated market value
$572,700
Get a cash offer in 3 minutes
Find out how much your home could sell for in as little as 3 minutes with a no-obligation cash offer.
Estimated market value
$572,700
- Ohio
- Stark County
- Canton
- 44718
- 6975 Militia Hill St NW
Nearby cities
Nearby neighborhoods
Nearby zip codes
Other Canton Topics
