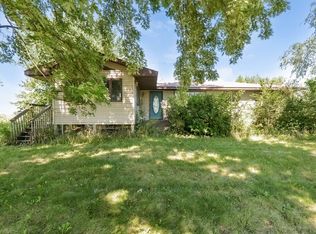
Turn-key 10+ acre hobby farm with a large pole building, horse setup, and a beautifully redone farmhouse full of original charm and character. Ideally located just minutes from downtown Waconia, this property offers the perfect blend of country living, modern updates, and convenience. The updated farmhouse is completely turn-key and offers four spacious bedrooms, a finished basement with its own kitchen, laundry, and secondary entrance, in-floor heat, and numerous updates throughout. Originally built in 1898 with 1,264 square feet, the home was expanded in the 1920s with a 500-square-foot addition, creating more living space and another bedroom. In 2004, the home’s basement, kitchen, family room, and loft were expanded, adding another 1,724 square feet of space. These areas were finished in 2008, creating versatile living spaces ideal for guests, entertaining, or extended family. More recent improvements include impeccable landscaping, updated windows, siding, and mechanicals, along with a new roof in 2020. Two sump pumps provide added peace of mind and protection for the home. Outside, the property is set up and ready for horses. The large 70' x 33' pole building, built in 2008, includes Dutch doors usable for horse stalls or run-ins, along with a lean-to for additional shelter and storage. The property features move-in-ready paddocks and pastures that are fenced and cross-fenced for horses, an automatic waterer, and a hay field. Fencing was also installed as part of the 2008 improvements, making the acreage especially well suited for an equestrian or hobby farm lifestyle. The heated and insulated 20' x 13' gazebo, also built in 2008, is an ideal gathering space for family and friends and includes a hook-up for a hot tub. The gazebo and outhouse have both been repaired following hail damage, including roof repairs, so these useful outdoor spaces are ready to enjoy. With more than 10 acres to explore, there is room for horses, a hobby farm, outdoor recreation, projects, hobbies, or simply enjoying the privacy and open space. The property's combination of established infrastructure, thoughtful updates, and country setting makes it an exceptional opportunity for those looking to spread out without giving up easy access to Waconia. The property is also adjacent to the Dakota Rail Regional Trail, offering 28 miles of scenic trail connecting Wayzata to Lester Prairie. For those looking for additional privacy or flexibility, there may also be an option to create a new driveway off County Road 30, as an existing field service road is already present (see supplements). Whether you're looking for a turn-key equestrian property, space for a hobby farm, room for projects and outdoor activities, or simply a peaceful place to call home, this property offers plenty of possibilities in an incredible location.
Closed
Zillow last checked:
Listing updated:
Bought with:
Meghan Radde
eXp Realty
Mitchell Scrimgeour
Source: NorthstarMLS as distributed by MLS GRID,MLS#: 7121522
Price history
| Date | Event | Price |
|---|---|---|
| 10/9/2026 | Sold | $799,900$229/sqft |
Source:  NorthstarMLS as distributed by MLS GRID #7121522 Report a problem NorthstarMLS as distributed by MLS GRID #7121522 Report a problem | ||
| 9/4/2026 | Pending sale | $799,900$229/sqft |
Source: NorthstarMLS as distributed by MLS GRID #7121522 Report a problem | ||
| 8/20/2026 | Listed for sale | $799,900+142.4%$229/sqft |
Source: NorthstarMLS as distributed by MLS GRID #7121522 Report a problem | ||
| 3/24/2021 | Listing removed | -- |
Source: Owner Report a problem | ||
| 5/1/2018 | Listing removed | $1,400 |
Source: Owner Report a problem | ||
| 4/20/2018 | Listed for rent | $1,400 |
Source: Owner Report a problem | ||
| 10/29/2007 | Sold | $330,000+82.3%$95/sqft |
Source: Public Record Report a problem | ||
| 8/24/2001 | Sold | $181,000$52/sqft |
Source: Public Record Report a problem | ||


Get a cash offer in 3 minutes
Find out how much your home could sell for in as little as 3 minutes with a no-obligation cash offer.
Estimated market value
$792,300
