Skip main navigation
Sold for $1,115,000
  • $1,115,000

    6975 S Chase Court, Littleton, CO 80128

    4beds
    3,506sqft
    Single Family Residence
    Built in 1965
    0.47 Acres Lot
    $1,076,200 Zestimate®
    $318/sqft
    $3,844 Estimated rent

    Home value

    $1,076,200

    $1.01M - $1.15M

    $3,844/mo

    Zestimate® history
    Loading
    Loading...

    Owner options

    List your home for rent

    $3,844/mo

    Rent Zestimate®

    Find your next renter with Zillow Rental Manager. Plus, with online applications, you can quickly screen prospective tenants – for free.

    Learn more

    $3,844/mo

    Rent Zestimate®

    Refinance and save

    $6,580/mo

    Est. payment

    Refinancing to a lower rate could help reduce your monthly payments and save thousands over the life of the loan.

    See today's rates

    $6,580/mo

    Est. payment

    Explore your selling options

    Work with a Zillow partner agent

    Leverage their expertise and Zillow's premium Showcase listings to get your home seen by more buyers.

    Get started

    List with your own agent

    Get your home in front of millions of buyers by listing it on Zillow.

    Learn how to do it

    Sell it yourself

    Take full control of how buyers see your home on Zillow by listing For Sale by Owner (FSBO).

    List your home

    What's special

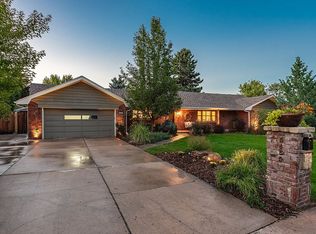
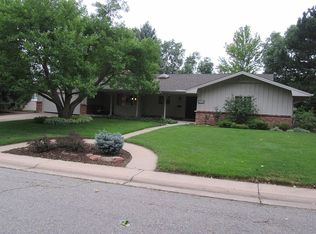
    Introducing 6975 S Chase Ct - Available for the first time ever. The crown jewel of Normandy Estates, this stunning home showcases classic mid-century modern architecture on one of the most exceptional lots in the neighborhood—the second largest. The backyard is a true showstopper, an expansive, tree-filled retreat that effortlessly blends natural beauty with usable space. Towering pines and mature landscaping provide privacy and shade, while thoughtfully placed stone paths and natural log features evoke a serene, organic feel—true to mid-century modern design. Inside, you'll be immediately impressed by soaring vaulted ceilings and floor-to-ceiling windows that flood the home with vibrant natural light. The primary suite is a true retreat, featuring its own private balcony overlooking the breathtaking backyard. An oversized two car garage offers ample space for parking and work space. Opportunities like this rarely come along—don’t miss your chance to own one of Normandy Estates' most iconic properties!

    Zillow last checked:

    Listing updated:

    Listed by:

    Albert Sherman 720-520-2008 albert.sherman@compass.com,

    Compass - Denver,

    Gregory Pickett 719-760-2264,

    Compass - Denver

    Bought with:

    Courtney Nelson, 40046166

    Porchlight Real Estate Group

    Source: REcolorado as distributed by MLS GRID,MLS#: 6659138MLS Logo

    Facts & features

    Interior

    Bedrooms & bathrooms
    • Bedrooms: 4
    • Bathrooms: 3
    • Full bathrooms: 2
    • 1/2 bathrooms: 1
    Primary bedroom
    • Level: Upper
    Bedroom
    • Level: Upper
    Bedroom
    • Level: Upper
    Bedroom
    • Level: Lower
    Primary bathroom
    • Level: Upper
    Bathroom
    • Level: Upper
    Bathroom
    • Level: Lower
    Dining room
    • Level: Main
    Family room
    • Level: Lower
    Kitchen
    • Level: Main
    Living room
    • Level: Main
    Heating
    • Baseboard
    Cooling
    • None
    Appliances
    • Included: Bar Fridge, Dishwasher, Microwave, Oven, Refrigerator
    Features
    • Flooring: Wood
    • Basement: Unfinished
    • Number of fireplaces: 1
    • Fireplace features: Gas, Great Room
    Interior area
    • Total structure area: 3,506
    • Total interior livable area: 3,506 sqft
    • Finished area above ground: 2,856

    Property

    Parking
    • Total spaces: 2
    • Parking features: Garage
    • Garage spaces: 2
    Features
    • Levels: Multi/Split
    • Exterior features: Private Yard
    • Fencing: Partial
    Lot
    • Size: 0.47 Acres
    • Features: Level
    Details
    • Parcel number: 013205
    • Zoning: R-1A
    • Special conditions: Standard

    Construction

    Type & style
    • Home type: SingleFamily
    • Architectural style: Mid-Century Modern
    • Property subtype: Single Family Residence
    Materials
    • Brick, Frame
    • Roof: Tar/Gravel
    Condition
    • Updated/Remodeled
    • Year built: 1965

    Utilities & green energy

    • Sewer: Public Sewer
    • Water: Public

    Community & neighborhood

    Location
    • Region: Littleton
    • Subdivision: Normandy Estates

    HOA & financial

    HOA
    • Has HOA: Yes
    • HOA fee: $100 annually
    • Association name: Normandy Estates Improvement Association
    • Association phone: 303-948-8789

    Other

    Other facts
    • Listing terms: Cash,Conventional,VA Loan
    • Ownership: Estate

    Price history

    DateEventPrice
    6/12/2025Sold$1,115,000+1.8%$318/sqft
    Source: REcolorado as distributed by MLS GRID #6659138 Report a problem
    5/5/2025Pending sale$1,095,000$312/sqft
    Source: REcolorado as distributed by MLS GRID #6659138 Report a problem
    5/2/2025Listed for sale$1,095,000$312/sqft
    Source: REcolorado as distributed by MLS GRID #6659138 Report a problem

    Public tax history

    YearProperty taxesTax assessment
    2025$4,487 -0.2%$49,313 +0.7%
    2024$4,496 +26.1%$48,946
    2023$3,565 -1.5%$48,946 +22.8%
    2022$3,621 +10.5%$39,869 -2.8%
    2021$3,276 $41,016 +8.3%
    2020$3,276 +1.2%$37,877
    2019$3,236 +13.5%$37,877 +12.8%
    2018$2,852 $33,566
    2017$2,852 +14.2%$33,566 +5.8%
    2016$2,497 $31,733
    2015$2,497 +25.4%$31,733 +21.5%
    2014$1,992 -6.8%$26,117
    2013$2,137 -27.5%$26,117 -5.5%
    2012$2,947 +7%$27,629
    2011$2,755 +0.1%$27,629 +6.5%
    2010$2,752 +36.2%$25,950
    2009$2,021 +0.3%$25,950 -3.8%
    2008$2,014 +20.9%$26,980
    2007$1,666 -26.9%$26,980 +14.7%
    2006$2,279 -10.5%$23,530 -8.7%
    2005$2,546 +9.5%$25,780
    2004$2,324 +69.1%$25,780
    2003$1,375 -36.4%$25,780 +6.1%
    2002$2,162 -3.2%$24,300 +6.1%
    2001$2,235 -0.5%$22,900
    2000$2,247 $22,900

    Find assessor info on the county website

    Neighborhood: 80128

    Nearby schools

    GreatSchools rating
    Schools provided by the listing agent
    • Elementary: Normandy
    • Middle: Ken Caryl
    • High: Columbine
    • District: Jefferson County R-1

    Source: REcolorado as distributed by MLS GRID. This data may not be complete. We recommend contacting the local school district to confirm school assignments for this home.

    Get a cash offer in 3 minutes
    Find out how much your home could sell for in as little as 3 minutes with a no-obligation cash offer.
    Estimated market value
    $1,076,200
    Get a cash offer in 3 minutes
    Find out how much your home could sell for in as little as 3 minutes with a no-obligation cash offer.
    Estimated market value
    $1,076,200