Gorgeous 5-bedroom home on a quiet cul-de-sac, set on a spacious lot in a highly desirable neighborhood! This updated property blends charm and function with high-end wood flooring, on-trend colors, custom iron balusters, and a custom built office space. The large kitchen features a bay window, abundant cabinet space, new appliances, and opens to a cozy family room with a brick fireplace—perfect for entertaining. Upstairs, enjoy a spa-like master bath and 3 additional bedrooms with expansive views. The partially finished basement includes a built-in office, a rec room or optional 5th bedroom, upgraded subpanel, and storage. The backyard is an entertainer’s dream with an 11x17 covered patio, lights, fans, mature trees, fenced garden with fruit trees and asparagus, 3 sheds, and RV parking. Major upgrades include fully paid-off solar, Anderson windows, tankless water heater (2024), new roof and gutters (2024), upgraded electrical, and reinforced foundation with lifetime transferable warranty. Walk to schools, parks, pool, and trails! Don't miss out on this Columbine West beauty.
Sold for $710,000
$710,000
6975 S Wadsworth Ct, Littleton, CO 80128
5beds
2,671sqft
Single Family Residence
Built in 1975
0.25 Acres Lot
$693,100 Zestimate®
$266/sqft
$3,635 Estimated rent
Home value
$693,100
$652,000 - $742,000
$3,635/mo
Zestimate® history
Owner options
List your home for rent
$3,635/mo
Rent Zestimate®
Find your next renter with Zillow Rental Manager. Plus, with online applications, you can quickly screen prospective tenants – for free.
$3,635/mo
Rent Zestimate®
Refinance and save
$4,108/mo
Est. payment
Refinancing to a lower rate could help reduce your monthly payments and save thousands over the life of the loan.
$4,108/mo
Est. payment
Explore your selling options
Work with a Zillow partner agent
Leverage their expertise and Zillow's premium Showcase listings to get your home seen by more buyers.
Get startedList with your own agent
Get your home in front of millions of buyers by listing it on Zillow.
Learn how to do itSell it yourself
Take full control of how buyers see your home on Zillow by listing For Sale by Owner (FSBO).
List your homeWhat's special
Mature treesOn-trend colorsRv parkingFruit treesExpansive viewsPartially finished basementSpacious lot
Zillow last checked:
Listing updated:
Listed by:
Jed Johnson 719-368-0343,
Exp Realty LLC,
Drew Terry MRP 719-920-7099
Bought with:
Denny Brehm
Madison & Co. Properties
Source: elevateMLS,MLS#: 4083594
Facts & features
Interior
Bedrooms & bathrooms
- Bedrooms: 5
- Bathrooms: 3
- Full bathrooms: 2
- 1/2 bathrooms: 1
Primary bedroom
- Level: Upper
Heating
- Forced Air
Cooling
- Central Air
Appliances
- Included: Dishwasher, Disposal, Dryer, Microwave, Oven, Refrigerator, Washer
Features
- Flooring: Carpet, Tile, Wood
- Basement: Partial,Partially Finished
- Number of fireplaces: 1
- Fireplace features: One
Interior area
- Total structure area: 2,671
- Total interior livable area: 2,671 sqft
- Finished area above ground: 2,021
- Finished area below ground: 650
Property
Parking
- Total spaces: 2
- Parking features: Attached
- Attached garage spaces: 2
Features
- Levels: Tri-Level
- Patio & porch: Covered
- Fencing: Back Yard
Lot
- Size: 0.25 Acres
- Features: Cul-De-Sac, Level, Landscaped
Details
- Additional structures: Barn(s), Workshop, Storage
- Parcel number: 5926105009
Construction
Type & style
- Home type: SingleFamily
- Property subtype: Single Family Residence
Materials
- Brick, Wood Siding, Frame
- Roof: Composite Shingle
Condition
- Existing Home
- New construction: No
- Year built: 1975
Utilities & green energy
- Water: Municipal
- Utilities for property: Electricity Connected, Natural Gas Connected
Community & HOA
HOA
- Has HOA: Yes
- Services included: Covenant Enforcement, Maintenance Grounds
- HOA fee: $35 annually
Location
- Region: Littleton
Financial & listing details
- Price per square foot: $266/sqft
- Tax assessed value: $594,344
- Annual tax amount: $3,591
- Date on market: 5/21/2025
- Listing terms: Cash,Conventional,FHA,VA Loan
- Electric utility on property: Yes
Price history
| Date | Event | Price |
|---|---|---|
| 6/27/2025 | Sold | $710,000-1.4%$266/sqft |
Source:  elevateMLS #4083594 Report a problem elevateMLS #4083594 Report a problem | ||
| 6/2/2025 | Contingent | $720,000$270/sqft |
Source: elevateMLS #4083594 Report a problem | ||
| 6/2/2025 | Pending sale | $720,000$270/sqft |
Source:  REcolorado as distributed by MLS GRID #7847027 Report a problem REcolorado as distributed by MLS GRID #7847027 Report a problem | ||
| 5/21/2025 | Listed for sale | $720,000+65.5%$270/sqft |
Source: REcolorado as distributed by MLS GRID #7847027 Report a problem | ||
| 1/13/2018 | Sold | $435,000+2.5%$163/sqft |
Source: Public Record Report a problem | ||
| 12/10/2017 | Pending sale | $424,500$159/sqft |
Source: MB METRO BROKERS REALTY OASIS #1789771 Report a problem | ||
| 12/7/2017 | Listed for sale | $424,500+30.6%$159/sqft |
Source: MB METRO BROKERS REALTY OASIS #1789771 Report a problem | ||
| 5/20/2014 | Sold | $325,000+0%$122/sqft |
Source: Public Record Report a problem | ||
| 4/23/2014 | Listed for sale | $324,900+18.2%$122/sqft |
Source: Realty Oasis #9893578 Report a problem | ||
| 3/30/2005 | Sold | $274,900$103/sqft |
Source: Public Record Report a problem | ||
Public tax history
| Year | Property taxes | Tax assessment |
|---|---|---|
| 2025 | $3,591 -0.2% | $37,147 +4.2% |
| 2024 | $3,599 +15.2% | $35,666 |
| 2023 | $3,124 -1.5% | $35,666 +17.4% |
| 2022 | $3,171 +5.7% | $30,385 -10.1% |
| 2021 | $2,999 | $33,813 +14% |
| 2020 | $2,999 +1.2% | $29,663 |
| 2019 | $2,962 +9% | $29,663 +12.3% |
| 2018 | $2,718 | $26,419 |
| 2017 | $2,718 +19.4% | $26,419 +12.8% |
| 2016 | $2,277 | $23,413 |
| 2015 | $2,277 +13% | $23,413 +18.8% |
| 2014 | $2,014 +3.2% | $19,701 |
| 2013 | $1,951 +2% | $19,701 +2.1% |
| 2012 | $1,914 -2.7% | $19,287 |
| 2011 | $1,967 0% | $19,287 -3.3% |
| 2010 | $1,968 -2.4% | $19,950 |
| 2009 | $2,017 +0.3% | $19,950 -2.2% |
| 2008 | $2,010 +0.8% | $20,400 |
| 2007 | $1,995 +0.1% | $20,400 +2.1% |
| 2006 | $1,993 +2.6% | $19,980 +4.7% |
| 2005 | $1,942 +9.1% | $19,080 |
| 2004 | $1,780 +7.4% | $19,080 |
| 2003 | $1,657 +1.8% | $19,080 +8.2% |
| 2002 | $1,628 +4.5% | $17,630 +14.6% |
| 2001 | $1,558 +4.4% | $15,390 |
| 2000 | $1,492 | $15,390 |
Find assessor info on the county website
Neighborhood: 80128
Nearby homes
- $566,7003 bd3 ba2k sqft6985 S Wadsworth Ct, Littleton, CO 80128Off Market
- $605,5004 bd2 ba2.3k sqft6978 S Yukon Ct, Littleton, CO 80128Off Market
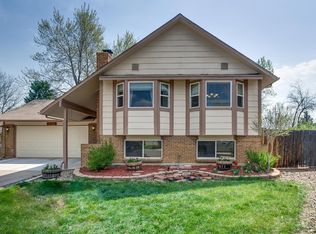
- $544,8004 bd2 ba1.7k sqft6965 S Wadsworth Ct, Littleton, CO 80128Off Market
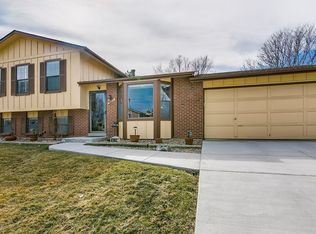
- $618,7003 bd3 ba2.3k sqft6989 S Yukon Ct, Littleton, CO 80128Off Market
- $555,1004 bd3 ba1.7k sqft7563 W Quarto Ave, Littleton, CO 80128Off Market
- $515,0003 bd2 ba1.6k sqft7593 W Quarto Ave, Littleton, CO 80128Sold
- $531,7004 bd2 ba1.6k sqft7533 W Quarto Ave, Littleton, CO 80128Off Market
- $504,0003 bd3 ba875 sqft6968 S Yukon Ct, Littleton, CO 80128Off Market
Nearby schools
GreatSchools rating
- 6/10Dutch Creek Elementary SchoolGrades: PK-5Distance: 0.2 mi
- 6/10Ken Caryl Middle SchoolGrades: 6-8Distance: 0.8 mi
- 8/10Columbine High SchoolGrades: 9-12Distance: 1 mi
Schools provided by the listing agent
- Middle: Ken Caryl
- High: Columbine
- District: Jefferson R-1
Source: elevateMLS. This data may not be complete. We recommend contacting the local school district to confirm school assignments for this home.
Get a cash offer in 3 minutes
Find out how much your home could sell for in as little as 3 minutes with a no-obligation cash offer.
Estimated market value
$693,100
Get a cash offer in 3 minutes
Find out how much your home could sell for in as little as 3 minutes with a no-obligation cash offer.
Estimated market value
$693,100
- Colorado
- Jefferson County
- Littleton
- 80128
- 6975 S Wadsworth Ct
Nearby cities
Nearby neighborhoods
Nearby zip codes
Other Littleton Topics
