Up to 3% of base price or total purchase price, whichever is less, is available through preferred lender to be used toward closing costs, pre-paids, rate buy downs, &/or price adjustments.
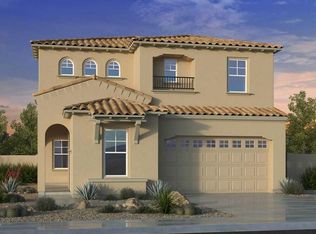
Spectacular two-story Willowbrook home featuring 5 bedrooms, 3.5 baths, a game room, and a tandem 3-car garage. This popular plan offers a dramatic open-to-below layout with soaring vaulted ceilings in the gathering room. The owner's suite is on the first floor. Enjoy a chef's kitchen with gas cooktop and quartzite countertops, a sleek walk-in shower, luxury flooring throughout, and a northeast-facing elevated homesite with stunning views.
New construction
Price cut: $10K (8/5)
$889,990
6975 W PLUM Road, Peoria, AZ 85383
5beds
3,826sqft
:
Get pre-qualified$5,407/mo
Single Family Residence
Built in 2026
6,960 Square Feet Lot
$-- Zestimate®
$233/sqft
$105/mo HOA
What's special
Game roomQuartzite countertopsDramatic open-to-below layoutSleek walk-in showerLuxury flooring throughout
- 64 days |
- 358 |
- 13 |
Zillow last checked:
Listing updated:
Listed by:
Albert Kingsbury 480-391-6000,
PCD Realty, LLC
Source: ARMLS,MLS#: 7038919
Facts & features
Interior
Bedrooms & bathrooms
- Bedrooms: 5
- Bathrooms: 4
- Full bathrooms: 3
- 1/2 bathrooms: 1
Heating
- Natural Gas
Cooling
- Central Air, Programmable Thmstat
Appliances
- Included: Refrigerator, Built-in Microwave, Dishwasher, Disposal, Gas Cooktop, Built-In Electric Oven
- Laundry: Inside
Features
- Pantry, Non-laminate Counter, High Speed Internet, Double Vanity, Master Downstairs, Eat-in Kitchen, Breakfast Bar, 9+ Flat Ceilings, Vaulted Ceiling(s), Kitchen Island, Full Bth Master Bdrm
- Flooring: Carpet, Tile
- Windows: Low Emissivity Windows, Double Pane Windows, Vinyl Frame
- Has basement: No
- Has fireplace: No
Interior area
- Total structure area: 3,826
- Total interior livable area: 3,826 sqft
Property
Parking
- Total spaces: 5
- Parking features: Tandem Garage, Garage Door Opener, Direct Access
- Garage spaces: 3
- Uncovered spaces: 2
Features
- Stories: 2
- Patio & porch: Covered
- Spa features: None
- Fencing: Block
- Has view: Yes
- View description: Mountain(s)
Lot
- Size: 6,960 Square Feet
- Features: None, North/South Exposure, Dirt Front, Dirt Back
Details
- Parcel number: 20131051
Construction
Type & style
- Home type: SingleFamily
- Architectural style: Spanish
- Property subtype: Single Family Residence
Materials
- Stucco, Wood Frame, Blown Cellulose, Painted
- Foundation: Slab
- Roof: Tile
Condition
- Complete Spec Home,New Construction
- New construction: Yes
- Year built: 2026
Details
- Builder name: Pulte Homes
Utilities & green energy
- Sewer: Public Sewer
- Water: City Water
Community & HOA
Community
- Subdivision: ALORAVITA NORTH PHASE 3 PARCEL 16
HOA
- Has HOA: Yes
- Services included: Maintenance Grounds
- HOA fee: $105 monthly
- HOA name: Aloravita
- HOA phone: 602-957-9191
Location
- Region: Peoria
Financial & listing details
- Price per square foot: $233/sqft
- Tax assessed value: $107,500
- Annual tax amount: $190
- Date on market: 6/8/2026
- Cumulative days on market: 65 days
- Listing terms: Cash,Conventional,FHA,VA Loan
- Ownership: Fee Simple
- Road surface type: Asphalt
Estimated market value
Not available
Estimated sales range
Not available
Not available
Price history
| Date | Event | Price |
|---|---|---|
| 8/5/2026 | Price change | $889,990-1.1%$233/sqft |
Source:  ARMLS #7038919 Report a problem ARMLS #7038919 Report a problem | ||
| 8/2/2026 | Price change | $899,990+1.1%$235/sqft |
Source: ARMLS #7038919 Report a problem | ||
| 7/20/2026 | Price change | $889,990-1.1%$233/sqft |
Source: ARMLS #7038919 Report a problem | ||
| 6/8/2026 | Price change | $899,990+11.8%$235/sqft |
Source:  Pulte Report a problem Pulte Report a problem | ||
| 6/7/2026 | Listed for sale | -- |
Source: Pulte Report a problem | ||
| 12/29/2025 | Listing removed | $804,990$210/sqft |
Source: Pulte Report a problem | ||
| 9/1/2025 | Listed for sale | $804,990+3.2%$210/sqft |
Source: Pulte Report a problem | ||
| 5/19/2024 | Listing removed | -- |
Source: Pulte Report a problem | ||
| 5/8/2024 | Listed for sale | $779,990$204/sqft |
Source: Pulte Report a problem | ||
Public tax history
| Year | Property taxes | Tax assessment |
|---|---|---|
| 2025 | $187 +1% | $16,125 +268.2% |
| 2024 | $185 -32% | $4,380 +63.7% |
| 2023 | $271 | $2,676 |
Find assessor info on the county website
Monthly payment
Est. payment
Payment breakdown
Explore the cost of this home by adjusting the details. Changes won't be saved.Climate risks
Neighborhood: 85383
Nearby schools
GreatSchools rating
- 9/10Terramar Elementary SchoolGrades: PK-8Distance: 1.6 mi
- 9/10Mountain Ridge High SchoolGrades: 7-12Distance: 3 mi
Schools provided by the listing agent
- Elementary: Terramar Academy of the Arts
- Middle: Terramar Academy of the Arts
- High: Mountain Ridge High School
- District: Deer Valley Unified District
Source: ARMLS. This data may not be complete. We recommend contacting the local school district to confirm school assignments for this home.
- $768,4106,960 sqft6981 W Plum Rd, Peoria, AZ 85383Sold
- $819,7756,960 sqft6967 W Plum Rd, Peoria, AZ 85383Sold
- $880,0004 bd4 ba3.5k sqft6989 W Plum Rd, Peoria, AZ 85383Sold
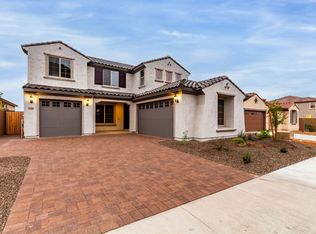
- $843,9903 bd3 ba2.5k sqft6976 W Plum Rd, Peoria, AZ 85383Sold
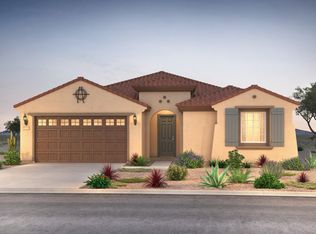
- $819,7756,960 sqft6995 W Plum Rd, Peoria, AZ 85383Sold
- $879,9906 bd4 ba3.8k sqft6980 W Hedge Hog Pl, Peoria, AZ 85383Sold
- $798,1157,250 sqft6968 W Plum Rd, Peoria, AZ 85383Sold
- $860,2004 bd4 ba3.5k sqft6982 W Plum Rd, Peoria, AZ 85383Sold
A local agent can set up tours, give advice and negotiate with sellers.
Similar homes
- from $885,9904 bd4 ba3.2k sqftAdair Plan, Aloravita South Summit Collection, Peoria, AZ 85383New Construction
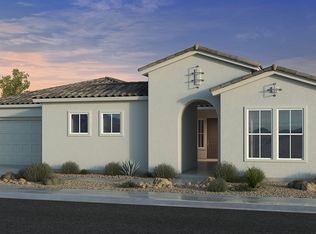 Taylor Morrison
 - from $875,9903 bd4 ba3.1k sqftBelmont Plan, Aloravita South Summit Collection, Peoria, AZ 85383New Construction
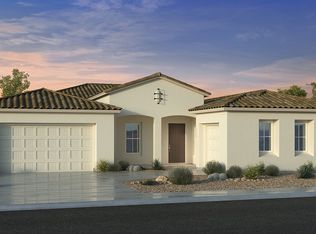 Taylor Morrison
 - $764,9904 bd3 ba3.6k sqft7681 W BRONCO Trail, Peoria, AZ 85383New Construction
 ARMLS
ARMLS - $784,9904 bd3 ba3.2k sqft7584 W BRONCO Trail, Peoria, AZ 85383New Construction
 ARMLS
ARMLS - $996,1434 bd3 ba2.9k sqft32340 N 135th Dr, Peoria, AZ 85383New ConstructionDavid Weekley Homes
- $729,9905 bd4 ba3.1k sqft13339 W CAVALRY Drive, Peoria, AZ 85383New ConstructionMLS ID #7059552, Tara M Talley, Taylor Morrison (MLS Only). ARMLS
- from $828,9904 bd4 ba2.9k sqftLykins Plan, Meridian at Northpointe at Vistancia, Peoria, AZ 85383New ConstructionDavid Weekley Homes
- $644,9903 bd2 ba1.9k sqft7674 W BRONCO Trail, Peoria, AZ 85383New ConstructionARMLS
- $769,9953 bd3 ba2.3k sqft13784 W MORNING VISTA Drive, Peoria, AZ 85383New ConstructionARMLS
- $599,9904 bd3 ba2.5k sqft13233 W CAVALRY Drive, Peoria, AZ 85383New ConstructionMLS ID #7060321, Tara M Talley, Taylor Morrison (MLS Only). ARMLS
- $588,9904 bd3 ba3k sqft32383 N 123RD Drive, Peoria, AZ 85383New ConstructionARMLS
- from $594,9904 bd2 ba3k sqftZinnia Plan, Saguaro Hills at Vistancia, Peoria, AZ 85383New ConstructionDRB Homes
- $639,9903 bd3 ba2.2k sqft13814 W Whisper Rock Trl, Peoria, AZ 85383New ConstructionPulte
- from $841,9904 bd4 ba3.6k sqftCalico Plan, Verdin Discovery Collection, Phoenix, AZ 85085New ConstructionTaylor Morrison
- from $1,168,9904 bd5 ba3.8k sqftMagnolia Plan, The Ridge at Stone Butte, Phoenix, AZ 85024New ConstructionDR Horton
- $809,3143 bd3 ba2.5k sqft26413 N 21st Ln, Phoenix, AZ 85085New ConstructionCachet Homes
- from $970,9955 bd4 ba4.1k sqftKenwood Plan, Sterling Grove - Sonoma Collection, Surprise, AZ 85388New ConstructionToll Brothers Inc.
- $599,9955 bd3 ba3k sqft5431 W LOMA Lane, Glendale, AZ 85302For SaleMLS ID #7064015, John Bargnesi, Richmond American Homes. ARMLS
- from $795,9904 bd3 ba3.1k sqftMarigold Plan, Verdin Discovery Collection, Phoenix, AZ 85085New ConstructionTaylor Morrison
- from $1,065,9904 bd4 ba3.2k sqftCatalina Plan, Verdin Summit Collection, Phoenix, AZ 85085New ConstructionTaylor Morrison
