This VERY WELL MAINTAINED BRICK RANCH HOME SWEET HOME in a great neighborhood, with NO HOA will not disappoint. This home features 3 GOOD size bedrooms and 2 GORGEOUS FULLY RENOVATED Bathrooms with BEAUTIFUL ceramic tile work. You definitely get the SPA LIKE VIBE when see them. The home also offers 2 separate gathering areas the living room right when you enter the front door is a great space with its big window letting lots of natural light in and just down the hallway from the 3 bedrooms and bath. There's also a family room that has the open concept with the kitchen located at the back of the house, A WONDERFUL space that gives you lots of room for entertaining. This room offers a gas log fireplace with a BEAUTIFUL BRICK HEARTH and wood beam mantle it also has wood beams on the ceiling that just add to the already GREAT CHARM that this home has. The kitchen offers STAINLESS STEEL APPLIANCES, LOTS OF white cabinets, beautiful ceramic backsplash and large enough room that if you choose to use as an eat-in kitchen instead of the separate dining room next to it, you could. The Patio slider door is in this room as well making grilling out very handy as the kitchen is right there. The HUMONGOUS CONCRETE PATIO is another great space for entertaining or just sitting, relaxing. and enjoying your morning coffee. This home sits on a VERY LARGE LOT, I can imagine a lot of FUN YARD GAMES BEING PLAYED on or a FRIENDLY GAME of BASKETBALL on your VERY own basketball court, at the back of the lot with a GOALRILLA GOAL. There's also a nice size mini barn at the back of the lot for any additional storage that you might need. There's plenty of storage in the 2 car attached garage that has an entry door right into the kitchen/family room making the grocery haul a breeze.
Sold
$299,000
6975 Woodridge Dr, Avon, IN 46123
3beds
1,554sqft
Residential, Single Family Residence
Built in 1973
0.58 Acres Lot
$322,800 Zestimate®
$192/sqft
$2,012 Estimated rent
Home value
$322,800
$307,000 - $339,000
$2,012/mo
Zestimate® history
Owner options
List your home for rent
$2,012/mo
Rent Zestimate®
Find your next renter with Zillow Rental Manager. Plus, with online applications, you can quickly screen prospective tenants – for free.
$2,012/mo
Rent Zestimate®
Refinance and save
$1,809/mo
Est. payment
Refinancing to a lower rate could help reduce your monthly payments and save thousands over the life of the loan.
$1,809/mo
Est. payment
Explore your selling options
Work with a Zillow partner agent
Leverage their expertise and Zillow's premium Showcase listings to get your home seen by more buyers.
Get startedList with your own agent
Get your home in front of millions of buyers by listing it on Zillow.
Learn how to do itSell it yourself
Take full control of how buyers see your home on Zillow by listing For Sale by Owner (FSBO).
List your homeWhat's special
Zillow last checked:
Listing updated:
Listed by:
Darla Spina 765-318-0022,
F.C. Tucker Company,
Kerri Smith,
F.C. Tucker Company
Bought with:
Jonathan Randolph
BluPrint Real Estate Group
Candice Randolph
BluPrint Real Estate Group
Source: MIBOR as distributed by MLS GRID,MLS#: 22001004
Facts & features
Interior
Bedrooms & bathrooms
- Bedrooms: 3
- Bathrooms: 2
- Full bathrooms: 2
- Main level bathrooms: 2
- Main level bedrooms: 3
Primary bedroom
- Features: Tile-Ceramic
- Level: Main
- Area: 180 Square Feet
- Dimensions: 15X12
Bedroom 2
- Features: Carpet
- Level: Main
- Area: 144 Square Feet
- Dimensions: 12X12
Bedroom 3
- Features: Carpet
- Level: Main
- Area: 132 Square Feet
- Dimensions: 11X12
Dining room
- Features: Vinyl Plank
- Level: Main
- Area: 108 Square Feet
- Dimensions: 9X12
Family room
- Features: Vinyl Plank
- Level: Main
- Area: 240 Square Feet
- Dimensions: 20X12
Kitchen
- Features: Vinyl Plank
- Level: Main
- Area: 144 Square Feet
- Dimensions: 12X12
Living room
- Features: Vinyl Plank
- Level: Main
- Area: 240 Square Feet
- Dimensions: 20X12
Heating
- Forced Air
Cooling
- Has cooling: Yes
Appliances
- Included: Dishwasher, Dryer, Disposal, Gas Water Heater, Microwave, Electric Oven, Refrigerator, Washer, Water Softener Owned
Features
- Attic Pull Down Stairs, Double Vanity, Ceiling Fan(s), High Speed Internet, Eat-in Kitchen
- Windows: Screens, Windows Thermal, Windows Vinyl, Wood Work Painted
- Has basement: No
- Attic: Pull Down Stairs
- Number of fireplaces: 1
- Fireplace features: Family Room, Gas Log
Interior area
- Total structure area: 1,554
- Total interior livable area: 1,554 sqft
Property
Parking
- Total spaces: 2
- Parking features: Attached
- Attached garage spaces: 2
Accessibility
- Accessibility features: Accessible Full Bath
Features
- Levels: One
- Stories: 1
Lot
- Size: 0.58 Acres
Details
- Parcel number: 321003245006000022
- Horse amenities: None
Construction
Type & style
- Home type: SingleFamily
- Architectural style: Ranch
- Property subtype: Residential, Single Family Residence
Materials
- Brick
- Foundation: Crawl Space
Condition
- New construction: No
- Year built: 1973
Utilities & green energy
- Water: Private Well
- Utilities for property: Electricity Connected
Community & HOA
Community
- Subdivision: Woodridge
HOA
- Has HOA: No
Location
- Region: Avon
Financial & listing details
- Price per square foot: $192/sqft
- Tax assessed value: $254,100
- Annual tax amount: $2,464
- Date on market: 9/13/2024
- Cumulative days on market: 17 days
- Electric utility on property: Yes
Price history
| Date | Event | Price |
|---|---|---|
| 10/25/2024 | Sold | $299,000-2.9%$192/sqft |
Source:  MIBOR as distributed by MLS GRID #22001004 Report a problem MIBOR as distributed by MLS GRID #22001004 Report a problem | ||
| 10/11/2024 | Pending sale | $308,000$198/sqft |
Source: MIBOR as distributed by MLS GRID #22001004 Report a problem | ||
| 10/7/2024 | Price change | $308,000-3.4%$198/sqft |
Source: MIBOR as distributed by MLS GRID #22001004 Report a problem | ||
| 9/27/2024 | Listed for sale | $319,000$205/sqft |
Source: MIBOR as distributed by MLS GRID #22001004 Report a problem | ||
| 9/16/2024 | Pending sale | $319,000$205/sqft |
Source: MIBOR as distributed by MLS GRID #22001004 Report a problem | ||
| 9/13/2024 | Listed for sale | $319,000+48.4%$205/sqft |
Source: MIBOR as distributed by MLS GRID #22001004 Report a problem | ||
| 7/26/2019 | Sold | $215,000-4.4%$138/sqft |
Source: MIBOR as distributed by MLS GRID #21647409 Report a problem | ||
| 6/21/2019 | Pending sale | $225,000$145/sqft |
Source: Partnered Property Management #21647409 Report a problem | ||
| 6/19/2019 | Listed for sale | $225,000$145/sqft |
Source: Partnered Property Management #21647409 Report a problem | ||
Public tax history
| Year | Property taxes | Tax assessment |
|---|---|---|
| 2025 | $2,695 +10.1% | $254,100 +4% |
| 2024 | $2,448 +0.8% | $244,300 +9.8% |
| 2023 | $2,429 +7.6% | $222,400 +4.6% |
| 2022 | $2,259 +0.7% | $212,600 +8.1% |
| 2021 | $2,243 +19.4% | $196,700 +1.6% |
| 2020 | $1,878 -10.2% | $193,600 +15.8% |
| 2019 | $2,091 +22.7% | $167,200 -4.2% |
| 2018 | $1,704 +2.7% | $174,600 +6.1% |
| 2017 | $1,660 +4.9% | $164,500 +3% |
| 2016 | $1,582 +5.3% | $159,700 +10.3% |
| 2014 | $1,503 +0.9% | $144,800 -2% |
| 2013 | $1,489 -2.4% | $147,800 -2.5% |
| 2011 | $1,526 0% | $151,600 |
| 2010 | $1,526 +4.1% | $151,600 |
| 2009 | $1,466 -2.6% | $151,600 +2.2% |
| 2007 | $1,505 -14.7% | $148,380 +1.2% |
| 2006 | $1,764 | $146,600 +37.7% |
| 2005 | -- | $106,500 |
Find assessor info on the county website
Neighborhood: 46123
Nearby homes
- $290,0004 bd2 ba1.7k sqft6997 Woodridge Dr, Avon, IN 46123Off Market
- $353,7004 bd2 ba2k sqft6955 Woodridge Dr, Avon, IN 46123Off Market
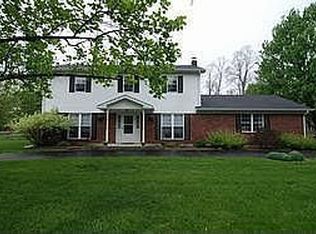
- $344,5003 bd2 ba1.8k sqft6962 Woodridge Dr, Avon, IN 46123Off Market
- $424,6004 bd3 ba2.7k sqft6966 Timber Grove Ln, Avon, IN 46123Off Market
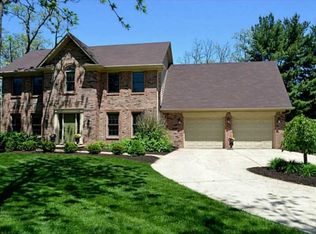
- $297,9003 bd2 ba1.6k sqft6980 Woodridge Dr, Avon, IN 46123Off Market
- $357,6004 bd2 ba2.1k sqft6950 Woodridge Dr, Avon, IN 46123Off Market
- $378,2004 bd3 ba2.6k sqft6944 Timber Grove Ln, Avon, IN 46123Off Market
- $322,0003 bd3 ba2.1k sqft6931 Woodridge Dr, Avon, IN 46123Sold
Nearby schools
GreatSchools rating
- 6/10Avon Intermediate School EastGrades: 5-6Distance: 1 mi
- 10/10Avon Middle School NorthGrades: 7-8Distance: 1.2 mi
- 10/10Avon High SchoolGrades: 9-12Distance: 2.6 mi
Schools provided by the listing agent
- High: Avon High School
Source: MIBOR as distributed by MLS GRID. This data may not be complete. We recommend contacting the local school district to confirm school assignments for this home.
Get a cash offer in 3 minutes
Find out how much your home could sell for in as little as 3 minutes with a no-obligation cash offer.
Estimated market value
$322,800
Get a cash offer in 3 minutes
Find out how much your home could sell for in as little as 3 minutes with a no-obligation cash offer.
Estimated market value
$322,800
- Indiana
- Hendricks County
- Avon
- 46123
- 6975 Woodridge Dr
Nearby cities
Nearby zip codes
Other Avon Topics
