Immaculate and beautifully remodeled single-family home in the very desirable neighborhood of Dublin. North East facing. This beautiful home has plenty of natural light all over the home. One of the best floor plans in this model with sliders to the backyard from the dining area. Garage access from next to the kitchen. The stunning kitchen boasts quartz surfaces, custom tilework, and newer stainless steel appliances. Enjoy absolute peace of mind, including a 2-year-old AC, Roof, furnace, and fully upgraded electrical and plumbing. Perfectly positioned for an active lifestyle, you're moments from top-tier schools, scenic trails, and premier commuter routes. Blonde Oak Engg. Hardwood floors throughout. Remodeled both bathrooms. Beautiful marble wall tiles and brushed gold fixtures in the hall bath. Impressive clean finish throughout. Brand new interior paints in Aug 2025. Full-grown mature trees and landscaping. 2 2-car finished garagee adds icing on the cake. A MUST SEE!
Sold for $1,250,000
$1,250,000
6976 Allegheny Dr, Dublin, CA 94568
3beds
1,268sqft
Residential, Single Family Residence
Built in 1966
6,461 Square Feet Lot
$1,317,400 Zestimate®
$986/sqft
$3,980 Estimated rent
Home value
$1,317,400
$1.24M - $1.40M
$3,980/mo
Zestimate® history
Owner options
List your home for rent
$3,980/mo
Rent Zestimate®
Find your next renter with Zillow Rental Manager. Plus, with online applications, you can quickly screen prospective tenants – for free.
$3,980/mo
Rent Zestimate®
Refinance and save
$8,129/mo
Est. payment
Refinancing to a lower rate could help reduce your monthly payments and save thousands over the life of the loan.
$8,129/mo
Est. payment
Explore your selling options
Work with a Zillow partner agent
Leverage their expertise and Zillow's premium Showcase listings to get your home seen by more buyers.
Get startedList with your own agent
Get your home in front of millions of buyers by listing it on Zillow.
Learn how to do itSell it yourself
Take full control of how buyers see your home on Zillow by listing For Sale by Owner (FSBO).
List your homeWhat's special
Zillow last checked:
Listing updated:
Listed by:
Himmat Grewal DRE #01935193 408-417-7783,
Everhome
Bought with:
Basil Yaqub, DRE #01739947
Pacific Realty Partners
Source: Bay East AOR,MLS#: 41109617
Facts & features
Interior
Bedrooms & bathrooms
- Bedrooms: 3
- Bathrooms: 2
- Full bathrooms: 2
Rooms
- Room types: 3 Bedrooms, 2 Baths, Primary Bedrm Suite - 1, Dining Room, Family Room, Dining Area
Bathroom
- Features: Shower Over Tub, Solid Surface, Tile, Tub, Updated Baths, Stall Shower, Other, Marble, Window
Kitchen
- Features: Breakfast Nook, Counter - Solid Surface, Dishwasher, Electric Range/Cooktop, Microwave, Range/Oven Free Standing, Refrigerator, Self-Cleaning Oven, Updated Kitchen, Other
Heating
- Forced Air
Cooling
- Central Air
Appliances
- Included: Dishwasher, Electric Range, Microwave, Free-Standing Range, Refrigerator, Self Cleaning Oven, Dryer, Washer, Gas Water Heater
- Laundry: Hookups Only, In Garage, Common Area
Features
- Breakfast Nook, Counter - Solid Surface, Updated Kitchen
- Flooring: Engineered Wood
- Windows: Double Pane Windows, Window Coverings
- Basement: Crawl Space
- Number of fireplaces: 1
- Fireplace features: Family Room, Wood Burning
Interior area
- Total structure area: 1,268
- Total interior livable area: 1,268 sqft
Property
Parking
- Total spaces: 2
- Parking features: Attached, Off Street, Side Yard Access, Garage Faces Front, Garage Door Opener
- Garage spaces: 2
Accessibility
- Accessibility features: None
Features
- Levels: One
- Stories: 1
- Pool features: None
- Has view: Yes
- View description: Hills
Lot
- Size: 6,461 Square Feet
- Features: Level, Sprinklers In Rear, Back Yard, Front Yard, Side Yard
Details
- Parcel number: 94120648
- Special conditions: Standard
- Other equipment: Irrigation Equipment
Construction
Type & style
- Home type: SingleFamily
- Architectural style: Contemporary
- Property subtype: Residential, Single Family Residence
Materials
- Stucco
- Foundation: Raised
- Roof: Composition
Condition
- Existing
- New construction: No
- Year built: 1966
Utilities & green energy
- Electric: No Solar
- Utilities for property: Natural Gas Connected, Individual Electric Meter, Individual Gas Meter
Green energy
- Energy efficient items: Caulked/Sealed, Insulation, Thermostat, Water Heater
- Water conservation: Low-Flow Fixtures
Community & HOA
Community
- Security: Carbon Monoxide Detector(s), Double Strapped Water Heater, Security Fence, Smoke Detector(s)
- Subdivision: Echo Park
HOA
- Has HOA: No
Location
- Region: Dublin
Financial & listing details
- Price per square foot: $986/sqft
- Tax assessed value: $1,295,400
- Price range: $1.3M - $1.3M
- Date on market: 8/28/2025
- Listing agreement: Excl Right
- Listing terms: Cash,Conventional
Price history
| Date | Event | Price |
|---|---|---|
| 9/25/2025 | Sold | $1,250,000-0.7%$986/sqft |
Source:  Bay East AOR #41109617 Report a problem Bay East AOR #41109617 Report a problem | ||
| 9/6/2025 | Pending sale | $1,258,800$993/sqft |
Source: Bay East AOR #41109617 Report a problem | ||
| 8/28/2025 | Listed for sale | $1,258,800-0.9%$993/sqft |
Source: Bay East AOR #41109617 Report a problem | ||
| 11/1/2023 | Listing removed | -- |
Source: Zillow Rentals Report a problem | ||
| 10/26/2023 | Listed for rent | $3,895$3/sqft |
Source: Zillow Rentals Report a problem | ||
| 10/25/2023 | Sold | $1,270,000+0.1%$1,002/sqft |
Source:  bridgeMLS/CCAR/Bay East AOR #41039066 Report a problem bridgeMLS/CCAR/Bay East AOR #41039066 Report a problem | ||
| 10/3/2023 | Pending sale | $1,269,000$1,001/sqft |
Source: bridgeMLS/CCAR/Bay East AOR #41039066 Report a problem | ||
| 9/16/2023 | Listed for sale | $1,269,000$1,001/sqft |
Source: bridgeMLS/CCAR/Bay East AOR #41039066 Report a problem | ||
Public tax history
| Year | Property taxes | Tax assessment |
|---|---|---|
| 2025 | -- | $1,295,400 +2% |
| 2024 | $17,040 +733.5% | $1,270,000 +1632.9% |
| 2023 | $2,044 +2% | $73,289 +2% |
| 2022 | $2,005 +2.2% | $71,852 +2% |
| 2021 | $1,962 +6% | $70,444 +1% |
| 2020 | $1,851 +5.3% | $69,721 +2% |
| 2019 | $1,757 +14.4% | $68,354 +2% |
| 2018 | $1,536 | $67,015 +2% |
| 2017 | $1,536 +8.2% | $65,700 +2% |
| 2016 | $1,420 +4.4% | $64,412 +1.5% |
| 2015 | $1,360 | $63,445 +2% |
| 2014 | $1,360 | $62,202 +0.5% |
| 2013 | -- | $61,921 +2% |
| 2012 | -- | $60,707 +2% |
| 2011 | -- | $59,517 +0.8% |
| 2010 | -- | $59,072 -0.2% |
| 2009 | -- | $59,212 +2% |
| 2008 | -- | $58,051 +2% |
| 2007 | -- | $56,913 +2% |
| 2006 | -- | $55,798 +2% |
| 2005 | -- | $54,704 +2% |
| 2004 | -- | $53,632 +1.9% |
| 2003 | -- | $52,649 +2% |
| 2002 | -- | $51,616 +2% |
| 2001 | $646 | $50,604 |
Find assessor info on the county website
Neighborhood: 94568
Nearby homes
- $1,102,4003 bd2 ba1.4k sqft6988 Allegheny Dr, Dublin, CA 94568Off Market
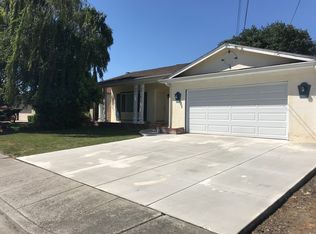
- $1,107,0003 bd2 ba1.4k sqft6964 Allegheny Dr, Dublin, CA 94568Off Market
- $1,160,8004 bd2 ba1.5k sqft6963 Portage Rd, Dublin, CA 94568Off Market
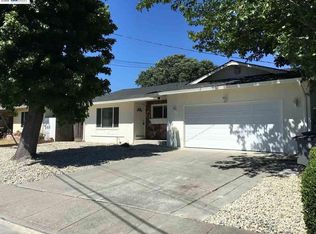
- $1,148,5003 bd2 ba1.4k sqft7000 Allegheny Dr, Dublin, CA 94568Off Market
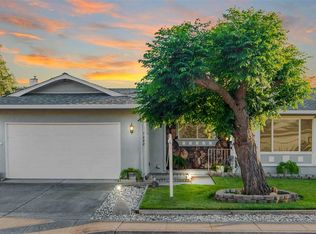
- $1,151,9004 bd2 ba1.5k sqft6979 Portage Rd, Dublin, CA 94568Off Market
- $1,092,4003 bd2 ba1.2k sqft6952 Allegheny Dr, Dublin, CA 94568Off Market
- $1,180,0003 bd2 ba1.5k sqft6955 Portage Rd, Dublin, CA 94568Sold
- $1,310,0004 bd3 ba1.8k sqft6987 Allegheny Dr, Dublin, CA 94568Sold
Nearby schools
GreatSchools rating
- 9/10Frederiksen Elementary SchoolGrades: K-5Distance: 0.5 mi
- 7/10Wells Middle SchoolGrades: 6-8Distance: 0.3 mi
- 10/10Dublin High SchoolGrades: 9-12Distance: 0.8 mi
Schools provided by the listing agent
- District: Dublin (925) 828-2551
Source: Bay East AOR. This data may not be complete. We recommend contacting the local school district to confirm school assignments for this home.
Get a cash offer in 3 minutes
Find out how much your home could sell for in as little as 3 minutes with a no-obligation cash offer.
Estimated market value
$1,317,400
Get a cash offer in 3 minutes
Find out how much your home could sell for in as little as 3 minutes with a no-obligation cash offer.
Estimated market value
$1,317,400
- California
- Alameda County
- Dublin
- 94568
- 6976 Allegheny Dr
Nearby cities
Nearby zip codes
Other Dublin Topics
