Tucked away in the serene cul-de-sac of 6976 Ashley Court, this captivating residence offers a delightful blend of comfort, charm, and space. The alluring entrance ushers you into a space adorned with vaulted ceilings, providing an open and airy ambiance that resonates throughout the property.
The primary suite, conveniently located on the main floor, invites tranquility with its spacious design. WOW! You will love the convenience of a main floor primary bedroom! All of the living area can be on one level!! A massive three-car garage, complimented by an abundance of off-street parking, ensures ample room for vehicles. This home embraces the outdoors with a beautifully private yard, perfect for weekend barbecues or quiet mornings sipping coffee.
A treasure trove of recent upgrades enhances this property's appeal. Enjoy the peace of mind with a suite of NEW installations including Air Conditioning, Furnace, Hot Water Heater, and Roof (to be installed the first week of August). The luxurious touch of NEW carpeting enhances the sense of comfort and welcome.
Location is key with this property. A leisurely walk leads to Pinery Country Club, known for its exquisite golf course and family-friendly amenities. Nearby schools assure convenience for families, and nature lovers will appreciate the close proximity to the captivating Bingham Lake and the scenic Cherry Creek Trail. This home truly combines the best of suburban living and nature's allure in a unique package.
Step into a home that is as welcoming and spic and spam clean! Ready to go for the right buyer!!
Sold for $785,000
$785,000
6976 Ashley Court, Parker, CO 80134
4beds
4,563sqft
Single Family Residence
Built in 2000
0.51 Acres Lot
$808,100 Zestimate®
$172/sqft
$3,970 Estimated rent
Home value
$808,100
$768,000 - $849,000
$3,970/mo
Zestimate® history
Owner options
List your home for rent
$3,970/mo
Rent Zestimate®
Find your next renter with Zillow Rental Manager. Plus, with online applications, you can quickly screen prospective tenants – for free.
$3,970/mo
Rent Zestimate®
Refinance and save
$5,169/mo
Est. payment
Refinancing to a lower rate could help reduce your monthly payments and save thousands over the life of the loan.
$5,169/mo
Est. payment
Explore your selling options
Work with a Zillow partner agent
Leverage their expertise and Zillow's premium Showcase listings to get your home seen by more buyers.
Get startedList with your own agent
Get your home in front of millions of buyers by listing it on Zillow.
Learn how to do itSell it yourself
Take full control of how buyers see your home on Zillow by listing For Sale by Owner (FSBO).
List your homeWhat's special
New installationsSpacious designPrimary suiteMassive three-car garageVaulted ceilingsNew carpetingAir conditioning
Zillow last checked:
Listing updated:
Listed by:
Julie Maxwell 720-253-4954 julie@8z.com,
8z Real Estate
Bought with:
Whitney L. Cain, 100001486
LIV Sotheby's International Realty
Source: REcolorado as distributed by MLS GRID,MLS#: 8605614
Facts & features
Interior
Bedrooms & bathrooms
- Bedrooms: 4
- Bathrooms: 3
- Full bathrooms: 2
- 1/2 bathrooms: 1
- Main level bathrooms: 2
- Main level bedrooms: 1
Primary bedroom
- Description: Rare Main Floor Master!
- Level: Main
Bedroom
- Description: Large Bedroom W/ Access To Bathroom--
- Level: Upper
Bedroom
- Description: Amazing Mountain Views!
- Level: Upper
Bedroom
- Level: Upper
Primary bathroom
- Level: Main
Bathroom
- Level: Main
Bathroom
- Level: Upper
Dining room
- Description: Formal Dining Room Or Formal Living Room
- Level: Main
Dining room
- Description: Open From The Kitchen
- Level: Main
Family room
- Description: Vaulted Ceilings & Fireplace
- Level: Main
Kitchen
- Description: Ss Appliances/ Granite Countertops/ Pull Out Drawers
- Level: Main
Laundry
- Description: Washer & Dryer Included!
- Level: Main
Loft
- Level: Upper
Heating
- Forced Air
Cooling
- Central Air
Appliances
- Included: Cooktop, Dishwasher, Disposal, Dryer, Microwave, Oven, Refrigerator, Self Cleaning Oven, Washer
Features
- Ceiling Fan(s), Eat-in Kitchen, Entrance Foyer, Five Piece Bath, Granite Counters, High Ceilings, Jack & Jill Bathroom, Open Floorplan, Smoke Free, Vaulted Ceiling(s), Walk-In Closet(s)
- Flooring: Carpet, Wood
- Basement: Bath/Stubbed,Daylight,Full,Unfinished
- Number of fireplaces: 1
- Fireplace features: Family Room
Interior area
- Total structure area: 4,563
- Total interior livable area: 4,563 sqft
- Finished area above ground: 2,796
- Finished area below ground: 0
Property
Parking
- Total spaces: 7
- Parking features: Concrete, Exterior Access Door
- Attached garage spaces: 3
- Details: Off Street Spaces: 4
Features
- Levels: Two
- Stories: 2
- Patio & porch: Front Porch
- Exterior features: Garden, Private Yard
- Fencing: Partial
- Has view: Yes
- View description: Golf Course, Mountain(s)
Lot
- Size: 0.51 Acres
- Features: Cul-De-Sac, Greenbelt, Landscaped, Sprinklers In Front, Sprinklers In Rear
Details
- Parcel number: R0389252
- Zoning: PDU
- Special conditions: Standard
Construction
Type & style
- Home type: SingleFamily
- Architectural style: Traditional
- Property subtype: Single Family Residence
Materials
- Stone, Stucco
- Foundation: Slab
- Roof: Composition
Condition
- Year built: 2000
Utilities & green energy
- Utilities for property: Electricity Connected, Natural Gas Available, Natural Gas Connected
Community & HOA
Community
- Security: Carbon Monoxide Detector(s), Smoke Detector(s), Video Doorbell
- Subdivision: The Pinery
HOA
- Has HOA: Yes
- Services included: Maintenance Grounds, Recycling, Trash
- HOA fee: $550 annually
- HOA name: PINERY POINTE
- HOA phone: 303-805-0278
Location
- Region: Parker
Financial & listing details
- Price per square foot: $172/sqft
- Tax assessed value: $818,549
- Annual tax amount: $3,180
- Date on market: 7/21/2023
- Listing terms: 1031 Exchange,Cash,Conventional,FHA,VA Loan
- Exclusions: Personal Property
- Ownership: Individual
- Electric utility on property: Yes
- Road surface type: Paved
Price history
| Date | Event | Price |
|---|---|---|
| 9/1/2023 | Sold | $785,000+78.8%$172/sqft |
Source:  REcolorado as distributed by MLS GRID #8605614 Report a problem REcolorado as distributed by MLS GRID #8605614 Report a problem | ||
| 6/1/2007 | Sold | $439,000+14%$96/sqft |
Source: Public Record Report a problem | ||
| 7/10/2001 | Sold | $385,000$84/sqft |
Source: Public Record Report a problem | ||
Public tax history
| Year | Property taxes | Tax assessment |
|---|---|---|
| 2025 | $4,275 -1.1% | $51,160 -6.8% |
| 2024 | $4,322 +35.9% | $54,890 -1% |
| 2023 | $3,180 -4% | $55,430 +40.6% |
| 2022 | $3,312 | $39,430 -2.8% |
| 2021 | -- | $40,570 +1.7% |
| 2020 | $3,272 +8.1% | $39,890 |
| 2019 | $3,028 0% | $39,890 +10.4% |
| 2018 | $3,028 +8% | $36,140 |
| 2017 | $2,803 +109.8% | $36,140 +7.1% |
| 2016 | $1,336 -2.5% | $33,730 |
| 2015 | $1,370 +10.2% | $33,730 +23.3% |
| 2014 | $1,243 | $27,360 |
| 2013 | -- | $27,360 -2.5% |
| 2012 | -- | $28,070 |
| 2011 | -- | $28,070 +3.4% |
| 2010 | -- | $27,150 -12.9% |
| 2009 | $1,413 | $31,180 |
| 2008 | -- | $31,180 +1.8% |
| 2007 | -- | $30,620 |
| 2006 | $2,845 +0.4% | $30,620 +6.5% |
| 2004 | $2,833 -37.3% | $28,750 -8.7% |
| 2003 | $4,515 | $31,480 |
| 2002 | -- | $31,480 +109.3% |
| 2001 | $1,629 -23.1% | $15,040 -21.4% |
| 2000 | $2,119 | $19,140 |
Find assessor info on the county website
Neighborhood: 80134
Nearby homes
- $836,4004 bd4 ba4.6k sqft6958 Ashley Ct, Parker, CO 80134Off Market
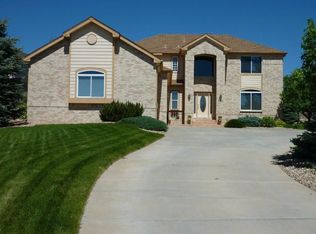
- $787,5004 bd4 ba2.6k sqft6988 Ashley Ct, Parker, CO 80134Off Market
- $---- bd-- ba-- sqft7311 N Pinery Pkwy, Parker, CO 80134Off Market
- $955,5005 bd5 ba4.7k sqft6987 Ashley Ct, Parker, CO 80134For Sale

- $751,4004 bd4 ba2.7k sqft6946 Ashley Ct, Parker, CO 80134Off Market
- $1,010,3005 bd4 ba4.7k sqft6971 Ashley Ct, Parker, CO 80134Off Market
- $839,1004 bd4 ba3.9k sqft6924 Ashley Ct, Parker, CO 80134Off Market
- $916,9004 bd2 ba2.7k sqft6955 Ashley Ct, Parker, CO 80134Off Market
Nearby schools
GreatSchools rating
- 9/10Northeast Elementary SchoolGrades: 3-5Distance: 0.5 mi
- 6/10Sagewood Middle SchoolGrades: 6-8Distance: 2.3 mi
- 8/10Ponderosa High SchoolGrades: 9-12Distance: 1.9 mi
Schools provided by the listing agent
- Elementary: Mountain View
- Middle: Sagewood
- High: Ponderosa
- District: Douglas RE-1
Source: REcolorado as distributed by MLS GRID. This data may not be complete. We recommend contacting the local school district to confirm school assignments for this home.
Get a cash offer in 3 minutes
Find out how much your home could sell for in as little as 3 minutes with a no-obligation cash offer.
Estimated market value
$808,100
Get a cash offer in 3 minutes
Find out how much your home could sell for in as little as 3 minutes with a no-obligation cash offer.
Estimated market value
$808,100
- Colorado
- Douglas County
- Parker
- 80134
- 6976 Ashley Court
Nearby cities
Nearby neighborhoods
Nearby zip codes
Other Parker Topics
