Solitude of the country, but close to town. Imagine morning coffee and singing birds. You're cozy on your private, expansive back deck with a wooded view. Plan to entertain friends and family. The main living spaces flow to keep you connected to guests both indoors and out. And guests will marvel at the beautiful maple hardwood floors. Need a quiet retreat from family or a place for company to stay? The walk-out basement is an in-law style suite. This is a one-owner, custom built home. It's located only 10 minutes to the IU Hospital and 12 minutes to the heart of Indiana University's campus. You'll also be only 5 min. to Butler Winery and 7 min. to Lake Lemon. Award-winning Unionville Elementary is less than 2 miles down the road. Yellowwood State Forest and Nashville is a short, country drive away. Storage in this home is plentiful. From an en suite walk-in closet to a nook under the stairs. To a utility room with built in shelves and a workshop in the basement. Space, solitude, comfort, and convenience are waiting for you.
Closed
$535,000
6976 E State Road 45, Bloomington, IN 47408
4beds
2,752sqft
Single Family Residence
Built in 2010
2.76 Acres Lot
$578,300 Zestimate®
$--/sqft
$4,968 Estimated rent
Home value
$578,300
$549,000 - $607,000
$4,968/mo
Zestimate® history
Owner options
List your home for rent
$4,968/mo
Rent Zestimate®
Find your next renter with Zillow Rental Manager. Plus, with online applications, you can quickly screen prospective tenants – for free.
$4,968/mo
Rent Zestimate®
Refinance and save
$3,446/mo
Est. payment
Refinancing to a lower rate could help reduce your monthly payments and save thousands over the life of the loan.
$3,446/mo
Est. payment
Explore your selling options
Work with a Zillow partner agent
Leverage their expertise and Zillow's premium Showcase listings to get your home seen by more buyers.
Get startedList with your own agent
Get your home in front of millions of buyers by listing it on Zillow.
Learn how to do itSell it yourself
Take full control of how buyers see your home on Zillow by listing For Sale by Owner (FSBO).
List your homeWhat's special
Zillow last checked:
Listing updated:
Listed by:
Shane Gibson office:317-442-3561,
Sweet Maple Realty
Bought with:
Laura Stevens, RB16000367
The Indiana Team LLC
Source: IRMLS,MLS#: 202412772
Facts & features
Interior
Bedrooms & bathrooms
- Bedrooms: 4
- Bathrooms: 3
- Full bathrooms: 3
- Main level bedrooms: 3
Bedroom 1
- Level: Main
Bedroom 2
- Level: Main
Dining room
- Level: Main
- Area: 154
- Dimensions: 11 x 14
Family room
- Level: Basement
- Area: 182
- Dimensions: 14 x 13
Kitchen
- Level: Main
- Area: 182
- Dimensions: 13 x 14
Living room
- Level: Main
- Area: 308
- Dimensions: 22 x 14
Heating
- Electric, Forced Air, Propane Tank Rented
Cooling
- Central Air
Appliances
- Included: Disposal, Dishwasher, Microwave, Refrigerator, Gas Range
- Laundry: Main Level
Features
- Ceiling-9+, Ceiling Fan(s), Vaulted Ceiling(s), Walk-In Closet(s), Stone Counters, Eat-in Kitchen, Guest Quarters, Kitchen Island, Kitchenette, Stand Up Shower, Main Level Bedroom Suite, Custom Cabinetry
- Flooring: Hardwood, Carpet, Laminate, Tile
- Doors: Pocket Doors, Six Panel Doors
- Windows: Window Treatments
- Basement: Full,Walk-Out Access,Partially Finished,Exterior Entry,Concrete
- Number of fireplaces: 2
- Fireplace features: Family Room, Living Room, Gas Log, Basement, Two
Interior area
- Total structure area: 3,504
- Total interior livable area: 2,752 sqft
- Finished area above ground: 1,752
- Finished area below ground: 1,000
Property
Parking
- Total spaces: 2
- Parking features: Attached, Garage Door Opener, Asphalt, Concrete
- Attached garage spaces: 2
- Has uncovered spaces: Yes
Accessibility
- Accessibility features: ADA Features
Features
- Levels: Two
- Stories: 2
- Patio & porch: Deck Covered, Deck, Porch Covered
- Exterior features: Workshop
Lot
- Size: 2.76 Acres
- Dimensions: 400x300
- Features: Irregular Lot, Few Trees, 0-2.9999, Rural, Near College Campus
Details
- Parcel number: 530608300008.000003
Construction
Type & style
- Home type: SingleFamily
- Architectural style: Traditional
- Property subtype: Single Family Residence
Materials
- Stone, Vinyl Siding
- Roof: Asphalt
Condition
- New construction: No
- Year built: 2010
Utilities & green energy
- Electric: South Central REMC
- Sewer: Septic Tank
- Water: Public
- Utilities for property: Cable Available
Green energy
- Energy efficient items: Insulation
Community & HOA
Community
- Security: Security System
- Subdivision: None
Location
- Region: Bloomington
Financial & listing details
- Tax assessed value: $519,000
- Annual tax amount: $3,062
- Date on market: 5/23/2024
Price history
| Date | Event | Price |
|---|---|---|
| 5/22/2024 | Sold | $535,000+3.1% |
Source:  IRMLS #202412772 Report a problem IRMLS #202412772 Report a problem | ||
| 4/16/2024 | Listed for sale | $519,000 |
Source: IRMLS #202412772 Report a problem | ||
Public tax history
| Year | Property taxes | Tax assessment |
|---|---|---|
| 2025 | $3,494 +14% | $519,000 +16.9% |
| 2024 | $3,064 +10% | $444,000 +12.7% |
| 2023 | $2,785 +8.5% | $393,800 +11.6% |
| 2022 | $2,568 +18.5% | $353,000 +8.1% |
| 2021 | $2,167 +12.7% | $326,600 +2% |
| 2020 | $1,923 +8.8% | $320,200 +12.5% |
| 2019 | $1,767 +2.9% | $284,500 +10.2% |
| 2018 | $1,718 +6.8% | $258,100 +3% |
| 2017 | $1,609 | $250,500 +2.2% |
| 2016 | $1,609 -0.8% | $245,000 +0.2% |
| 2014 | $1,622 +3.8% | $244,600 +3.5% |
| 2013 | $1,563 +8.5% | $236,400 +0.6% |
| 2012 | $1,440 +24.6% | $235,000 +14.9% |
| 2011 | $1,156 +19% | $204,600 +16.9% |
| 2010 | $972 | $175,000 |
Find assessor info on the county website
Neighborhood: 47408
Nearby homes
- $82,500-- bd-- ba-- sqft6989 E State Road 45, Bloomington, IN 47408Off Market
- $206,0005 bd1 ba1.1k sqft6975 E State Road 45, Bloomington, IN 47408Off Market
- $209,1003 bd1 ba1.1k sqft6940 E State Road 45, Bloomington, IN 47408Off Market
- $406,9003 bd3 ba2.5k sqft6965 E State Road 45, Bloomington, IN 47408Off Market
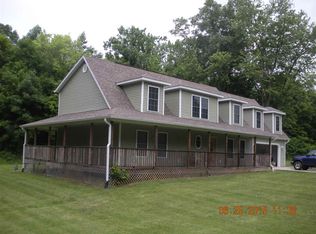
- $369,4005 bd3 ba5k sqft7020 E State Road 45, Bloomington, IN 47408Off Market
- $204,8003 bd1 ba1.4k sqft6930 E State Road 45, Bloomington, IN 47408Off Market
- $304,7003 bd2 ba1k sqft6325 E Cox Dr, Bloomington, IN 47408Off Market
- $306,6003 bd2 ba1.8k sqft7039 E State Road 45, Bloomington, IN 47408Off Market
Nearby schools
GreatSchools rating
- 8/10Unionville Elementary SchoolGrades: PK-6Distance: 1.5 mi
- 7/10Tri-North Middle SchoolGrades: 7-8Distance: 6.5 mi
- 9/10Bloomington High School NorthGrades: 9-12Distance: 6 mi
Schools provided by the listing agent
- Elementary: Unionville
- Middle: Tri-North
- High: Bloomington North
- District: Monroe County Community School Corp.
Source: IRMLS. This data may not be complete. We recommend contacting the local school district to confirm school assignments for this home.
Sell for more on Zillow
Get a Zillow Showcase℠ listing at no additional cost and you could sell for .
$578,300
2% more
+$11,566
With Zillow Showcase(estimated)
$589,866
Sell for more on Zillow
Get a Zillow Showcase℠ listing at no additional cost and you could sell for .
$578,300
2% more
+$11,566
With Zillow Showcase(estimated)
$589,866
- Indiana
- Monroe County
- Bloomington
- 47408
- 6976 E State Road 45
