BEAUTIFULLY UPGRADED TOWNHOME IN THE SPRINGS OF GUARD GATED GOLF COMMUNITY OF SPANISH TRAILS- PRIDE OF OWNERSHIP! Stunning at first glance w/ beautiful glass & iron door, custom design marble flooring & accent entry. Enhanced w/ vaulted ceilings, open floorplan, grand chandelier & floor to ceiling accented fireplace. Wood flooring throughout main living spaces, granite banister, & shutters throughout. Kitchen features granite countertops, custom wine racks, stainless appliances, & mosaic backsplash. Primary bed downstairs w/ views to the backyard & walk in closet. Primary bath w/ unique vanity, marble countertops & renovated shower w/ marble & granite accents. Guest bedroom upstairs w/ balcony & ensuite bathroom highlighting marble top vanity & walk in shower. Marble accents enhance the flooring & shower. Separate den offers additional living space. Patio w/ grass lawn & spring water feature cascading through. Community offers tennis courts, fitness, pool, park- too much to list!
Closed
Zillow last checked:
Listing updated:
Bought with:
Alexis Tenner, S.0179120
Urban Nest Realty
Source: LVR,MLS#: 2547970 Originating MLS: Greater Las Vegas Association of Realtors Inc
Originating MLS: Greater Las Vegas Association of Realtors IncPrice history
| Date | Event | Price |
|---|---|---|
| 7/2/2026 | Listing removed | $505,000$309/sqft |
Source:  LVR #2730982 Report a problem LVR #2730982 Report a problem | ||
| 6/15/2026 | Listed for sale | $505,000$309/sqft |
Source: LVR #2730982 Report a problem | ||
| 3/17/2026 | Listing removed | $505,000$309/sqft |
Source: LVR #2730982 Report a problem | ||
| 12/1/2025 | Price change | $505,000-1.9%$309/sqft |
Source: LVR #2730982 Report a problem | ||
| 10/30/2025 | Listed for sale | $515,000+7.3%$315/sqft |
Source: LVR #2730982 Report a problem | ||
| 2/22/2024 | Sold | $480,000-4%$293/sqft |
Source: LVR #2547970 Report a problem | ||
| 1/29/2024 | Contingent | $499,999$306/sqft |
Source: LVR #2547970 Report a problem | ||
| 12/23/2023 | Listed for sale | $499,999+2.6%$306/sqft |
Source: LVR #2547970 Report a problem | ||
| 4/7/2022 | Sold | $487,500+1%$298/sqft |
Source: LVR #2370327 Report a problem | ||
| 2/28/2022 | Listing removed | -- |
Source: Zillow Rental Network_1 Report a problem | ||
| 2/25/2022 | Listed for rent | $2,660$2/sqft |
Source: Zillow Rental Network_1 Report a problem | ||
| 2/22/2022 | Pending sale | $482,500$295/sqft |
Source: LVR #2370327 Report a problem | ||
| 2/11/2022 | Listed for sale | $482,500+60.8%$295/sqft |
Source: LVR #2370327 Report a problem | ||
| 10/24/2016 | Sold | $300,000-7.7%$183/sqft |
Source: LVR #1823535 Report a problem | ||
| 8/11/2016 | Listed for sale | $324,888+22.6%$199/sqft |
Source: Urban Nest Realty #1823535 Report a problem | ||
| 10/4/2013 | Sold | $265,000+112%$162/sqft |
Source: Public Record Report a problem | ||
| 4/29/2011 | Sold | $125,000$76/sqft |
Source: Public Record Report a problem | ||
Nearby homes
- $354,5002 bd2 ba1.1k sqft6978 Emerald Springs Ln, Las Vegas, NV 89113Off Market
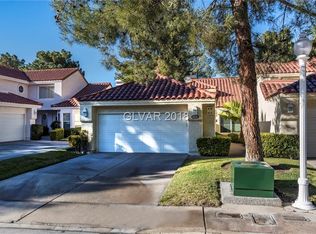
- $569,9003 bd3 ba1.6k sqft6974 Emerald Springs Ln, Las Vegas, NV 89113For Sale
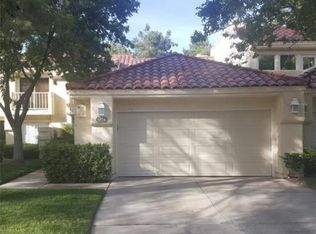
- $--3 bd2 ba1.6k sqft6974 Emerald Springs Ln #0, Las Vegas, NV 89113Off Market
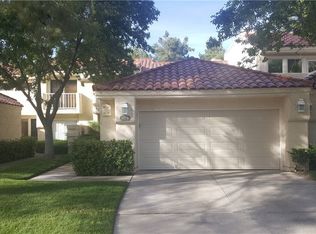
- $370,8002 bd2 ba1.7k sqft6972 Emerald Springs Ln, Spring Valley, NV 89113Off Market
Get a cash offer in 3 minutes
Find out how much your home could sell for in as little as 3 minutes with a no-obligation cash offer.
Estimated market value
$487,400
