One of the most extensively updated homes to become available in Hammock Lakes, this waterfront residence showcases a thoughtfully re-designed floor plan, quality finishes, and exceptional indoor-outdoor living. Featuring 4 bedrooms, 2.5 baths, and approximately 2,270 square feet of living space, the home was extensively renovated and reimagined to enhance both functionality and everyday comfort. The spectacular chef-inspired kitchen was completely redesigned and expanded to create the ultimate gathering space, featuring an oversized quartz island, premium appliances including a gas cooktop, built-in wall oven, convection microwave oven, wine cellar, ice maker, custom cabinetry, and elegant finishes throughout. Luxury vinyl flooring, custom wood stairs and railings, updated lighting, and extensive interior improvements provide a fresh and modern feel.
The spacious primary suite offers a spa-inspired bathroom with dual rain showers, dual vanities, smart mirrors, floor-to-ceiling tile work, and custom closet systems. Additional bedrooms and flexible living spaces provide room for family, guests, a home office, hobbies, or multi-generational living.
Step outside and enjoy your own private waterfront retreat. The backyard was designed for entertaining and features a heated pool, expansive paver deck, pergola-covered gathering area, and custom outdoor kitchen complete with sink, griddle, and pizza oven. Beautiful water views create the perfect backdrop for relaxing or hosting family and friends.
Additional features include impact windows, an AO Smith tankless water heater, natural gas service, a Trane XR17 high-efficiency 4-ton heat pump system with extensive component updates, redesigned HVAC ductwork, a REME HALO whole-home air purification system, security cameras, electric fireplace, washer and dryer, and an 86-inch LG 4K television that conveys with the sale.
Major improvements include a new roof in 2024, heated pool installed in 2024, extensive HVAC updates, impact windows, remodeled bathrooms, custom closets, and numerous structural and cosmetic enhancements throughout the home.
Enjoy everything that makes Viera one of Florida's most desirable master-planned communities, including nearby shopping, dining, golf, parks, walking trails, top-rated schools, medical facilities, The Avenue Viera, and convenient access to I-95 and area beaches. This exceptional property offers a rare opportunity to enjoy waterfront living in one of Brevard County's premier locations.
Sold for $569,900
$569,900
6976 Hammock Lakes Dr, Melbourne, FL 32940
4beds
2,270sqft
Single Family Residence
Built in 1992
6,534 Square Feet Lot
$547,100 Zestimate®
$251/sqft
$3,494 Estimated rent
Home value
$547,100
$520,000 - $574,000
$3,494/mo
Zestimate® history
Owner options
List your home for rent
$3,494/mo
Rent Zestimate®
Find your next renter with Zillow Rental Manager. Plus, with online applications, you can quickly screen prospective tenants – for free.
$3,494/mo
Rent Zestimate®
Refinance and save
$4,028/mo
Est. payment
Refinancing to a lower rate could help reduce your monthly payments and save thousands over the life of the loan.
$4,028/mo
Est. payment
Explore your selling options
Work with a Zillow partner agent
Leverage their expertise and Zillow's premium Showcase listings to get your home seen by more buyers.
Get startedList with your own agent
Get your home in front of millions of buyers by listing it on Zillow.
Learn how to do itSell it yourself
Take full control of how buyers see your home on Zillow by listing For Sale by Owner (FSBO).
List your homeWhat's special
Electric fireplaceQuality finishesHeated poolUpdated lightingCustom outdoor kitchenElegant finishes throughoutWine cellar
Zillow last checked:
Listing updated:
Listed by:
Edgar H Rodriguez 321-424-2800,
RE/MAX Elite
Bought with:
Nick F Farinella, 536213
Denovo Realty
Source: Space Coast AOR,MLS#: 1080604
Facts & features
Interior
Bedrooms & bathrooms
- Bedrooms: 4
- Bathrooms: 3
- Full bathrooms: 2
- 1/2 bathrooms: 1
Primary bedroom
- Level: Second
- Area: 221.95
- Dimensions: 11.50 x 19.30
Bedroom 2
- Level: Second
- Area: 134.4
- Dimensions: 9.60 x 14.00
Bedroom 3
- Level: Second
- Area: 134.4
- Dimensions: 9.60 x 14.00
Bedroom 4
- Level: Second
- Area: 120.96
- Dimensions: 11.20 x 10.80
Heating
- Central
Cooling
- Central Air
Appliances
- Included: Convection Oven, Dishwasher, Disposal, Double Oven, Dryer, Gas Cooktop, Ice Maker, Instant Hot Water, Microwave, Plumbed For Ice Maker, Refrigerator, Tankless Water Heater, Washer, Wine Cooler
- Laundry: Gas Dryer Hookup, In Unit, Lower Level
Features
- Breakfast Bar, Built-in Features, Ceiling Fan(s), Eat-in Kitchen, Entrance Foyer, Kitchen Island, Open Floorplan, Pantry, Primary Bathroom - Shower No Tub, Walk-In Closet(s)
- Flooring: Laminate, Other
- Has fireplace: Yes
- Fireplace features: Electric
Interior area
- Total structure area: 2,549
- Total interior livable area: 2,270 sqft
Property
Parking
- Total spaces: 2
- Parking features: Garage, Garage Door Opener, On Street
- Garage spaces: 2
Features
- Levels: Two
- Stories: 2
- Patio & porch: Covered, Porch, Rear Porch
- Exterior features: Outdoor Kitchen
- Has private pool: Yes
- Pool features: Electric Heat, Heated, In Ground
- Fencing: Privacy,Wrought Iron
- Has view: Yes
- View description: Lake, Pool, Water
- Has water view: Yes
- Water view: Lake,Water
- Waterfront features: Lake Front
Lot
- Size: 6,534 Square Feet
- Dimensions: 60 x 110
- Features: Cul-De-Sac
Details
- Additional structures: Outdoor Kitchen
- Additional parcels included: 2614644
- Parcel number: 263610260000a.00004.00
- Zoning description: Residential
- Special conditions: Standard
Construction
Type & style
- Home type: SingleFamily
- Architectural style: Contemporary
- Property subtype: Single Family Residence
Materials
- Frame, Stucco
- Roof: Shingle
Condition
- Updated/Remodeled
- New construction: No
- Year built: 1992
Utilities & green energy
- Sewer: Public Sewer
- Water: Public
- Utilities for property: Electricity Connected, Natural Gas Connected, Sewer Connected, Water Connected
Community & HOA
Community
- Subdivision: Viera Tract II Phase I
HOA
- Has HOA: Yes
- Amenities included: Maintenance Grounds, Playground, Water
- HOA fee: $240 annually
- HOA name: Viera East Community Association
- HOA phone: 321-777-7575
- Second HOA fee: $275 annually
Location
- Region: Melbourne
Financial & listing details
- Price per square foot: $251/sqft
- Tax assessed value: $383,830
- Annual tax amount: $5,932
- Date on market: 6/21/2026
- Listing terms: Cash,Conventional,FHA,VA Loan
- Road surface type: Asphalt, Paved
Price history
| Date | Event | Price |
|---|---|---|
| 7/31/2026 | Sold | $569,900$251/sqft |
Source: Space Coast AOR #1080604 Report a problem | ||
| 7/31/2026 | Pending sale | $569,900$251/sqft |
Source: Space Coast AOR #1080604 Report a problem | ||
| 6/23/2026 | Contingent | $569,900$251/sqft |
Source: Space Coast AOR #1080604 Report a problem | ||
| 6/21/2026 | Listed for sale | $569,900+46.1%$251/sqft |
Source: Space Coast AOR #1080604 Report a problem | ||
| 2/15/2024 | Sold | $390,000-2.5%$172/sqft |
Source: Space Coast AOR #976959 Report a problem | ||
| 1/22/2024 | Pending sale | $399,900$176/sqft |
Source: Space Coast AOR #976959 Report a problem | ||
| 1/16/2024 | Price change | $399,900-2.4%$176/sqft |
Source: Space Coast AOR #976959 Report a problem | ||
| 11/28/2023 | Price change | $409,900-3.6%$181/sqft |
Source: Space Coast AOR #976959 Report a problem | ||
| 10/13/2023 | Listed for sale | $425,000+181.5%$187/sqft |
Source: Space Coast AOR #976959 Report a problem | ||
| 6/3/2009 | Sold | $151,000-49%$67/sqft |
Source: Public Record Report a problem | ||
| 8/5/2005 | Sold | $296,200$130/sqft |
Source: Public Record Report a problem | ||
Public tax history
| Year | Property taxes | Tax assessment |
|---|---|---|
| 2025 | $5,933 +6.5% | $383,830 +4.1% |
| 2024 | $5,568 +127.9% | $368,800 +147.7% |
| 2023 | $2,444 +3.6% | $148,880 +3% |
| 2022 | $2,358 -6.6% | $144,550 +3% |
| 2021 | $2,523 +0.8% | $140,340 +1.4% |
| 2020 | $2,504 +2.4% | $138,410 +2.3% |
| 2019 | $2,444 | $135,300 +1.9% |
| 2018 | $2,444 +0.2% | $132,780 +2.1% |
| 2017 | $2,440 -0.1% | $130,050 +2.1% |
| 2016 | $2,443 -0.8% | $127,380 +0.7% |
| 2015 | $2,462 -1.9% | $126,500 +0.8% |
| 2014 | $2,509 | $125,500 -8.9% |
| 2013 | -- | $137,710 +13.3% |
| 2012 | $1,454 -38.7% | $121,590 -9.6% |
| 2011 | $2,371 +3.3% | $134,550 -5% |
| 2010 | $2,294 -3.9% | $141,640 -9.6% |
| 2009 | $2,387 -18.2% | $156,610 -18% |
| 2008 | $2,917 -8.6% | $191,000 -19.1% |
| 2007 | $3,193 +179.9% | $236,000 +12.9% |
| 2005 | $1,141 -2% | $209,090 +43.1% |
| 2004 | $1,164 -1.6% | $146,120 +15.2% |
| 2003 | $1,183 +3.5% | $126,810 +14.3% |
| 2002 | $1,144 +3% | $110,980 +2.4% |
| 2001 | $1,111 +8.2% | $108,350 +10.4% |
| 2000 | $1,026 | $98,100 |
Find assessor info on the county website
Neighborhood: Viera East
Nearby homes
- $352,2003 bd2 ba1.4k sqft6966 Hammock Lakes Dr, Melbourne, FL 32940Off Market
- $328,0002 bd2 ba1.1k sqft6986 Hammock Lakes Dr, Melbourne, FL 32940Sold

- $320,0003 bd2 ba1.1k sqft6996 Hammock Lakes Dr, Melbourne, FL 32940Sold

- $429,6004 bd3 ba1.9k sqft6956 Hammock Lakes Dr, Melbourne, FL 32940Off Market
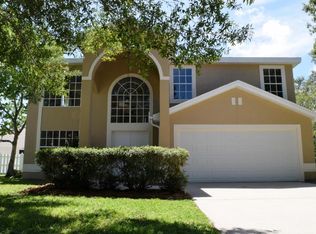
- $377,2003 bd2 ba1.5k sqft1650 Privet Ct, Melbourne, FL 32940Off Market
- $364,7003 bd3 ba1.6k sqft7006 Hammock Lakes Dr, Melbourne, FL 32940Off Market
- $333,7003 bd2 ba1.1k sqft6946 Hammock Lakes Dr, Melbourne, FL 32940Off Market
- $466,1003 bd3 ba1.9k sqft1651 Privet Ct, Melbourne, FL 32940Off Market
Nearby schools
GreatSchools rating
- 10/10Quest Elementary SchoolGrades: PK-6Distance: 1.3 mi
- NADevereux HospitalGrades: K-12Distance: 0.4 mi
- 7/10Viera High SchoolGrades: PK,9-12Distance: 1.6 mi
Schools provided by the listing agent
- Elementary: Quest
- Middle: Viera
- High: Viera
Source: Space Coast AOR. This data may not be complete. We recommend contacting the local school district to confirm school assignments for this home.
Get a cash offer in 3 minutes
Find out how much your home could sell for in as little as 3 minutes with a no-obligation cash offer.
Estimated market value
$547,100
Get a cash offer in 3 minutes
Find out how much your home could sell for in as little as 3 minutes with a no-obligation cash offer.
Estimated market value
$547,100
- Florida
- Brevard County
- Melbourne
- 32940
- Viera East
- 6976 Hammock Lakes Dr
Nearby cities
Nearby neighborhoods
Nearby zip codes
Other Melbourne Topics
