*HIGHEST AND BEST OFFERS DUE SUNDAY 3/15 BY 5:00 PM!* This is the home you've been waiting for! Tons of remodeling already done, new sod laid last summer, freshly finished basement, and tons of new flooring and paint throughout. The roof, HVAC, water heater, and windows have all been replaced in the past 5 years as well! You'll love the extra space in the 2 car garage as well as the extended RV pad in the backyard. Don't miss this one, schedule your private tour!
Sold
Street View
Price Unknown
6976 S KOKOPELLI CT W, West Jordan, UT 84081
4beds
1,735sqft
Single Family Residence
Built in 2002
10,018 Square Feet Lot
$513,000 Zestimate®
$--/sqft
$2,602 Estimated rent
Home value
$513,000
$477,000 - $554,000
$2,602/mo
Zestimate® history
Owner options
List your home for rent
$2,602/mo
Rent Zestimate®
Find your next renter with Zillow Rental Manager. Plus, with online applications, you can quickly screen prospective tenants – for free.
$2,602/mo
Rent Zestimate®
Refinance and save
Refinancing to a lower rate could help reduce your monthly payments and save thousands over the life of the loan.
Explore your selling options
Work with a Zillow partner agent
Leverage their expertise and Zillow's premium Showcase listings to get your home seen by more buyers.
Get startedList with your own agent
Get your home in front of millions of buyers by listing it on Zillow.
Learn how to do itSell it yourself
Take full control of how buyers see your home on Zillow by listing For Sale by Owner (FSBO).
List your homeWhat's special
Zillow last checked:
Listing updated:
Listed by:
Zack Baker,
EXP Realty, LLC
Bought with:
Britt McGrath-Graham, 5497060
Forte Real Estate, LLC
Source: eXp Realty,MLS#: 2142352
Facts & features
Interior
Bedrooms & bathrooms
- Bedrooms: 4
- Bathrooms: 3
- Full bathrooms: 3
- Main level bedrooms: 3
Heating
- Forced Air, Gas: Central
Cooling
- Central Air
Appliances
- Included: Ceiling Fan, Dryer, Refrigerator, Washer
- Laundry: Electric Dryer Hookup
Features
- Bath: Primary, Disposal, Range/Oven: Free Stdng., Vaulted Ceilings
- Flooring: Carpet, Linoleum, Tile
- Windows: Blinds, Drapes
- Basement: Daylight, Full
- Has fireplace: No
Interior area
- Total structure area: 1,735
- Total interior livable area: 1,735 sqft
Property
Parking
- Total spaces: 6
- Parking features: Rv Parking
- Garage spaces: 2
- Uncovered spaces: 4
Features
- Stories: 2
- Patio & porch: Covered
- Exterior features: Double Pane Windows, Entry (Foyer), Patio: Covered, Sliding Glass Doors
- Frontage length: 0.0
Lot
- Size: 10,018 Square Feet
- Features: Cul-De-Sac, Curb & Gutter, Fenced: Full, Road: Paved, Sidewalks, Sprinkler: Auto-Full
- Topography: Cul-de-Sac, Curb & Gutter, Fenced: Full, Road: Paved, Sidewalks, Sprinkler: Auto-Full, Terrain, Flat
Details
- Parcel number: 2023477035
- Zoning: Single-Family
- Zoning description: RES
Construction
Type & style
- Home type: SingleFamily
- Architectural style: Split-Entry/Bi-Level
- Property subtype: Single Family Residence
Materials
- Brick
- Roof: Asphalt
Condition
- New construction: No
- Year built: 2002
- Major remodel year: 2009
Utilities & green energy
- Utilities for property: Natural Gas Connected, Electricity Connected, Sewer Connected, Water Connected
Community & HOA
Community
- Subdivision: DISCOVERY HEIGHTS
HOA
- Has HOA: No
Location
- Region: West Jordan
Financial & listing details
- Annual tax amount: $2,667
- Date on market: 1/22/2026
- Listing terms: Cash,Conventional,FHA,VA Loan
- Inclusions: Ceiling Fan, Dryer, Refrigerator, Washer, Smart Thermostat(s)
- Exclusions: Refrigerator, Workbench
Price history
| Date | Event | Price |
|---|---|---|
| 4/10/2026 | Sold | -- |
Source: eXp Realty #204055051 Report a problem | ||
| 3/16/2026 | Pending sale | $500,000$288/sqft |
Source:  UtahRealEstate.com #2142352 Report a problem UtahRealEstate.com #2142352 Report a problem | ||
| 3/11/2026 | Listed for sale | $500,000$288/sqft |
Source: UtahRealEstate.com #2142352 Report a problem | ||
Public tax history
Tax history is unavailable.
Neighborhood: 84081
Nearby homes
- $584,8009 bd3 ba1.8k sqft4709 W Delta Cir, West Jordan, UT 84084Off Market
- $522,8004 bd3 ba1.8k sqft5798 Discovery Dr, West Jordan, UT 84084Off Market
- $507,2003 bd2 ba1.9k sqft5776 Discovery Dr, West Jordan, UT 84084Off Market
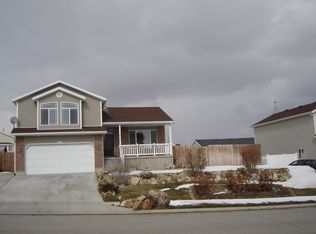
- $508,6003 bd2 ba1.3k sqft6825 Adventure Way, West Jordan, UT 84084Off Market
- $516,6004 bd3 ba1.8k sqft5716 Discovery Dr, West Jordan, UT 84084Off Market
- $584,6006 bd3 ba2.8k sqft5704 W Discovery Dr, West Jordan, UT 84084Off Market
- $525,8004 bd2 ba1.2k sqft5692 W Discovery Dr, West Jordan, UT 84084Off Market
- $542,0005 bd3 ba1.8k sqft6838 Discovery Ct, West Jordan, UT 84084Off Market
- $506,4003 bd2 ba1.4k sqft6841 Discovery Ct, West Jordan, UT 84084Off Market
Nearby schools
GreatSchools rating
- 6/10Oquirrh SchoolGrades: K-6Distance: 0.1 mi
- 4/10West Jordan Middle SchoolGrades: 7-9Distance: 1.5 mi
- 3/10West Jordan High SchoolGrades: 10-12Distance: 1.3 mi
Schools provided by the listing agent
- Elementary: Hayden Peak
- Middle: West Hills
- High: Copper Hills
- District: Jordan
Source: eXp Realty. This data may not be complete. We recommend contacting the local school district to confirm school assignments for this home.
Get a cash offer in 3 minutes
Find out how much your home could sell for in as little as 3 minutes with a no-obligation cash offer.
Estimated market value
$513,000
Get a cash offer in 3 minutes
Find out how much your home could sell for in as little as 3 minutes with a no-obligation cash offer.
Estimated market value
$513,000
- Utah
- Salt Lake County
- West Jordan
- 84081
- 6976 S KOKOPELLI CT W
Nearby cities
Nearby zip codes
Other West Jordan Topics
