Skip main navigation
Sold for $549,000
  • $549,000

    6976 Meadowpoint Ter, New Market, MD 21774

    4beds
    2,320sqft
    Single Family Residence
    Built in 2002
    7,946 Square Feet Lot
    $553,900 Zestimate®
    $237/sqft
    $3,479 Estimated rent

    Home value

    $553,900

    $526,000 - $582,000

    $3,479/mo

    Zestimate® history
    Loading
    Loading...

    Owner options

    List your home for rent

    $3,479/mo

    Rent Zestimate®

    Find your next renter with Zillow Rental Manager. Plus, with online applications, you can quickly screen prospective tenants – for free.

    Learn more

    $3,479/mo

    Rent Zestimate®

    Refinance and save

    $3,534/mo

    Est. payment

    Refinancing to a lower rate could help reduce your monthly payments and save thousands over the life of the loan.

    See today's rates

    $3,534/mo

    Est. payment

    Explore your selling options

    Work with a Zillow partner agent

    Leverage their expertise and Zillow's premium Showcase listings to get your home seen by more buyers.

    Get started

    List with your own agent

    Get your home in front of millions of buyers by listing it on Zillow.

    Learn how to do it

    Sell it yourself

    Take full control of how buyers see your home on Zillow by listing For Sale by Owner (FSBO).

    List your home

    What's special

    Wood-burning fireplaceFreshly painted wallsCeiling fansOff-street parkingNew carpet
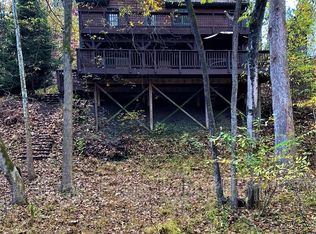
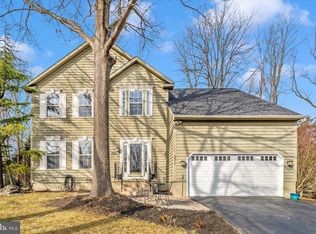
    Welcome to 6976 Meadowpoint Terrace in the sought-after Lake Linganore community of New Market! This stunning 4-bedroom, 3 FULL, 1 half bath home features over $60K in upgrades, including a brand-new gourmet kitchen with new cabinets, appliances, and updated light fixtures in 2024. NEW roof 2022! Chimney swept and new cap 2023. Beautiful new hardwood floors have been installed in the living room, primary bedroom, landing, and stairs, along with a custom banister and fireplace mantel. Freshly painted walls, new carpet, ceiling fans, and thoughtful updates throughout give the home a clean, modern feel. The spacious MAIN LEVEL primary suite offers an attached bath with a walk-in closet, separate shower, and soaking tub. Step out from the main level bedroom sliding door onto your private deck and start your morning surrounded by peaceful wooded views and the sounds of chirping birds. It feels like your own personal treehouse, the perfect spot to relax and enjoy the serenity. The gourmet kitchen with stainless steel appliances is perfect for everyday living and entertaining. The finished lower level includes a wet bar area with cabinets, providing even more space to relax or host guests. Enjoy cozy evenings by the wood-burning fireplace or step outside onto one of two rear decks for fresh air and outdoor living with personal wooded view! Both desks were just pressure washed, sealed and stained. Off-street parking adds everyday convenience. As part of the Lake Linganore community, residents enjoy an active outdoor lifestyle with boating, canoeing, kayaking, fishing, miles of hiking and biking trails, multiple outdoor pools, private lake beaches, tennis, basketball, beach volleyball, Frisbee golf, pickle ball, Event Tent, Farmers Markets, Summer Concert Series, playgrounds, and top-tier schools. This home is the perfect blend of comfort, style, and Lake Linganore living.  Set up your showing today!

    Zillow last checked:

    Listing updated:

    Listed by:

    Stacy Reno 301-514-5296,

    Century 21 Redwood Realty

    Bought with:

    Jennifer Lewis, 681226

    Monument Sotheby's International Realty

    Source: Bright MLS,MLS#: MDFR2082758MLS Logo

    Facts & features

    Interior

    Bedrooms & bathrooms
    • Bedrooms: 4
    • Bathrooms: 4
    • Full bathrooms: 3
    • 1/2 bathrooms: 1
    • Main level bathrooms: 2
    • Main level bedrooms: 1
    Rooms
    • Room types: Laundry
    Laundry
    • Level: Upper
    Heating
    • Heat Pump, Electric
    Cooling
    • Other, Electric
    Appliances
    • Included: Microwave, Cooktop, Dishwasher, Disposal, Dryer, Exhaust Fan, Freezer, Refrigerator, Stainless Steel Appliance(s), Washer, Electric Water Heater
    • Laundry: Upper Level, Laundry Room
    Features
    • Bar, Ceiling Fan(s), Combination Kitchen/Living, Dining Area, Entry Level Bedroom, Open Floorplan, Kitchen - Gourmet, Soaking Tub, Bathroom - Stall Shower, Upgraded Countertops, Walk-In Closet(s)
    • Flooring: Carpet, Hardwood, Wood
    • Basement: Heated,Improved,Exterior Entry,Windows,Connecting Stairway,Partial,Finished
    • Number of fireplaces: 1
    • Fireplace features: Mantel(s), Wood Burning
    Interior area
    • Total structure area: 2,348
    • Total interior livable area: 2,320 sqft
    • Finished area above ground: 1,512
    • Finished area below ground: 808

    Property

    Parking
    • Total spaces: 2
    • Parking features: Driveway
    • Uncovered spaces: 2
    Accessibility
    • Accessibility features: Other
    Features
    • Levels: Two
    • Stories: 2
    • Patio & porch: Deck, Patio
    • Exterior features: Private Beach
    • Pool features: Community
    • Waterfront features: Boat - Electric Motor Only, Canoe/Kayak, Fishing Allowed, Private Access, Swimming Allowed, Lake
    • Body of water: Lake Linganore
    Lot
    • Size: 7,946 Square Feet
    Details
    • Additional structures: Above Grade, Below Grade
    • Parcel number: 1127524796
    • Zoning: RESIDENTIAL
    • Special conditions: Standard

    Construction

    Type & style
    • Home type: SingleFamily
    • Architectural style: Contemporary
    • Property subtype: Single Family Residence
    Materials
    • Frame, Vinyl Siding
    • Foundation: Concrete Perimeter, Brick/Mortar
    • Roof: Composition,Shingle
    Condition
    • New construction: No
    • Year built: 2002

    Utilities & green energy

    • Sewer: Public Sewer
    • Water: Public

    Community & HOA

    Community
    • Subdivision: Lake Linganore
    HOA
    • Has HOA: Yes
    • Amenities included: Beach Access, Basketball Court, Bike Trail, Common Grounds, Dog Park, Jogging Path, Lake, Non-Lake Recreational Area, Pier/Dock, Picnic Area, Pool, Soccer Field, Security, Tennis Court(s), Tot Lots/Playground, Water/Lake Privileges, Volleyball Courts
    • Services included: Management, Pool(s), Road Maintenance, Snow Removal, Common Area Maintenance, Pier/Dock Maintenance
    • HOA fee: $150 monthly
    • HOA name: LAKE LINGANORE ASSOCIATION
    Location
    • Region: New Market

    Financial & listing details

    • Price per square foot: $237/sqft
    • Tax assessed value: $450,000
    • Annual tax amount: $5,144
    • Date on market: 6/4/2026
    • Listing agreement: Exclusive Right To Sell
    • Ownership: Fee Simple

    Price history

    DateEventPrice
    7/10/2026Sold$549,000$237/sqft
    Source: Bright MLS #MDFR2082758 Report a problem
    6/10/2026Contingent$549,000$237/sqft
    Source: Bright MLS #MDFR2082758 Report a problem
    6/4/2026Listed for sale$549,000+133.6%$237/sqft
    Source: Bright MLS #MDFR2082758 Report a problem
    5/6/2026Listing removed$3,350$1/sqft
    Source: Zillow Rentals Report a problem
    4/16/2026Price change$3,350-4.3%$1/sqft
    Source: Zillow Rentals Report a problem
    3/18/2026Price change$3,500-2.8%$2/sqft
    Source: Zillow Rentals Report a problem
    2/21/2026Listed for rent$3,600$2/sqft
    Source: Zillow Rentals Report a problem
    12/18/2002Sold$235,000+3033.3%$101/sqft
    Source: Public Record Report a problem
    7/17/2002Sold$7,500-51.6%$3/sqft
    Source: Public Record Report a problem
    11/5/2001Sold$15,500$7/sqft
    Source: Public Record Report a problem

    Public tax history

    YearProperty taxesTax assessment
    2025$5,898 +21%$424,400 +6.4%
    2024$4,873 +8.9%$398,800 +4.4%
    2023$4,475 +4.6%$381,867 -4.2%
    2022$4,277 +4.9%$398,800 +14.6%
    2021$4,079 +2.5%$348,000
    2020$3,979 +2.6%--
    2019$3,879 +2.6%$348,000 +7.9%
    2018$3,780 $322,500
    2017$3,780 +7.4%$322,500 +9.3%
    2016$3,521 $295,167 +4.9%
    2015$3,521 $281,500
    2014$3,521 $281,500
    2013-- $281,500 -6.1%
    2012-- $299,700
    2011-- $299,700
    2010-- $299,700 -24.3%
    2009-- $395,880 +17.5%
    2008-- $336,932 +21.2%
    2007-- $277,986 +26.9%
    2006-- $219,040 +12%
    2005-- $195,572 +13.6%
    2004-- $172,106 +15.8%
    2003-- $148,640 +372.3%
    2002-- $31,470
    2001-- $31,470
    Find assessor info on the county website

    Neighborhood: 21774

    Nearby schools

    GreatSchools rating
    Schools provided by the listing agent
    • Elementary: Deer Crossing
    • Middle: Oakdale
    • High: Oakdale
    • District: Frederick County Public Schools

    Source: Bright MLS. This data may not be complete. We recommend contacting the local school district to confirm school assignments for this home.

    Get a cash offer in 3 minutes
    Find out how much your home could sell for in as little as 3 minutes with a no-obligation cash offer.
    Estimated market value
    $553,900
    Get a cash offer in 3 minutes
    Find out how much your home could sell for in as little as 3 minutes with a no-obligation cash offer.
    Estimated market value
    $553,900