Skip main navigation
Off market
  • $324,300

    6976 Pernod Ave, Saint Louis, MO 63139

    3beds
    1,678sqft
    SingleFamily
    Built in 1884
    7,475 Square Feet Lot
    $324,300 Zestimate®
    $193/sqft
    $2,063 Estimated rent

    Home value

    $324,300

    $298,000 - $353,000

    $2,063/mo

    Zestimate® history
    Loading
    Loading...

    Owner options

    List your home for rent

    $2,063/mo

    Rent Zestimate®

    Find your next renter with Zillow Rental Manager. Plus, with online applications, you can quickly screen prospective tenants – for free.

    Learn more

    $2,063/mo

    Rent Zestimate®

    Refinance and save

    $2,067/mo

    Est. payment

    Refinancing to a lower rate could help reduce your monthly payments and save thousands over the life of the loan.

    See today's rates

    $2,067/mo

    Est. payment

    Explore your selling options

    Work with a Zillow partner agent

    Leverage their expertise and Zillow's premium Showcase listings to get your home seen by more buyers.

    Get started

    List with your own agent

    Get your home in front of millions of buyers by listing it on Zillow.

    Learn how to do it

    Sell it yourself

    Take full control of how buyers see your home on Zillow by listing For Sale by Owner (FSBO).

    List your home

    What's special

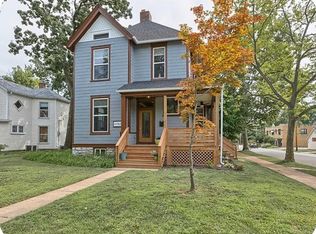
    Will work with Buyers' Agents with 2.7% Commission. 1,678 ABOVE GRADE finished square feet. Authentic Queen Anne styling features entry foyer, drawing room, sitting room, library/office, formal dining room, bathroom with shower and an eat-in kitchen on the main floor. Upstairs, three bedrooms are highlighted by the master bedroom with his and her closets, including a walk-in cedar closet, and a private screened-in porch. The updated and enlarged upstairs bathroom features a unique diamond shaped window. Original wood baseboards, door and window casings, and crown moldings throughout the home preserve an era of lost craftsmanship. The newly remodeled kitchen features floor to ceiling cabinets, granite counter-tops, stainless steel appliances and is designed with the home cook and family in mind. The counter height breakfast island is sure to be a gathering place and complements the separate more traditional eating area. A country porch complete with fully removable screens overlooks a fenced back yard and garden. Deep backyard lot/garden features spring blooming trees and shrubs, while the summer garden hosts a variety of perenniels. Peace of mind is provided inside by a monitored alarm system and outside by a new roof, vinyl siding and newly poured off-street parking that leaves you a step away from the front entrance.

    This property is off market, which means it's not currently listed for sale or rent on Zillow. This may be different from what's available on other websites or public sources.

    Facts & features

    Interior

    Bedrooms & bathrooms
    • Bedrooms: 3
    • Bathrooms: 1
    • Full bathrooms: 1
    • 3/4 bathrooms: 1
    Heating
    • Forced air, Gas
    Cooling
    • Central
    Appliances
    • Included: Dishwasher, Garbage disposal, Microwave, Range / Oven, Refrigerator
    Features
    • Flooring: Tile, Hardwood, Laminate
    • Basement: Unfinished
    • Has fireplace: No
    Interior area
    • Total interior livable area: 1,678 sqft

    Property

    Parking
    • Parking features: Off-street
    Features
    • Exterior features: Vinyl
    Lot
    • Size: 7,475 Square Feet
    Details
    • Parcel number: 49750000200

    Construction

    Type & style
    • Home type: SingleFamily
    Materials
    • Frame
    • Roof: Shake / Shingle
    Condition
    • Year built: 1884

    Community & HOA

    Location
    • Region: Saint Louis

    Financial & listing details

    • Price per square foot: $193/sqft
    • Tax assessed value: $35,530
    • Annual tax amount: $2,937

    Price history

    DateEventPrice
    3/9/2021Listing removed--
    Source: Owner Report a problem
    5/2/2017Sold--
    Source: Agent Provided Report a problem
    3/1/2017Listed for sale$200,000$119/sqft
    Source: Owner Report a problem

    Public tax history

    YearProperty taxesTax assessment
    2025$2,937 +15.3%$35,530 +18.1%
    2024$2,547 +5.1%$30,090
    2023$2,423 +4.9%$30,090 +9%
    2022$2,310 +0.1%$27,610
    2021$2,307 +10.8%$27,610 +9.7%
    2020$2,082 $25,160
    2019$2,082 $25,160 +25.9%
    2018$2,082 +21.6%$19,990
    2017$1,711 +9.9%$19,990 +9.6%
    2016$1,557 +10.2%$18,240
    2015$1,412 +2.9%$18,240
    2014$1,373 $18,240 +2.9%
    2013$1,373 $17,730 -7.1%
    2012-- $19,090
    2011-- $19,090
    2010-- $19,090 -3.7%
    2009-- $19,830
    2008$1,302 $19,830 -3.4%
    2007$1,302 $20,520
    2006$1,302 +1%$20,520 +12.6%
    2005$1,289 +27.8%$18,220 +35.7%
    2004$1,008 +2.9%$13,430
    2003$980 +11.3%$13,430 +14.4%
    2002$881 $11,740
    2001-- $11,740 +7.1%
    2000-- $10,960
    Find assessor info on the county website

    Neighborhood: Lindenwood Park

    Nearby schools

    GreatSchools rating
    Get a cash offer in 3 minutes
    Find out how much your home could sell for in as little as 3 minutes with a no-obligation cash offer.
    Estimated market value
    $324,300
    Get a cash offer in 3 minutes
    Find out how much your home could sell for in as little as 3 minutes with a no-obligation cash offer.
    Estimated market value
    $324,300