All-brick Colonial beautifully set on four private, wooded acres—this is the kind of home that captures your heart before you even step inside. An updated eat-in kitchen with Corian countertops, a spacious dining area, and an inviting living room with a wood-burning fireplace open to a rear deck overlooking the expansive backyard. The upper level offers three bedrooms and a charming reading nook you won't want to miss. The lower level includes a fourth bedroom, a family room with an electric fireplace, and walk-out access to the rear yard. Less than 10 minutes to shopping and restaurants, this home offers the perfect balance of privacy and convenience
Sold for $450,000
$450,000
6976 Pine Needle Dr, Boones Mill, VA 24065
4beds
2,574sqft
Detached
Built in 1989
4.17 Acres Lot
$450,100 Zestimate®
$175/sqft
$2,633 Estimated rent
Home value
$450,100
$423,000 - $477,000
$2,633/mo
Zestimate® history
Owner options
List your home for rent
$2,633/mo
Rent Zestimate®
Find your next renter with Zillow Rental Manager. Plus, with online applications, you can quickly screen prospective tenants – for free.
$2,633/mo
Rent Zestimate®
Refinance and save
$2,800/mo
Est. payment
Refinancing to a lower rate could help reduce your monthly payments and save thousands over the life of the loan.
$2,800/mo
Est. payment
Explore your selling options
Work with a Zillow partner agent
Leverage their expertise and Zillow's premium Showcase listings to get your home seen by more buyers.
Get startedList with your own agent
Get your home in front of millions of buyers by listing it on Zillow.
Learn how to do itSell it yourself
Take full control of how buyers see your home on Zillow by listing For Sale by Owner (FSBO).
List your homeWhat's special
All-brick colonialCharming reading nookSpacious dining area
Zillow last checked:
Listing updated:
Listed by:
Jennifer Sowers 540-320-5496,
Long & Foster - Blacksburg
Bought with:
Non-MLS Non-MLS
Non-MLS Office
Source: New River Valley AOR,MLS#: 426235
Facts & features
Interior
Bedrooms & bathrooms
- Bedrooms: 4
- Bathrooms: 4
- Full bathrooms: 3
- 1/2 bathrooms: 1
Basement
- Area: 936
Heating
- Heat Pump
Cooling
- Electric
Appliances
- Included: Dishwasher, Microwave, Refrigerator, Electric Water Heater
- Laundry: Main Level, Electric Dryer Hookup, Washer Hookup
Features
- Flooring: Hardwood, Laminate
- Basement: Finished,Exterior Entry,Rec Room/Game Room,Walk-Out Access
- Attic: Access Only
- Has fireplace: Yes
- Fireplace features: Living Room, Wood Stove Insert
Interior area
- Total structure area: 2,574
- Total interior livable area: 2,574 sqft
- Finished area above ground: 1,872
- Finished area below ground: 702
Property
Parking
- Total spaces: 2
- Parking features: Double Attached
- Attached garage spaces: 2
Features
- Levels: Two or More
- Stories: 2
- Patio & porch: Deck, Patio
- Exterior features: Garden, Private Yard
Lot
- Size: 4.17 Acres
- Features: Part Cleared, Rural, Wooded
Details
- Parcel number: 107000425110000
Construction
Type & style
- Home type: SingleFamily
- Architectural style: Colonial
- Property subtype: Detached
Materials
- Brick
- Roof: Shingle
Condition
- Good,Upgrades
- Year built: 1989
Utilities & green energy
- Sewer: Septic Tank
- Water: Well
Community & HOA
Community
- Subdivision: None
HOA
- Has HOA: No
Location
- Region: Boones Mill
Financial & listing details
- Price per square foot: $175/sqft
- Annual tax amount: $6,374
- Date on market: 1/22/2026
- Cumulative days on market: 6 days
Price history
| Date | Event | Price |
|---|---|---|
| 7/17/2026 | Sold | $450,000+0%$175/sqft |
Source:  New River Valley AOR #426235 Report a problem New River Valley AOR #426235 Report a problem | ||
| 1/27/2026 | Pending sale | $449,900$175/sqft |
Source: New River Valley AOR #426235 Report a problem | ||
| 1/22/2026 | Listed for sale | $449,900$175/sqft |
Source: New River Valley AOR #426235 Report a problem | ||
Public tax history
Tax history is unavailable.
Neighborhood: 24065
Nearby homes
- $434,9003 bd3 ba2.6k sqft6926 Pine Needle Dr, Boones Mill, VA 24065Off Market
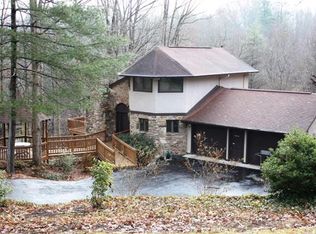
- $485,0003 bd3 ba2.6k sqft6926 Pine Needle Dr, Boones Mill, VA 24065Off Market

- $233,1003 bd1 ba1.2k sqft7001 Pine Needle Dr, Boones Mill, VA 24065Off Market
- $442,3002 bd1 ba1.1k sqft7014 Pine Needle Dr, Boones Mill, VA 24065Off Market
- $539,8003 bd2 ba3.3k sqft6963 Pine Needle Dr, Boones Mill, VA 24065Off Market
- $47,8002.95 Acres6953 Pine Needle Dr, Boones Mill, VA 24065Off Market
- $514,2004 bd2 ba2.4k sqft6987 Pine Needle Dr, Boones Mill, VA 24065Off Market
- $636,5005 bd3 ba3k sqft6971 Pine Needle Dr, Boones Mill, VA 24065Off Market
Nearby schools
GreatSchools rating
- 9/10Clearbrook Elementary SchoolGrades: PK-5Distance: 2.3 mi
- 10/10Cave Spring Middle SchoolGrades: 6-8Distance: 4.9 mi
- 8/10Cave Spring High SchoolGrades: 9-12Distance: 4.2 mi
Schools provided by the listing agent
- Elementary: Clearbrook Elementary
- Middle: Cave Spring
- High: Cave Spring
- District: Roanoke County
Source: New River Valley AOR. This data may not be complete. We recommend contacting the local school district to confirm school assignments for this home.


Get pre-qualified for a loan
At Zillow Home Loans, we can pre-qualify you in as little as 5 minutes with no impact to your credit score.An equal housing lender. NMLS #10287.
Sell for more on Zillow
Get a Zillow Showcase℠ listing at no additional cost and you could sell for .
$450,100
2% more
+$9,002
With Zillow Showcase(estimated)
$459,102
- Virginia
- Roanoke County
- Boones Mill
- 24065
- 6976 Pine Needle Dr
Nearby cities
Nearby zip codes
Other Boones Mill Topics
