Stunningly upgraded 4-bedroom, 4-bath home in the sought-after Hubbard School District, this residence delivers both luxury and comfort from top to bottom. The completely remodeled kitchen features white wood soft-close cabinetry, quartz countertops, a subway tile backsplash, farmhouse sink, stainless appliances, a wine cooler, and dedicated coffee bar, plus a breakfast bar and sitting area—all anchored by durable vinyl plank flooring. Flowing from the eat-in area into the family room, you’ll find a cozy gas fireplace surrounded by built-ins, with seamless access to an enclosed back porch boasting a vaulted ship-lap ceiling, and out to a deck and expansive stone patio overlooking a private backyard. Upstairs offer dual primary suites: one with vaulted ceilings, a loft-like living/office area, dual walk-in closets (one cedar lined), and a spa bath with Jacuzzi tub and walk-in shower; the other with its own full bath, walk-in shower, and generous closet. Two additional bedrooms provide plenty of space and closet storage. The finished basement is ideal for entertaining, featuring a wet bar with dishwasher, living area, hidden wine cellar, and ample storage—including near the laundry area with two sump pumps. High efficiency systems include two furnaces, central air conditioning, tankless hot water, whole-house filtration, plus an attached 2-car garage with insulated doors and a separate 2-car garage in the back. 200-amp panel with a 100-sub panel. Exterior updates such as vinyl siding and dimensional shingle roof round out this incredible package. A truly exceptional home that combines elegant finishes, thoughtful layout, and premium amenities. Schedule a showing today!!
Closed
$399,900
6976 White Oak Dr, Hubbard, OH 44425
4beds
3,636sqft
Single Family Residence
Built in 1975
0.37 Acres Lot
$398,100 Zestimate®
$110/sqft
$5,073 Estimated rent
Home value
$398,100
$374,000 - $426,000
$5,073/mo
Zestimate® history
Owner options
List your home for rent
$5,073/mo
Rent Zestimate®
Find your next renter with Zillow Rental Manager. Plus, with online applications, you can quickly screen prospective tenants – for free.
$5,073/mo
Rent Zestimate®
Refinance and save
$2,596/mo
Est. payment
Refinancing to a lower rate could help reduce your monthly payments and save thousands over the life of the loan.
$2,596/mo
Est. payment
Explore your selling options
Work with a Zillow partner agent
Leverage their expertise and Zillow's premium Showcase listings to get your home seen by more buyers.
Get startedList with your own agent
Get your home in front of millions of buyers by listing it on Zillow.
Learn how to do itSell it yourself
Take full control of how buyers see your home on Zillow by listing For Sale by Owner (FSBO).
List your homeWhat's special
Vaulted ship-lap ceilingElegant finishesFarmhouse sinkFinished basementSubway tile backsplashDual primary suitesVaulted ceilings
Zillow last checked:
Listing updated:
Listed by:
Danny Duvall 330-883-0040 danny.duvall@brokerssold.com,
Brokers Realty Group
Bought with:
Malinda R Koncar, 2019000164
Berkshire Hathaway HomeServices Stouffer Realty
Source: MLS Now,MLS#: 5157809 Originating MLS: Youngstown Columbiana Association of REALTORS
Originating MLS: Youngstown Columbiana Association of REALTORSFacts & features
Interior
Bedrooms & bathrooms
- Bedrooms: 4
- Bathrooms: 4
- Full bathrooms: 3
- 1/2 bathrooms: 1
- Main level bathrooms: 1
Heating
- Forced Air, Gas
Cooling
- Central Air
Appliances
- Included: Dishwasher, Microwave, Range, Refrigerator
- Laundry: In Basement
Features
- Wet Bar, Crown Molding, Kitchen Island, Storage, Vaulted Ceiling(s), Walk-In Closet(s)
- Basement: Finished,Sump Pump
- Number of fireplaces: 1
- Fireplace features: Gas
Interior area
- Total structure area: 3,636
- Total interior livable area: 3,636 sqft
- Finished area above ground: 3,136
- Finished area below ground: 500
Property
Parking
- Total spaces: 4
- Parking features: Attached, Driveway, Garage
- Attached garage spaces: 4
Features
- Levels: Two
- Stories: 2
- Patio & porch: Deck, Enclosed, Patio, Porch
Lot
- Size: 0.37 Acres
Details
- Additional structures: Garage(s)
- Parcel number: 01042370
Construction
Type & style
- Home type: SingleFamily
- Architectural style: Conventional
- Property subtype: Single Family Residence
Materials
- Vinyl Siding
- Roof: Shingle
Condition
- Year built: 1975
Utilities & green energy
- Sewer: Public Sewer
- Water: Public
Community & HOA
Community
- Subdivision: Township/Hubbard Sec 06 Origina
HOA
- Has HOA: No
Location
- Region: Hubbard
Financial & listing details
- Price per square foot: $110/sqft
- Tax assessed value: $280,600
- Annual tax amount: $6,242
- Date on market: 9/18/2025
- Cumulative days on market: 5 days
- Listing terms: Cash,Conventional,FHA,USDA Loan,VA Loan
Price history
| Date | Event | Price |
|---|---|---|
| 11/14/2025 | Sold | $399,900$110/sqft |
Source:  MLS Now #5157809 Report a problem MLS Now #5157809 Report a problem | ||
| 9/23/2025 | Pending sale | $399,900$110/sqft |
Source: MLS Now #5157809 Report a problem | ||
| 9/18/2025 | Listed for sale | $399,900$110/sqft |
Source: MLS Now #5157809 Report a problem | ||
Public tax history
| Year | Property taxes | Tax assessment |
|---|---|---|
| 2025 | $6,237 -0.1% | $98,220 |
| 2024 | $6,242 +8.2% | $98,220 |
| 2023 | $5,770 +21.8% | $98,220 +53.7% |
| 2022 | $4,739 -0.4% | $63,920 |
| 2021 | $4,756 -0.3% | $63,920 |
| 2020 | $4,772 +3.6% | $63,920 +9.9% |
| 2019 | $4,608 +2.6% | $58,140 |
| 2018 | $4,491 +0.2% | $58,140 |
| 2017 | $4,480 -0.1% | $58,140 -4.8% |
| 2016 | $4,485 -0.3% | $61,080 |
| 2015 | $4,498 +1.7% | $61,080 |
| 2014 | $4,424 +17.1% | $61,080 |
| 2013 | $3,777 -0.2% | $61,080 |
| 2012 | $3,785 +0.5% | $61,080 +0% |
| 2011 | $3,767 +2.6% | $61,075 -4.4% |
| 2010 | $3,670 +0.8% | $63,910 |
| 2009 | $3,640 +0% | $63,910 |
| 2008 | $3,639 +7.5% | -- |
| 2007 | $3,386 -0.6% | -- |
| 2006 | $3,408 +16.7% | -- |
| 2005 | $2,919 +10.1% | $63,910 |
| 2004 | $2,653 -0.1% | -- |
| 2003 | $2,654 +1.1% | -- |
| 2002 | $2,626 +0.6% | -- |
| 2001 | $2,609 +14% | -- |
| 2000 | $2,289 | -- |
Find assessor info on the county website
Neighborhood: 44425
Nearby homes
- $256,6003 bd2 ba1.9k sqft6964 White Oak Dr, Hubbard, OH 44425Off Market
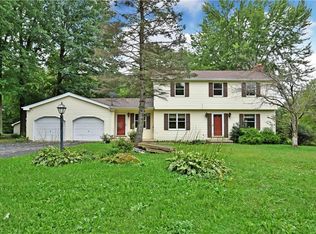
- $15,5000.42 AcresWhite Oak Dr, Hubbard, OH 44425Off Market
- $415,8004 bd2 ba2k sqft6971 White Oak Dr, Hubbard, OH 44425Off Market
- $288,0003 bd1 ba1.1k sqft6987 White Oak Dr, Hubbard, OH 44425Off Market
- $420,0004 bd3 ba2.7k sqft7010 White Oak Dr, Hubbard, OH 44425Sold
- $333,7005 bd2 ba3.9k sqft1769 Brookfield Rd, Hubbard, OH 44425Off Market
- $188,2003 bd1 ba1k sqft6944 White Oak Dr, Hubbard, OH 44425Off Market
- $222,4003 bd1 ba1.7k sqft1755 Brookfield Rd, Hubbard, OH 44425Off Market
Nearby schools
GreatSchools rating
- 9/10Roosevelt Elementary SchoolGrades: K-4Distance: 2.6 mi
- 6/10Hubbard Middle SchoolGrades: 5-8Distance: 3.1 mi
- 5/10Hubbard High SchoolGrades: 9-12Distance: 3.1 mi
Schools provided by the listing agent
- District: Hubbard EVSD - 7809
Source: MLS Now. This data may not be complete. We recommend contacting the local school district to confirm school assignments for this home.
Get a cash offer in 3 minutes
Find out how much your home could sell for in as little as 3 minutes with a no-obligation cash offer.
Estimated market value
$398,100
Get a cash offer in 3 minutes
Find out how much your home could sell for in as little as 3 minutes with a no-obligation cash offer.
Estimated market value
$398,100
- Ohio
- Trumbull County
- Hubbard
- 44425
- 6976 White Oak Dr
Nearby cities
Nearby zip codes
Other Hubbard Topics
