Skip main navigation
Sold for $1,262,000
  • Listing Provided by: Berkshire Hathaway HomeServices California Properties
    Bought with: Bennion Deville Homes
    $1,262,000

    69768 Camino Pacifico, Rancho Mirage, CA 92270

    4beds
    2,979sqft
    Single Family Residence
    Built in 1998
    0.3 Acres Lot
    $1,252,400 Zestimate®
    $424/sqft
    $7,079 Estimated rent

    Home value

    $1,252,400

    $1.13M - $1.39M

    $7,079/mo

    Zestimate® history
    Loading
    Loading...

    Owner options

    List your home for rent

    $7,079/mo

    Rent Zestimate®

    Find your next renter with Zillow Rental Manager. Plus, with online applications, you can quickly screen prospective tenants – for free.

    Learn more

    $7,079/mo

    Rent Zestimate®

    Refinance and save

    $8,329/mo

    Est. payment

    Refinancing to a lower rate could help reduce your monthly payments and save thousands over the life of the loan.

    See today's rates

    $8,329/mo

    Est. payment

    Explore your selling options

    Work with a Zillow partner agent

    Leverage their expertise and Zillow's premium Showcase listings to get your home seen by more buyers.

    Get started

    List with your own agent

    Get your home in front of millions of buyers by listing it on Zillow.

    Learn how to do it

    Sell it yourself

    Take full control of how buyers see your home on Zillow by listing For Sale by Owner (FSBO).

    List your home

    What's special

    Gourmet kitchenPrivacy hedgeModern soaking tubSpa-like bathroomLarge center islandOversized primary suiteSpacious shower
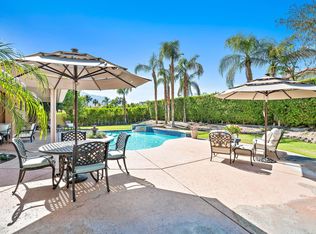
    Nestled on a serene interior corner lot within the gated St. Augustine community, this stunning home exemplifies pride of ownership. Thoughtfully enhanced by the current owner, it boasts high-quality materials and sophisticated upgrades throughout. (See 'Documents' for list of improvements.) The gourmet kitchen, designed for multiple chefs, features a large center island, quartz countertops, and premium appliances, including a French door double oven, making it an entertainer's dream--perfect for holiday gatherings. Neutral tones and elegant finishes offer endless possibilities to personalize this home into your ideal retreat. The oversized primary suite, filled with natural light, invites relaxation with a spa-like bathroom, complete with a modern soaking tub and spacious shower. Step outside to the recently renovated saltwater pool and spa, featuring fresh pebble tec, glass tile, and a privacy hedge that frames breathtaking western mountain views. A hidden gem, the ''Secret Garden,'' is a tranquil escape. Follow the flagstone path past desert plants and a stunning boulder water fountain to a cozy seating area, perfect for quiet mornings or evening cocktails. Key improvements include a new roof, two newer HVAC units, upgraded landscape lighting, and beautifully refreshed desert landscaping. Enjoy park paths with water features, fountains, to pickle ball and tennis courts. This home must be experienced in person to fully appreciate its warmth and quality. Solar Lease.

    Zillow last checked:

    Listing updated:

    Listing Provided by:

    Louise Hampton DRE #00802409 760-320-4586,

    Berkshire Hathaway HomeServices California Properties,

    Steven Hannegan DRE #01365316 760-285-4645,

    Berkshire Hathaway HomeServices California Properties

    Bought with:

    Leslee Effler, DRE #01737107

    Bennion Deville Homes

    Source: CRMLS,MLS#: 219118079PSMLS LogoOriginating MLS: California Desert AOR & Palm Springs AOR

    Facts & features

    Interior

    Bedrooms & bathrooms
    • Bedrooms: 4
    • Bathrooms: 4
    • Full bathrooms: 3
    • 1/2 bathrooms: 1
    Primary bedroom
    • Features: Primary Suite
    Bathroom
    • Features: Bathtub, Hollywood Bath, Linen Closet, Remodeled, Soaking Tub, Separate Shower, Tile Counters, Tub Shower, Vanity
    Kitchen
    • Features: Kitchen Island, Quartz Counters, Remodeled, Updated Kitchen
    Other
    • Features: Walk-In Closet(s)
    Heating
    • Forced Air, Fireplace(s)
    Cooling
    • Central Air, Dual
    Appliances
    • Included: Dishwasher, Freezer, Disposal, Gas Range, Ice Maker, Microwave, Refrigerator, Self Cleaning Oven, Water Softener, Water Purifier
    • Laundry: Laundry Room
    Features
    • Breakfast Bar, Cathedral Ceiling(s), Coffered Ceiling(s), Separate/Formal Dining Room, High Ceilings, Recessed Lighting, Primary Suite, Walk-In Closet(s)
    • Flooring: Carpet, Tile
    • Doors: Double Door Entry
    • Windows: Blinds
    • Has fireplace: Yes
    • Fireplace features: Decorative, Family Room, Gas, Living Room, Masonry
    Interior area
    • Total interior livable area: 2,979 sqft

    Property

    Parking
    • Total spaces: 3
    • Parking features: Covered, Direct Access, Garage, Garage Door Opener
    • Attached garage spaces: 3
    Features
    • Levels: One
    • Stories: 1
    • Patio & porch: Covered, Deck
    • Has private pool: Yes
    • Pool features: In Ground, Private, Salt Water, Tile
    • Spa features: In Ground, Private
    • Fencing: Stucco Wall
    • Has view: Yes
    • View description: Mountain(s), Pool
    Lot
    • Size: 0.30 Acres
    • Features: Back Yard, Corner Lot, Drip Irrigation/Bubblers, Front Yard, Landscaped, Planned Unit Development, Sprinklers Timer, Sprinkler System
    Details
    • Parcel number: 673422029
    • Special conditions: Standard

    Construction

    Type & style
    • Home type: SingleFamily
    • Architectural style: Mediterranean
    • Property subtype: Single Family Residence
    Materials
    • Stucco
    • Foundation: Slab
    • Roof: Tile
    Condition
    • Updated/Remodeled
    • New construction: No
    • Year built: 1998

    Utilities & green energy

    • Utilities for property: Cable Available
    Green energy
    • Energy generation: Solar

    Community & neighborhood

    Security
    • Security features: Gated Community
    Community
    • Community features: Gated
    Location
    • Region: Rancho Mirage
    • Subdivision: St. Augustine

    HOA & financial

    HOA
    • Has HOA: Yes
    • HOA fee: $395 monthly
    • Amenities included: Controlled Access, Lake or Pond, Other Courts, Picnic Area, Paddle Tennis, Playground, Pet Restrictions, Tennis Court(s), Cable TV
    • Association name: St Augustine

    Other

    Other facts
    • Listing terms: Cash,Cash to New Loan

    Price history

    DateEventPrice
    1/28/2025Sold$1,262,000-2.9%$424/sqft
    Source: CRMLS #219118079PS Report a problem
    12/30/2024Pending sale$1,299,500$436/sqft
    Source: BHHS broker feed #219118079 Report a problem
    12/30/2024Contingent$1,299,500$436/sqft
    Source: Greater Palm Springs Realtors #219118079 Report a problem
    11/13/2024Price change$1,299,500-7.1%$436/sqft
    Source: Greater Palm Springs Realtors #219118079 Report a problem
    10/24/2024Price change$1,399,000-3.5%$470/sqft
    Source: Greater Palm Springs Realtors #219118079 Report a problem
    10/10/2024Listed for sale$1,449,000+116.3%$486/sqft
    Source: Greater Palm Springs Realtors #219118079 Report a problem
    4/19/2016Sold$670,000-4.3%$225/sqft
    Source: Public Record Report a problem
    3/12/2016Pending sale$699,999$235/sqft
    Source: Keller Williams - Anaheim Hills / Yorba Linda #PW15257817 Report a problem
    12/8/2015Listed for sale$699,999+42.9%$235/sqft
    Source: Keller Williams - Anaheim Hills / Yorba Linda #PW15257817 Report a problem
    3/15/2010Sold$490,000-12.3%$164/sqft
    Source: Public Record Report a problem
    7/12/2009Listed for sale$559,000-35.4%$188/sqft
    Source: First Team Real Estate #21371781 Report a problem
    12/15/2005Sold$865,000+148.9%$290/sqft
    Source: Public Record Report a problem
    6/29/1999Sold$347,500$117/sqft
    Source: CDAR/ Desert Area MLS #4900423 Report a problem

    Public tax history

    YearProperty taxesTax assessment
    2025$10,644 -0.3%$793,138 +2%
    2024$10,681 +0.6%$777,588 +2%
    2023$10,620 +1.5%$762,342 +2%
    2022$10,465 +2.3%$747,396 +2%
    2021$10,233 +4.9%$732,742 +1%
    2020$9,759 +0.8%$725,229 +2%
    2019$9,679 +2.8%$711,009 +2%
    2018$9,419 +1.3%$697,068 +2%
    2017$9,299 $683,400 +27.9%
    2016$9,299 +31.5%$534,294 +1.5%
    2015$7,072 +0.2%$526,269 +2%
    2014$7,061 $515,962 +0.5%
    2013-- $513,632 +15.7%
    2012-- $444,000 -10.1%
    2011-- $493,689 -13.7%
    2010-- $572,000 -11.9%
    2009-- $649,000 -11.3%
    2008-- $732,000 -17%
    2007-- $882,300 +2%
    2006-- $865,000 +121.6%
    2005-- $390,263 +3.9%
    2003-- $375,601 +2%
    2002-- $368,237 +2%
    2001$4,280 +2.9%$361,018 +2%
    2000$4,158 $353,940

    Find assessor info on the county website

    Neighborhood: 92270

    Nearby schools

    GreatSchools rating
    Schools provided by the listing agent
    • Elementary: Rancho Mirage
    • Middle: Nellie N. Coffman
    • High: Rancho Mirage

    Source: CRMLS. This data may not be complete. We recommend contacting the local school district to confirm school assignments for this home.

    Get a cash offer in 3 minutes
    Find out how much your home could sell for in as little as 3 minutes with a no-obligation cash offer.
    Estimated market value
    $1,252,400
    Get a cash offer in 3 minutes
    Find out how much your home could sell for in as little as 3 minutes with a no-obligation cash offer.
    Estimated market value
    $1,252,400