This is an incredible price for a home in Three Fountains. Don't miss this opportunity to own a 2 bedroom, 2 bath ranch floor plan with 2-car attached garage and covered patio overlooking a lush greenbelt at an unheard of price. This is a great opportunity to get into this neighborhood and create the home of your dreams. Nestled in a peaceful setting and overlooking a serene greenbelt, this maintenance-free home offers the perfect blend of comfort, convenience and potential. Step inside to find a well maintained interior with new paint and new carpet that could easily be moved into, or this home is ideal for those looking to personalize with their own updates. The single-level floor plan provides ease of living with spacious rooms, abundant natural light, and seamless access to the outdoor flagstone patio that invites you to relax and enjoy the beautifully landscaped surroundings. The living room features a fireplace and opens to the patio as well as the dining room. The kitchen features a breakfast room and the large primary suite includes it's own en-suite bath plus generous closet space. A second bedroom is perfect for guests or a den/study and is adjacent to a full bath. Whether you are looking for a lock-and-leave lifestyle or a canvas to create your dream space, this home offers a great opportunity at an unheard of affordable price for this neighborhood. Enjoy the amenities of Three Fountains including a clubhouse with fitness center, two swimming pools, manicured grounds, all just moments from shipping, dining and light rail. Please note that some photos have been virtually staged.
Sold for $310,000
$310,000
6977 E Girard Avenue #A, Denver, CO 80224
2beds
1,545sqft
Condominium
Built in 1972
-- sqft lot
$353,400 Zestimate®
$201/sqft
$2,310 Estimated rent
Home value
$353,400
$318,000 - $389,000
$2,310/mo
Zestimate® history
Owner options
List your home for rent
$2,310/mo
Rent Zestimate®
Find your next renter with Zillow Rental Manager. Plus, with online applications, you can quickly screen prospective tenants – for free.
$2,310/mo
Rent Zestimate®
Refinance and save
$2,427/mo
Est. payment
Refinancing to a lower rate could help reduce your monthly payments and save thousands over the life of the loan.
$2,427/mo
Est. payment
Explore your selling options
Work with a Zillow partner agent
Leverage their expertise and Zillow's premium Showcase listings to get your home seen by more buyers.
Get startedList with your own agent
Get your home in front of millions of buyers by listing it on Zillow.
Learn how to do itSell it yourself
Take full control of how buyers see your home on Zillow by listing For Sale by Owner (FSBO).
List your homeWhat's special
Breakfast roomLarge primary suiteNew paintBeautifully landscaped surroundingsSpacious roomsAbundant natural lightGenerous closet space
Zillow last checked:
Listing updated:
Listed by:
Jonathan Keiler 303-619-2917 JKEILER@CLASSICNHS.COM,
RE/MAX Professionals,
The Real Estate Experts 303-522-5550,
RE/MAX Professionals
Bought with:
Joseph Mattox, 100005401
Berkshire Hathaway HomeServices RE of the Rockies
Source: REcolorado as distributed by MLS GRID,MLS#: 9901723
Facts & features
Interior
Bedrooms & bathrooms
- Bedrooms: 2
- Bathrooms: 2
- Full bathrooms: 1
- 3/4 bathrooms: 1
- Main level bathrooms: 2
- Main level bedrooms: 2
Bedroom
- Description: Great For Bedroom Or Den
- Level: Main
Bathroom
- Level: Main
Other
- Description: Generous Size Plus En-Suite Bath And Spacious Closet
- Level: Main
Other
- Description: 3/4 En-Suite Bath
- Level: Main
Dining room
- Description: Opens To Living Room
- Level: Main
Kitchen
- Description: Plenty Of Cabinet And Counter Space And Includes A Breakfast Area
- Level: Main
Living room
- Description: Spacious Size With Fireplace And Opens To Covered Flagstone Patio
- Level: Main
Heating
- Forced Air, Natural Gas
Cooling
- None
Appliances
- Included: Dishwasher, Dryer, Microwave, Range, Refrigerator, Washer
- Laundry: In Unit
Features
- Eat-in Kitchen, Entrance Foyer, Laminate Counters, Pantry, Primary Suite
- Flooring: Carpet, Vinyl, Wood
- Windows: Double Pane Windows
- Has basement: No
- Number of fireplaces: 1
- Fireplace features: Gas Log, Living Room
- Common walls with other units/homes: 2+ Common Walls
Interior area
- Total structure area: 1,545
- Total interior livable area: 1,545 sqft
- Finished area above ground: 1,545
Property
Parking
- Total spaces: 2
- Parking features: Concrete, Dry Walled
- Attached garage spaces: 2
Features
- Levels: One
- Stories: 1
- Entry location: Ground
Lot
- Features: Greenbelt, Landscaped, Master Planned, Near Public Transit, Sprinklers In Front, Sprinklers In Rear
Details
- Parcel number: 632420347
- Zoning: R-2
- Special conditions: Standard
Construction
Type & style
- Home type: Condo
- Property subtype: Condominium
- Attached to another structure: Yes
Materials
- Brick, Frame
- Roof: Composition
Condition
- Year built: 1972
Utilities & green energy
- Sewer: Public Sewer
- Water: Public
- Utilities for property: Cable Available, Electricity Connected, Natural Gas Connected, Phone Available
Community & HOA
Community
- Security: Smoke Detector(s)
- Subdivision: Three Fountains
HOA
- Has HOA: Yes
- Amenities included: Clubhouse, Fitness Center, Pool
- Services included: Reserve Fund, Insurance, Irrigation, Maintenance Grounds, Maintenance Structure, Road Maintenance, Sewer, Snow Removal, Water
- HOA fee: $600 monthly
- HOA name: Three Fountains Condos
- HOA phone: 303-221-1117
Location
- Region: Denver
Financial & listing details
- Price per square foot: $201/sqft
- Tax assessed value: $465,700
- Annual tax amount: $1,648
- Date on market: 7/17/2025
- Listing terms: Cash,Conventional,FHA,VA Loan
- Exclusions: Seller's Personal Possessions
- Ownership: Estate
- Electric utility on property: Yes
- Road surface type: Paved
Price history
| Date | Event | Price |
|---|---|---|
| 11/26/2025 | Sold | $310,000-4.6%$201/sqft |
Source:  REcolorado as distributed by MLS GRID #9901723 Report a problem REcolorado as distributed by MLS GRID #9901723 Report a problem | ||
| 10/21/2025 | Pending sale | $325,000$210/sqft |
Source: REcolorado as distributed by MLS GRID #9901723 Report a problem | ||
| 9/16/2025 | Price change | $325,000-7.1%$210/sqft |
Source: REcolorado as distributed by MLS GRID #9901723 Report a problem | ||
| 7/28/2025 | Price change | $350,000-2.8%$227/sqft |
Source: REcolorado as distributed by MLS GRID #9901723 Report a problem | ||
| 7/17/2025 | Listed for sale | $360,000$233/sqft |
Source: REcolorado as distributed by MLS GRID #9901723 Report a problem | ||
Public tax history
| Year | Property taxes | Tax assessment |
|---|---|---|
| 2024 | $2,132 +19.3% | $27,510 -9.8% |
| 2023 | $1,786 +3.6% | $30,490 +35.8% |
| 2022 | $1,724 +58.6% | $22,460 -2.8% |
| 2021 | $1,087 +2.9% | $23,100 +5.9% |
| 2020 | $1,057 +25.4% | $21,807 -0.7% |
| 2019 | $843 | $21,960 +21.4% |
| 2018 | $843 +0.3% | $18,090 |
| 2017 | $840 +34.1% | $18,090 +13.2% |
| 2016 | $627 +31.9% | $15,980 |
| 2015 | $475 0% | $15,980 +39.7% |
| 2014 | $475 | $11,440 |
Find assessor info on the county website
Neighborhood: Hampden
Nearby homes
- $376,6002 bd2 ba1.7k sqft6979 E Girard Ave APT B, Denver, CO 80224Off Market
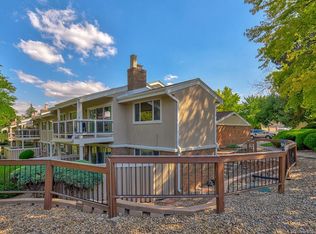
- $352,9002 bd2 ba1.5k sqft6971 E Girard Ave APT A, Denver, CO 80224Off Market
- $377,0002 bd2 ba1.6k sqft6971 E Girard Ave APT B, Denver, CO 80224Off Market
- $352,1002 bd2 ba1.5k sqft6973 E Girard Ave APT A, Denver, CO 80224Off Market
- $417,6002 bd2 ba1.7k sqft6975 E Girard Ave APT A, Denver, CO 80224Off Market
- $368,7002 bd2 ba1.7k sqft6975 E Girard Ave APT B, Denver, CO 80224Off Market
- $364,9002 bd2 ba1.7k sqft6977 E Girard Ave APT B, Denver, CO 80224Off Market
- $447,6003 bd2 ba1.8k sqft6983 E Girard Ave, Denver, CO 80224Off Market
Nearby schools
GreatSchools rating
- 6/10Holm Elementary SchoolGrades: PK-5Distance: 1 mi
- 3/10Hamilton Middle SchoolGrades: 6-8Distance: 0.8 mi
- 6/10Thomas Jefferson High SchoolGrades: 9-12Distance: 1 mi
Schools provided by the listing agent
- Elementary: Holm
- Middle: Hamilton
- High: Thomas Jefferson
- District: Denver 1
Source: REcolorado as distributed by MLS GRID. This data may not be complete. We recommend contacting the local school district to confirm school assignments for this home.
Get a cash offer in 3 minutes
Find out how much your home could sell for in as little as 3 minutes with a no-obligation cash offer.
Estimated market value
$353,400
Get a cash offer in 3 minutes
Find out how much your home could sell for in as little as 3 minutes with a no-obligation cash offer.
Estimated market value
$353,400
- Colorado
- Denver County
- Denver
- 80224
- Hampden
- 6977 E Girard Avenue Unit A
Nearby cities
Nearby neighborhoods
Nearby zip codes
Other Denver Topics
