Skip main navigation
Sold
  • Listed by: Burkhamer Property Services
    Bought with: eXp Realty
    $650,000

    6977 Flute Street SE, Lacey, WA 98513

    5beds
    3,074sqft
    Single Family Residence
    Built in 2008
    4,499.75 Square Feet Lot
    $650,200 Zestimate®
    $211/sqft
    $3,417 Estimated rent

    Home value

    $650,200

    $618,000 - $683,000

    $3,417/mo

    Zestimate® history
    Loading
    Loading...

    Owner options

    List your home for rent

    $3,417/mo

    Rent Zestimate®

    Find your next renter with Zillow Rental Manager. Plus, with online applications, you can quickly screen prospective tenants – for free.

    Learn more

    $3,417/mo

    Rent Zestimate®

    Refinance and save

    $3,965/mo

    Est. payment

    Refinancing to a lower rate could help reduce your monthly payments and save thousands over the life of the loan.

    See today's rates

    $3,965/mo

    Est. payment

    Explore your selling options

    Work with a Zillow partner agent

    Leverage their expertise and Zillow's premium Showcase listings to get your home seen by more buyers.

    Get started

    List with your own agent

    Get your home in front of millions of buyers by listing it on Zillow.

    Learn how to do it

    Sell it yourself

    Take full control of how buyers see your home on Zillow by listing For Sale by Owner (FSBO).

    List your home

    What's special

    Cozy fireplaceClassic architectural detailsAiry landingGenerous primary suiteDouble vanitiesShared bath suiteLarge walk-in closet
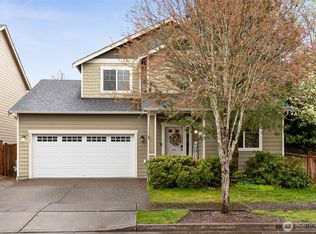
    Welcome to this beautifully maintained, move-in ready home that blends timeless character with modern comforts. This rare Lancaster home model is one of the largest floor plans in the desirable Horizon Pointe. Step inside to its towering columns, setting a tone of elegance and warmth that flows throughout the entire 3,074 sq ft home. The main level features a formal dining room perfect for hosting, while the kitchen designed to gather invites friends to connect. Just off the kitchen, the bright and spacious living room centers around a cozy fireplace- an ideal spot to relax and unwind. Step outside to the covered bungalow, where you can lounge year-round in true PNW style. Upstairs, an airy landing leads to the generous primary suite, complete with 9-foot ceilings, double vanities, and a large walk-in closet. Four additional bedrooms ,with walk-in closets, provide plenty of space for guests or home office. A shared bath suite, dedicated laundry room, and abundant storage throughout make daily living effortless.With its classic architectural details, functional layout, and welcoming character, it offers the perfect balance of style and practicality. Conveniently located close to JBLM and shopping,

    Zillow last checked:

    Listing updated:

    Listed by:

    Kricket Beaumont,

    Burkhamer Property Services

    Bought with:

    Lisa Marlene Wray, 128830

    eXp Realty

    Source: NWMLS as distributed by MLS GRID,MLS#: 2496098MLS Logo

    Facts & features

    Interior

    Bedrooms & bathrooms
    • Bedrooms: 5
    • Bathrooms: 3
    • Full bathrooms: 1
    • 3/4 bathrooms: 1
    • 1/2 bathrooms: 1
    • Main level bathrooms: 1
    Primary bedroom
    • Level: Second
    Bedroom
    • Description: Standard closet
    • Level: Second
    Bedroom
    • Description: Walk in closet
    • Level: Second
    Bedroom
    • Description: Walk in closet
    • Level: Second
    Bedroom
    • Description: Standard Closet
    • Level: Second
    Bathroom full
    • Description: Shared guest bathroom
    • Level: Second
    Bathroom three quarter
    • Description: Primary Bath
    • Level: Second
    Other
    • Description: Off Garage on main
    • Level: Main
    Bonus room
    • Description: office/gym/playroom/library/
    • Level: Main
    Dining room
    • Level: Main
    Family room
    • Level: Main
    Kitchen with eating space
    • Level: Main
    Living room
    • Level: Main
    Utility room
    • Level: Second
    Heating
    • Fireplace, Forced Air, Heat Pump, Electric, Natural Gas
    Cooling
    • Forced Air, Heat Pump
    Appliances
    • Included: Dishwasher, Disposal, Microwave, Refrigerator, Stove(s)/Range(s), Dishwasher(s), Garbage Disposal, Microwave(s), Refrigerator(s), Water Heater: Gas, Water Heater Location: Garage
    Features
    • Flooring: Ceramic Tile, Engineered Hardwood, Vinyl
    • Basement: None
    • Number of fireplaces: 1
    • Fireplace features: Gas, Main Level: 1, Fireplace
    Interior area
    • Total interior livable area: 3,074 sqft

    Property

    Parking
    • Total spaces: 4
    • Parking features: Driveway, Attached Garage, Off Street
    • Has attached garage: Yes
    • Covered spaces: 2
    • Uncovered spaces: 2
    Features
    • Levels: Two
    • Stories: 2
    • Patio & porch: Fireplace, Vaulted Ceiling(s), Walk-In Closet(s), Water Heater
    • Has view: Yes
    • View description: Territorial
    Lot
    • Size: 4,499 sqft
    • Dimensions: .103 ac/4,500 sf
    • Features: Curbs, Paved, Sidewalk, Cabana/Gazebo, Fenced-Fully, Gas Available, High Speed Internet, Patio
    • Topography: Level
    Details
    • Parcel number: 55290041600
    • Zoning: SFR
    • Zoning description: Jurisdiction: City
    • Special conditions: Standard
    • Other equipment: Leased Equipment: NO

    Construction

    Type & style
    • Home type: SingleFamily
    • Architectural style: Traditional,2 Story
    • Property subtype: Single Family Residence
    Materials
    • Brick, Cement/Concrete, Wood Products
    • Foundation: Poured Concrete
    • Roof: Composition
    Condition
    • Very Good
    • Year built: 2008
    • Major remodel year: 2008

    Utilities & green energy

    • Electric: Company: PSE
    • Sewer: Sewer Connected, Company: City of Lacey
    • Water: Public, Company: City of Lacey
    • Utilities for property: Buyer To Verify, Buyer To Verify

    Community & neighborhood

    Community
    • Community features: CCRs
    Location
    • Region: Lacey
    • Subdivision: Horizon Pointe

    HOA & financial

    HOA
    • HOA fee: $69 monthly
    • Association phone: 800-537-6919

    Other

    Other facts
    • Listing terms: Conventional,FHA,VA Loan
    • Cumulative days on market: 29 days

    Price history

    DateEventPrice
    5/19/2026Sold$650,000+0%$211/sqft
    Source: NWMLS as distributed by MLS GRID #2496098 Report a problem
    4/21/2026Pending sale$649,900$211/sqft
    Source: NWMLS as distributed by MLS GRID #2496098 Report a problem
    3/23/2026Listed for sale$649,900+80%$211/sqft
    Source: NWMLS as distributed by MLS GRID #2496098 Report a problem
    12/14/2018Sold$361,000+3.2%$117/sqft
    Source: NWMLS as distributed by MLS GRID #1384443 Report a problem
    11/15/2018Pending sale$349,900$114/sqft
    Source: RE/MAX Professionals #1384443 Report a problem
    11/9/2018Listed for sale$349,900+32%$114/sqft
    Source: RE/MAX Professionals #1384443 Report a problem
    4/12/2011Sold$265,000$86/sqft
    Source: NWMLS as distributed by MLS GRID #106574 Report a problem
    2/12/2011Pending sale$265,000$86/sqft
    Source: Prudential Real Estate #106574 Report a problem
    1/17/2011Listed for sale$265,000$86/sqft
    Source: Prudential Real Estate #106574 Report a problem
    12/11/2010Pending sale$265,000$86/sqft
    Source: Prudential Real Estate #106574 Report a problem
    12/8/2010Price change$265,000-3.6%$86/sqft
    Source: Prudential Real Estate #106574 Report a problem
    12/1/2010Price change$275,000+3.8%$89/sqft
    Source: Prudential Real Estate #106574 Report a problem
    11/25/2010Price change$265,000-3.6%$86/sqft
    Source: Prudential Real Estate #106574 Report a problem
    11/11/2010Price change$275,000-5.2%$89/sqft
    Source: Prudential Real Estate #106574 Report a problem
    9/22/2010Price change$290,000-4.9%$94/sqft
    Source: Prudential Real Estate #106574 Report a problem
    7/25/2010Listed for sale$305,000-14.1%$99/sqft
    Source: Prudential Real Estate #106574 Report a problem
    3/18/2008Sold$355,000$115/sqft
    Source: Public Record Report a problem

    Public tax history

    YearProperty taxesTax assessment
    2024$5,918 +17%$569,700 +7.7%
    2023$5,059 -3%$529,200 -3.4%
    2022$5,213 -4.2%$547,900 +17.1%
    2021$5,440 +10.7%$467,800 +18.8%
    2020$4,916 +29.7%$393,800 +5.6%
    2019$3,792 -12.7%$372,900 +7.5%
    2018$4,344 +26.4%$346,900 +19.4%
    2017$3,436 $290,550 +3.7%
    2016$3,436 $280,300 +6.6%
    2014$3,436 $263,000 +1.3%
    2013-- $259,700
    2012$3,300 --
    2011-- --
    2010-- --
    2009$3,127 --
    2008-- --
    2007$643 --

    Find assessor info on the county website

    Neighborhood: 98513

    Nearby schools

    GreatSchools rating
    Get a cash offer in 3 minutes
    Find out how much your home could sell for in as little as 3 minutes with a no-obligation cash offer.
    Estimated market value
    $650,200
    Get a cash offer in 3 minutes
    Find out how much your home could sell for in as little as 3 minutes with a no-obligation cash offer.
    Estimated market value
    $650,200