Welcome to this extensively and tastefully updated home, ready for you to move right in!The beautifully refreshed kitchen features granite countertops, a center island, white cabinetry, stainless steel appliances, and new LVT flooring (2026). All appliances stay-including the washer and dryer (2020) and refrigerator (2022). Just off the kitchen, you will find a warm and inviting family room complete with a cozy fireplace-perfect for relaxing or entertaining. This home also features newer windows (2020), adding both efficency and natural light throughout. Outside, you will find newer exterior lights (2020) and appreciate the recently updated extra wide driveway and walkway (2023) along with newer gutters (2025), enhancing both curb appeal and peace of mind.The full basement provides plenty of additional space for storage, a workshop, or the opportunity to create another living area to suit your needs. With its thoughtful updates and move in ready condition, this home offers both comfort and convenience. For additional peace of mind, the seller is also offering a Home Warranty!
Closed
Street View
$365,000
6977 Grace Dr, Olmsted Township, OH 44138
4beds
2,082sqft
Single Family Residence
Built in 1980
0.34 Acres Lot
$370,400 Zestimate®
$175/sqft
$2,581 Estimated rent
Home value
$370,400
$344,000 - $400,000
$2,581/mo
Zestimate® history
Owner options
List your home for rent
$2,581/mo
Rent Zestimate®
Find your next renter with Zillow Rental Manager. Plus, with online applications, you can quickly screen prospective tenants – for free.
$2,581/mo
Rent Zestimate®
Refinance and save
$2,575/mo
Est. payment
Refinancing to a lower rate could help reduce your monthly payments and save thousands over the life of the loan.
$2,575/mo
Est. payment
Explore your selling options
Work with a Zillow partner agent
Leverage their expertise and Zillow's premium Showcase listings to get your home seen by more buyers.
Get startedList with your own agent
Get your home in front of millions of buyers by listing it on Zillow.
Learn how to do itSell it yourself
Take full control of how buyers see your home on Zillow by listing For Sale by Owner (FSBO).
List your homeWhat's special
Stainless steel appliancesGranite countertopsWhite cabinetryBeautifully refreshed kitchenNewer exterior lightsCozy fireplaceCenter island
Zillow last checked:
Listing updated:
Listed by:
Mimi Osborne 216-559-6464 mimiosborne@mcdhomes.com,
McDowell Homes Real Estate Services
Bought with:
Ed Huck, 390263
Keller Williams Citywide
Marina Bregu, 2023004114
Keller Williams Citywide
Source: MLS Now,MLS#: 5191863 Originating MLS: Lake Geauga Area Association of REALTORS
Originating MLS: Lake Geauga Area Association of REALTORSFacts & features
Interior
Bedrooms & bathrooms
- Bedrooms: 4
- Bathrooms: 3
- Full bathrooms: 2
- 1/2 bathrooms: 1
- Main level bathrooms: 1
Primary bedroom
- Description: Flooring: Carpet
- Level: Second
- Dimensions: 27 x 13
Bedroom
- Description: Flooring: Carpet
- Level: Second
- Dimensions: 12 x 12
Bedroom
- Description: Flooring: Carpet
- Level: Second
- Dimensions: 13 x 10
Bedroom
- Description: Flooring: Carpet
- Level: Second
- Dimensions: 13 x 12
Primary bathroom
- Description: Flooring: Luxury Vinyl Tile
- Level: Second
- Dimensions: 19 x 5
Bathroom
- Description: Flooring: Luxury Vinyl Tile
- Level: Second
- Dimensions: 10 x 5
Dining room
- Description: Flooring: Luxury Vinyl Tile
- Level: First
- Dimensions: 13 x 10
Family room
- Description: Flooring: Luxury Vinyl Tile
- Level: First
- Dimensions: 17 x 13
Kitchen
- Description: Flooring: Luxury Vinyl Tile
- Level: First
- Dimensions: 15 x 15
Living room
- Description: Flooring: Luxury Vinyl Tile
- Level: First
- Dimensions: 20 x 12
Heating
- Forced Air, Gas
Cooling
- Central Air
Appliances
- Included: Dryer, Dishwasher, Disposal, Microwave, Range, Refrigerator, Washer
- Laundry: In Basement
Features
- Basement: Full,Unfinished
- Number of fireplaces: 1
- Fireplace features: Family Room, Wood Burning
Interior area
- Total structure area: 2,082
- Total interior livable area: 2,082 sqft
- Finished area above ground: 2,082
Property
Parking
- Total spaces: 2
- Parking features: Attached, Garage, Garage Door Opener
- Attached garage spaces: 2
Features
- Levels: Two
- Stories: 2
- Patio & porch: Patio
Lot
- Size: 0.34 Acres
Details
- Parcel number: 26209098
Construction
Type & style
- Home type: SingleFamily
- Architectural style: Colonial
- Property subtype: Single Family Residence
Materials
- Vinyl Siding
- Roof: Asphalt
Condition
- Updated/Remodeled
- Year built: 1980
Details
- Warranty included: Yes
Utilities & green energy
- Sewer: Public Sewer
- Water: Public
Community & HOA
HOA
- Has HOA: No
Location
- Region: Olmsted Township
Financial & listing details
- Price per square foot: $175/sqft
- Tax assessed value: $303,300
- Annual tax amount: $7,856
- Date on market: 3/10/2026
- Cumulative days on market: 37 days
Price history
| Date | Event | Price |
|---|---|---|
| 4/15/2026 | Sold | $365,000+0.8%$175/sqft |
Source:  MLS Now #5191863 Report a problem MLS Now #5191863 Report a problem | ||
| 3/13/2026 | Contingent | $362,000$174/sqft |
Source: MLS Now #5191863 Report a problem | ||
| 3/10/2026 | Listed for sale | $362,000+38.2%$174/sqft |
Source: MLS Now #5191863 Report a problem | ||
| 12/17/2020 | Sold | $262,000-2.9%$126/sqft |
Source: MLS Now #4237609 Report a problem | ||
| 12/1/2020 | Pending sale | $269,900$130/sqft |
Source: EXP Realty, LLC. #4237609 Report a problem | ||
| 11/13/2020 | Price change | $269,900-3.6%$130/sqft |
Source: EXP Realty, LLC. #4237609 Report a problem | ||
| 11/3/2020 | Listed for sale | $279,900+68.4%$134/sqft |
Source: EXP Realty, LLC. #4237609 Report a problem | ||
| 7/31/2020 | Sold | $166,250-7.6%$80/sqft |
Source: Public Record Report a problem | ||
| 6/26/2020 | Pending sale | $179,900$86/sqft |
Source: RE/MAX Crossroads Properties #4199409 Report a problem | ||
| 6/23/2020 | Listed for sale | $179,900$86/sqft |
Source: RE/MAX Crossroads Properties #4199409 Report a problem | ||
Public tax history
| Year | Property taxes | Tax assessment |
|---|---|---|
| 2025 | $7,294 -0.9% | $106,160 |
| 2024 | $7,358 -5.6% | $106,160 +15.8% |
| 2023 | $7,791 +0.6% | $91,700 |
| 2022 | $7,748 +0.9% | $91,700 |
| 2021 | $7,679 +22.9% | $91,700 +38.4% |
| 2020 | $6,250 +8.7% | $66,260 |
| 2019 | $5,751 -1.9% | $66,260 |
| 2018 | $5,860 -5.7% | $66,260 +1.5% |
| 2017 | $6,215 0% | $65,310 |
| 2016 | $6,216 | $65,310 |
| 2015 | $6,216 +1.5% | $65,310 +3% |
| 2014 | $6,124 +5.3% | $63,420 |
| 2013 | $5,817 +5.7% | $63,420 |
| 2012 | $5,504 +0.5% | $63,420 -2.6% |
| 2011 | $5,474 0% | $65,140 |
| 2010 | $5,475 +13.4% | $65,140 |
| 2009 | $4,830 -1.2% | $65,140 -8% |
| 2008 | $4,888 +2.7% | $70,810 |
| 2007 | $4,760 +2.6% | $70,810 |
| 2006 | $4,638 +1.7% | $70,810 +6.4% |
| 2005 | $4,562 +1.9% | $66,570 |
| 2004 | $4,479 +5.2% | $66,570 |
| 2003 | $4,256 +2.1% | $66,570 +5% |
| 2002 | $4,168 -50% | $63,390 |
| 2001 | $8,336 -0.2% | $63,390 |
| 2000 | $8,355 | $63,390 |
Find assessor info on the county website
Neighborhood: 44138
Nearby homes
- $372,4004 bd2 ba2.4k sqft6985 Grace Dr, Olmsted Township, OH 44138Off Market
- $352,0004 bd3 ba2k sqft6969 Grace Dr, Olmsted Township, OH 44138Off Market
- $337,3004 bd2 ba1.8k sqft6961 Grace Dr, Olmsted Township, OH 44138Off Market
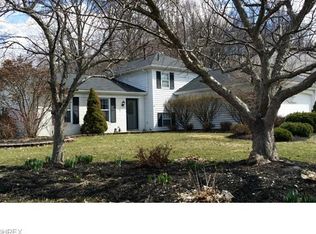
- $322,8004 bd2 ba2k sqft6993 Grace Dr, Olmsted Township, OH 44138Off Market
- $386,6004 bd2 ba2k sqft26945 Greenbrooke Dr, Olmsted Twp, OH 44138Off Market
- $358,1002 bd2 ba1.3k sqft6986 Grace Dr, Olmsted Township, OH 44138Off Market
- $357,4004 bd2 ba2.1k sqft6970 Grace Dr, Olmsted Township, OH 44138Off Market
- $384,4004 bd2 ba2.5k sqft6978 Grace Dr, Olmsted Township, OH 44138Off Market
Nearby schools
GreatSchools rating
- NAOlmsted Falls Early Childhood CenterGrades: PK-KDistance: 0.5 mi
- 6/10Olmsted Falls Middle SchoolGrades: 6-8Distance: 1.3 mi
- 9/10Olmsted Falls High SchoolGrades: 9-12Distance: 1.3 mi
Schools provided by the listing agent
- District: Olmsted Falls CSD - 1822
Source: MLS Now. This data may not be complete. We recommend contacting the local school district to confirm school assignments for this home.
Get a cash offer in 3 minutes
Find out how much your home could sell for in as little as 3 minutes with a no-obligation cash offer.
Estimated market value
$370,400
Get a cash offer in 3 minutes
Find out how much your home could sell for in as little as 3 minutes with a no-obligation cash offer.
Estimated market value
$370,400
- Ohio
- Cuyahoga County
- Olmsted Falls
- 44138
- 6977 Grace Dr
Nearby cities
Nearby zip codes
Other Olmsted Falls Topics
