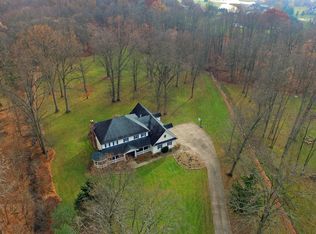
Fabulous price for this Quality Built home located in a beautiful wooded setting in Canfield Township with Canfield Schools! The location offers a few acres of privacy and space. The home has been well-maintained throughout! A 2nd Story Foyer welcomes you inside. To the left of the Foyer is a Living Room/Dining Room and to the right is a large Office(possible 1st Floor Bedroom). The Kitchen has been updated with granite countertops, composite sink and a large center island. The Eating Area overlooks the scenic backyard and opens to the very large Family Room with new neutral carpeting(05/25), cathedral ceilings, skylights and a lovely stone gas fireplace. There are lots of windows for natural lighting throughout the home. The Full Bath and 1st Floor Laundry Room/Mud Room between the Kitchen and the attached Garage finish off the 1st Floor. Upstairs the Master Bedroom and Master Bath feature cathedral ceilings. The Master Bath offers a large walk-in-shower, soaking tub, 2 vanities with granite and a walk-in-closet. The add'l 2 bedrooms are across the hall with their full bath. Carpeting on the 2nd floor is newer. The full basement has plenty of space with daylight windows and shelving for storage. Outside there is a patio for entertaining, invisible fencing and a 2nd 2 Car Garage with a shed for storage. Updates: Furnace & A/C, 2022;Roof & Gutters, 2014; upstairs carpet 2022; Refrigerator, Washer & Dryer 2024. Many updates throughout! It's easy to visualize yourself living in this extraordinary home & neighborhood!
Closed
$599,000
6977 Killdeer Dr, Canfield, OH 44406
3beds
3,180sqft
Single Family Residence
Built in 1990
5.64 Acres Lot
$636,800 Zestimate®
$188/sqft
$3,717 Estimated rent
Home value
$636,800
$554,000 - $732,000
$3,717/mo
Zestimate® history
Owner options
List your home for rent
$3,717/mo
Rent Zestimate®
Find your next renter with Zillow Rental Manager. Plus, with online applications, you can quickly screen prospective tenants – for free.
$3,717/mo
Rent Zestimate®
Refinance and save
$3,246/mo
Est. payment
Refinancing to a lower rate could help reduce your monthly payments and save thousands over the life of the loan.
$3,246/mo
Est. payment
Explore your selling options
Work with a Zillow partner agent
Leverage their expertise and Zillow's premium Showcase listings to get your home seen by more buyers.
Get startedList with your own agent
Get your home in front of millions of buyers by listing it on Zillow.
Learn how to do itSell it yourself
Take full control of how buyers see your home on Zillow by listing For Sale by Owner (FSBO).
List your homeWhat's special
Beautiful wooded settingMaster bedroomMaster bathCathedral ceilingsGranite countertopsSoaking tubStone gas fireplace
Zillow last checked:
Listing updated:
Listed by:
Chris Hanrahan 330-550-2388 chanrahan@tprsold.com,
Berkshire Hathaway HomeServices Stouffer Realty
Bought with:
Billie Jo Schumacher, 425480
TG Real Estate
Source: MLS Now,MLS#: 5103124 Originating MLS: Youngstown Columbiana Association of REALTORS
Originating MLS: Youngstown Columbiana Association of REALTORSFacts & features
Interior
Bedrooms & bathrooms
- Bedrooms: 3
- Bathrooms: 3
- Full bathrooms: 3
- Main level bathrooms: 1
Bedroom
- Description: Flooring: Carpet
- Level: Second
- Dimensions: 14 x 13
Bedroom
- Description: Flooring: Carpet
- Level: Second
- Dimensions: 14 x 13
Primary bathroom
- Description: Flooring: Ceramic Tile
- Features: Soaking Tub, Walk-In Closet(s)
- Level: Second
Primary bathroom
- Description: Flooring: Carpet
- Features: Cathedral Ceiling(s)
- Level: Second
- Dimensions: 20 x 13
Dining room
- Level: First
- Dimensions: 15 x 15
Family room
- Description: Flooring: Carpet
- Features: Cathedral Ceiling(s), Fireplace, High Ceilings
- Level: First
- Dimensions: 24 x 22
Kitchen
- Description: Flooring: Wood
- Features: Granite Counters
- Level: First
- Dimensions: 27 x 14
Living room
- Description: Flooring: Wood
- Features: Tray Ceiling(s)
- Level: First
- Dimensions: 14 x 13
Office
- Description: Flooring: Wood
- Level: First
- Dimensions: 14 x 13
Heating
- Forced Air, Fireplace(s), Gas
Cooling
- Central Air
Appliances
- Included: Built-In Oven, Cooktop, Dryer, Dishwasher, Disposal, Microwave, Refrigerator, Water Softener, Washer
- Laundry: Washer Hookup, Gas Dryer Hookup, Main Level, Laundry Room, Laundry Tub, Sink
Features
- Ceiling Fan(s), Chandelier, Crown Molding, Cathedral Ceiling(s), Double Vanity, Entrance Foyer, Eat-in Kitchen, Granite Counters, High Ceilings, Kitchen Island, Storage, Soaking Tub, Walk-In Closet(s)
- Windows: Wood Frames, Window Treatments
- Basement: Full,Unfinished,Sump Pump
- Number of fireplaces: 1
- Fireplace features: Family Room, Gas Log, Gas
Interior area
- Total structure area: 3,180
- Total interior livable area: 3,180 sqft
- Finished area above ground: 3,180
- Finished area below ground: 0
Property
Parking
- Total spaces: 4
- Parking features: Attached, Concrete, Drain, Direct Access, Driveway, Detached, Electricity, Garage, Garage Door Opener, Garage Faces Side, Storage, Workshop in Garage, Water Available
- Attached garage spaces: 4
Features
- Levels: Two
- Stories: 2
- Patio & porch: Front Porch, Patio
- Exterior features: Storage
- Fencing: Invisible
- Has view: Yes
- View description: Neighborhood, Trees/Woods
Lot
- Size: 5.64 Acres
- Features: Wooded
Details
- Additional structures: Garage(s)
- Parcel number: 260250020.160
Construction
Type & style
- Home type: SingleFamily
- Architectural style: Colonial
- Property subtype: Single Family Residence
Materials
- Vinyl Siding
- Foundation: Block
- Roof: Asbestos Shingle
Condition
- Year built: 1990
Utilities & green energy
- Sewer: Septic Tank
- Water: Well
Community & HOA
Community
- Security: Smoke Detector(s)
- Subdivision: Leffingwell Woods
HOA
- Has HOA: No
Location
- Region: Canfield
Financial & listing details
- Price per square foot: $188/sqft
- Tax assessed value: $380,130
- Annual tax amount: $5,012
- Date on market: 5/15/2025
- Cumulative days on market: 360 days
Price history
| Date | Event | Price |
|---|---|---|
| 10/2/2025 | Sold | $599,000-7.1%$188/sqft |
Source:  MLS Now #5103124 Report a problem MLS Now #5103124 Report a problem | ||
| 9/8/2025 | Pending sale | $645,000$203/sqft |
Source: MLS Now #5103124 Report a problem | ||
| 9/5/2025 | Listing removed | $645,000$203/sqft |
Source: MLS Now #5103124 Report a problem | ||
| 8/14/2025 | Contingent | $645,000$203/sqft |
Source: MLS Now #5103124 Report a problem | ||
| 8/6/2025 | Price change | $645,000-4.4%$203/sqft |
Source: MLS Now #5103124 Report a problem | ||
| 7/30/2025 | Price change | $675,000-2%$212/sqft |
Source: MLS Now #5103124 Report a problem | ||
| 7/8/2025 | Price change | $689,000-1.4%$217/sqft |
Source: MLS Now #5103124 Report a problem | ||
| 6/13/2025 | Price change | $699,000-2.2%$220/sqft |
Source: MLS Now #5103124 Report a problem | ||
| 5/15/2025 | Listed for sale | $715,000$225/sqft |
Source: MLS Now #5103124 Report a problem | ||
| 4/30/2025 | Listing removed | $715,000$225/sqft |
Source: MLS Now #5103124 Report a problem | ||
| 4/9/2025 | Price change | $715,000-2.7%$225/sqft |
Source: MLS Now #5103124 Report a problem | ||
| 3/1/2025 | Listed for sale | $735,000-3.9%$231/sqft |
Source: MLS Now #5103124 Report a problem | ||
| 2/12/2025 | Listing removed | $764,999$241/sqft |
Source: MLS Now #5061227 Report a problem | ||
| 11/19/2024 | Price change | $764,999-1.3%$241/sqft |
Source: MLS Now #5061227 Report a problem | ||
| 8/11/2024 | Listed for sale | $775,000+144.5%$244/sqft |
Source: MLS Now #5061227 Report a problem | ||
| 3/31/1998 | Sold | $317,000$100/sqft |
Source: Public Record Report a problem | ||
Public tax history
| Year | Property taxes | Tax assessment |
|---|---|---|
| 2025 | $5,056 -0.3% | $133,050 |
| 2024 | $5,071 +1.2% | $133,050 |
| 2023 | $5,012 -15.1% | $133,050 +5.9% |
| 2022 | $5,904 +3.2% | $125,670 |
| 2021 | $5,720 -0.4% | $125,670 |
| 2020 | $5,745 -4.3% | $125,670 +4.8% |
| 2019 | $6,003 +0.9% | $119,970 |
| 2018 | $5,947 +1.7% | $119,970 |
| 2017 | $5,846 +8.4% | $119,970 +12.7% |
| 2016 | $5,395 +2.3% | $106,480 |
| 2015 | $5,276 -0.4% | $106,480 |
| 2014 | $5,297 +3.8% | $106,480 |
| 2013 | $5,104 +12.7% | $106,480 |
| 2012 | $4,528 -1.9% | $106,480 |
| 2011 | $4,616 -9.1% | $106,480 -8.6% |
| 2010 | $5,077 -3.9% | $116,520 |
| 2009 | $5,285 -0.2% | $116,520 |
| 2008 | $5,296 -0.4% | $116,520 |
| 2007 | $5,314 +2.6% | $116,520 |
| 2006 | $5,178 +6% | $116,520 +9.4% |
| 2005 | $4,886 -40.9% | $106,480 |
| 2003 | $8,263 -0.1% | -- |
| 2002 | $8,274 +8.1% | -- |
| 2001 | $7,656 +3.7% | -- |
| 2000 | $7,381 | -- |
Find assessor info on the county website
Neighborhood: 44406
Nearby homes
- $579,8004 bd5 ba3k sqft6952 Killdeer Dr, Canfield, OH 44406Off Market
- $681,1005 bd4 ba3.4k sqft6951 Killdeer Dr, Canfield, OH 44406Off Market
- $741,6004 bd3 ba3.8k sqft6916 Killdeer Dr, Canfield, OH 44406Off Market
- $501,4004 bd3 ba2.8k sqft6901 Killdeer Dr, Canfield, OH 44406Off Market

- $495,1004 bd3 ba2.4k sqft7037 Killdeer Dr, Canfield, OH 44406Off Market
- $2,973,6007 bd10 ba15k sqft8052 Camden Way, Canfield, OH 44406Off Market
- $685,0005 bd3 ba3.4k sqft7038 Killdeer Dr, Canfield, OH 44406Off Market
- $864,1004 bd5 ba4.3k sqft8064 Camden Way, Canfield, OH 44406Off Market
Nearby schools
GreatSchools rating
- 8/10Canfield Village Middle SchoolGrades: 5-8Distance: 1.9 mi
- 8/10Canfield High SchoolGrades: 9-12Distance: 2.1 mi
- 9/10Hilltop Elementary SchoolGrades: K-4Distance: 3 mi
Schools provided by the listing agent
- District: Canfield LSD - 5004
Source: MLS Now. This data may not be complete. We recommend contacting the local school district to confirm school assignments for this home.
Get a cash offer in 3 minutes
Find out how much your home could sell for in as little as 3 minutes with a no-obligation cash offer.
Estimated market value
$636,800
Get a cash offer in 3 minutes
Find out how much your home could sell for in as little as 3 minutes with a no-obligation cash offer.
Estimated market value
$636,800
- Ohio
- Mahoning County
- Canfield
- 44406
- 6977 Killdeer Dr
Nearby cities
Nearby zip codes
Other Canfield Topics
